225 Gleann Na Ri, Murrough,
Description
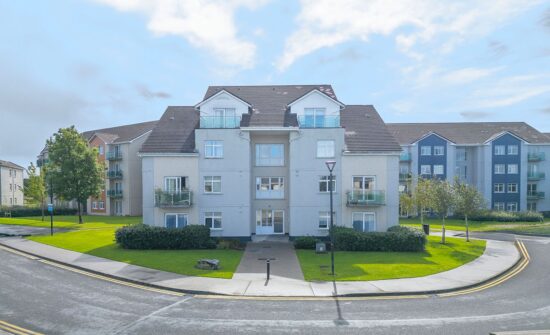
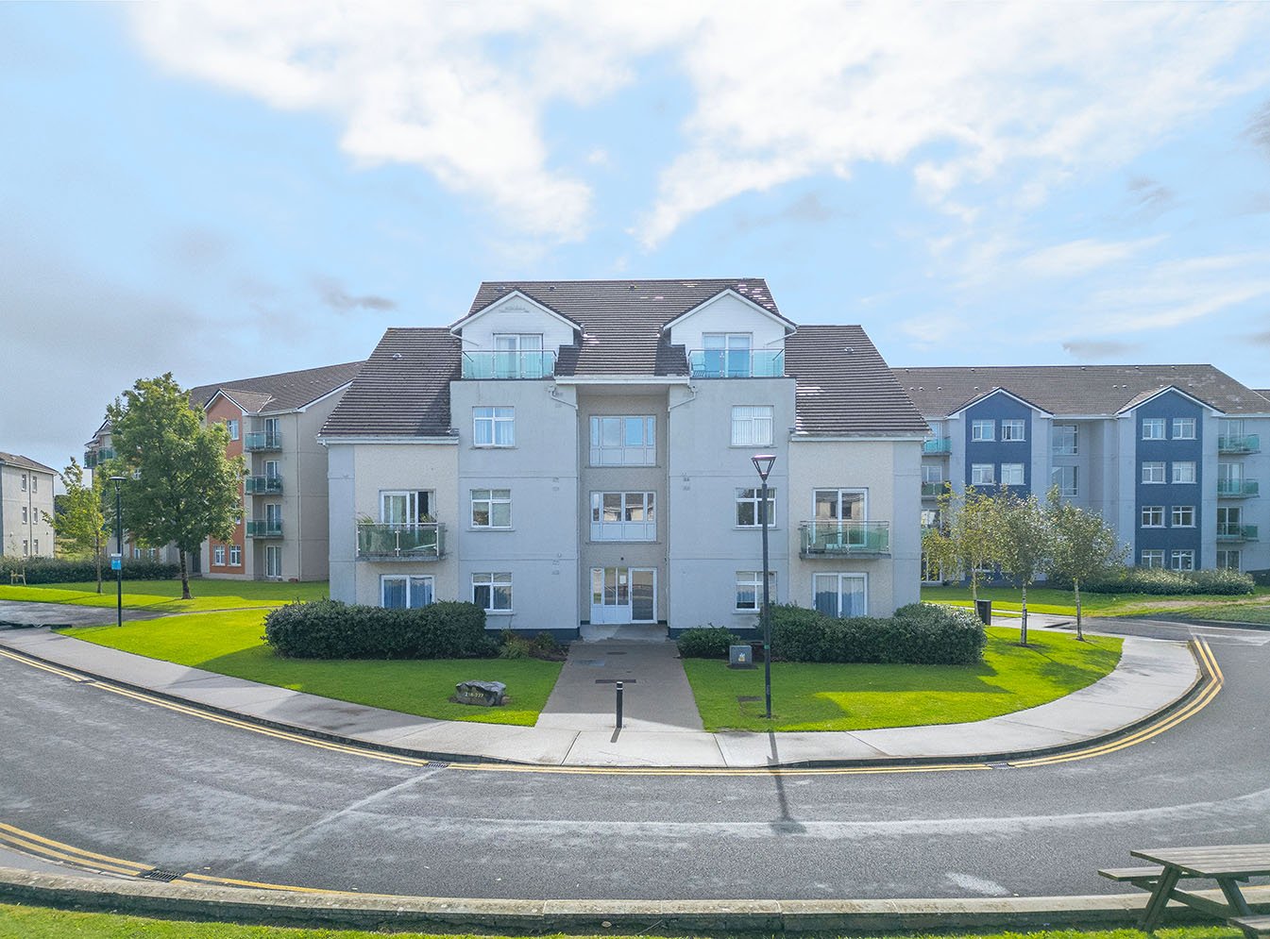
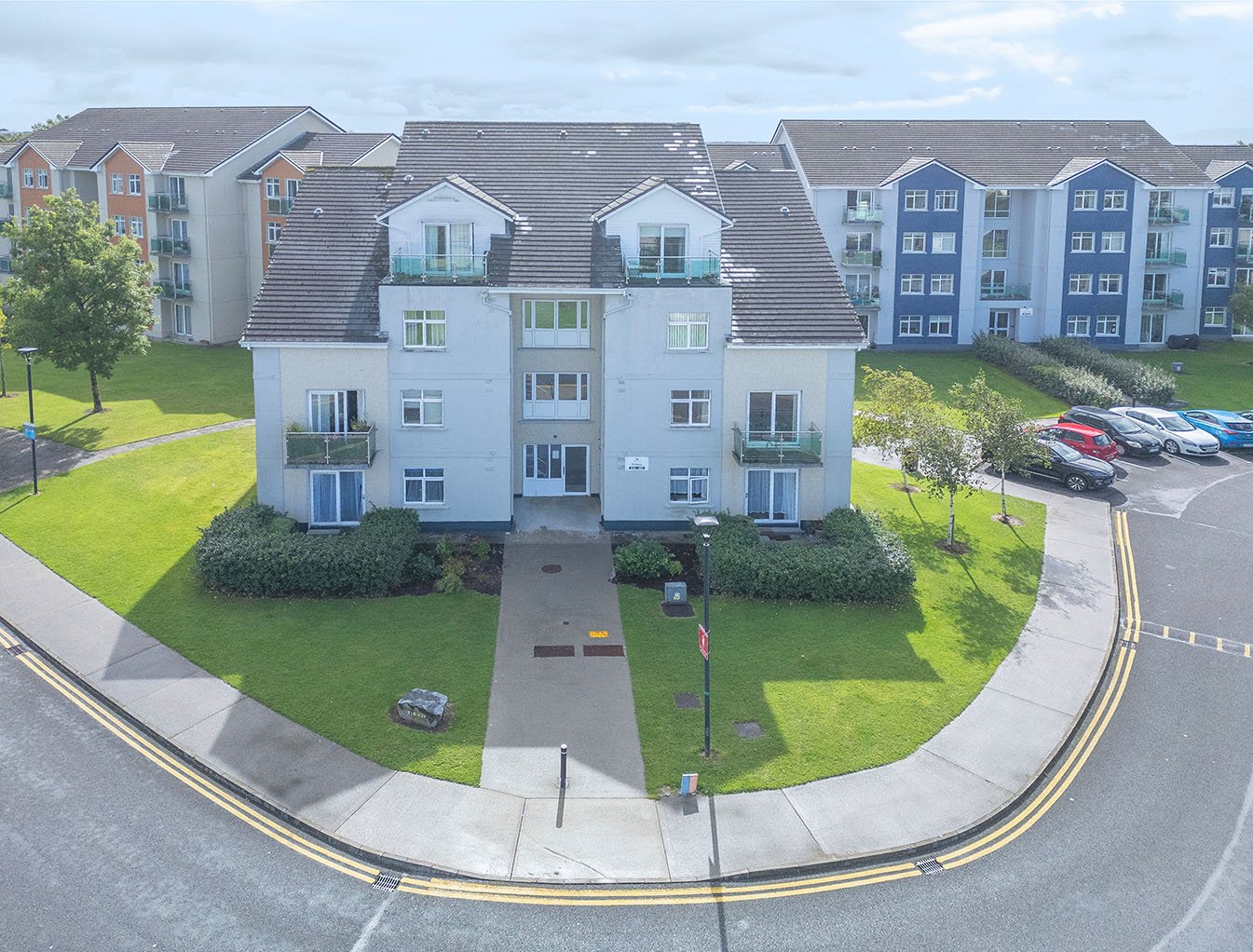
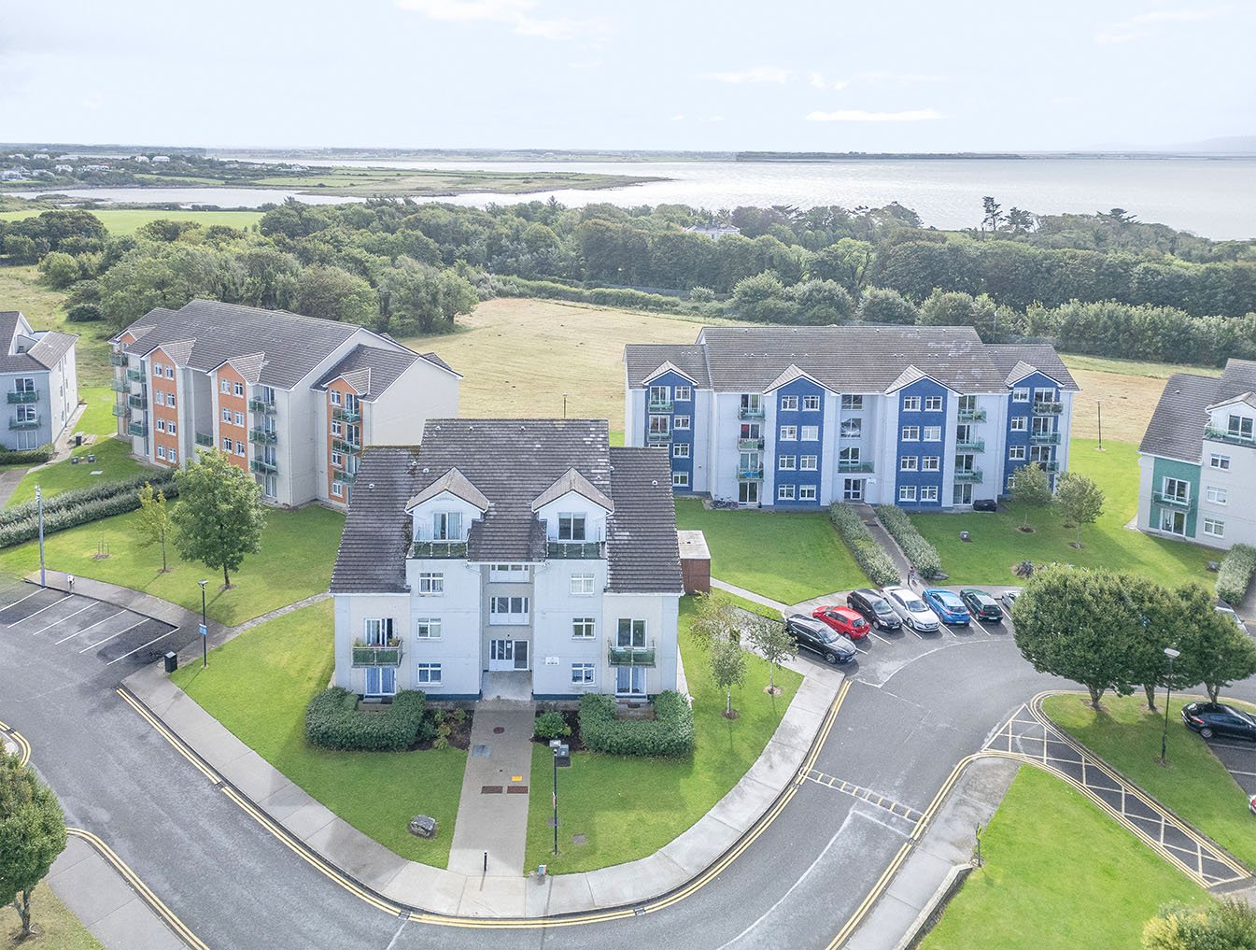
DNG Leonard & Heaslip are offering to the market this top floor, three-bedroom duplex apartment in the much sought after Gleann Na Ri development on the east side of Galway City, adjacent to many amenities including ATU and Merlin Park Hospital.
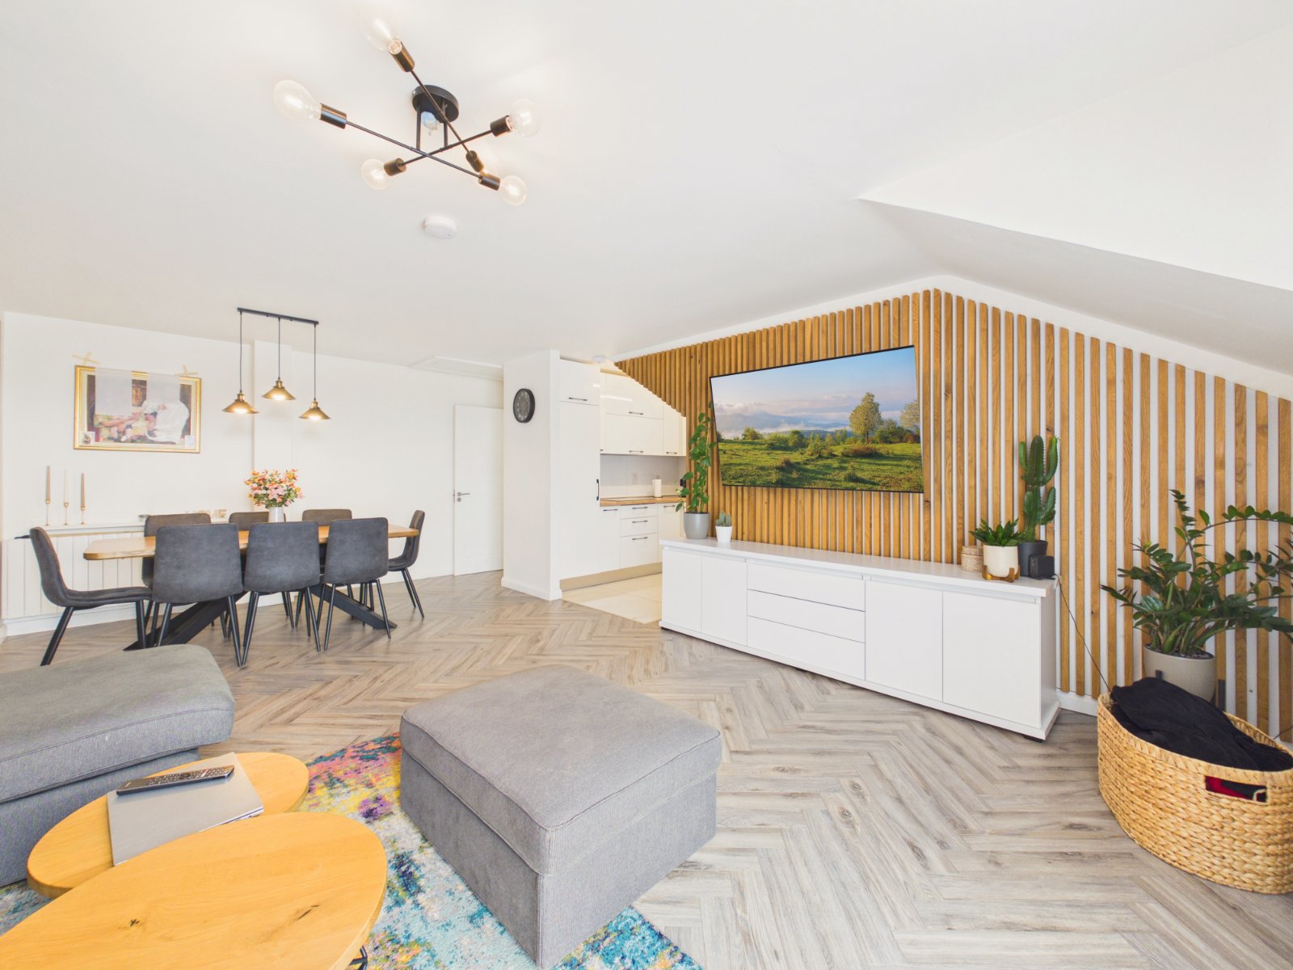
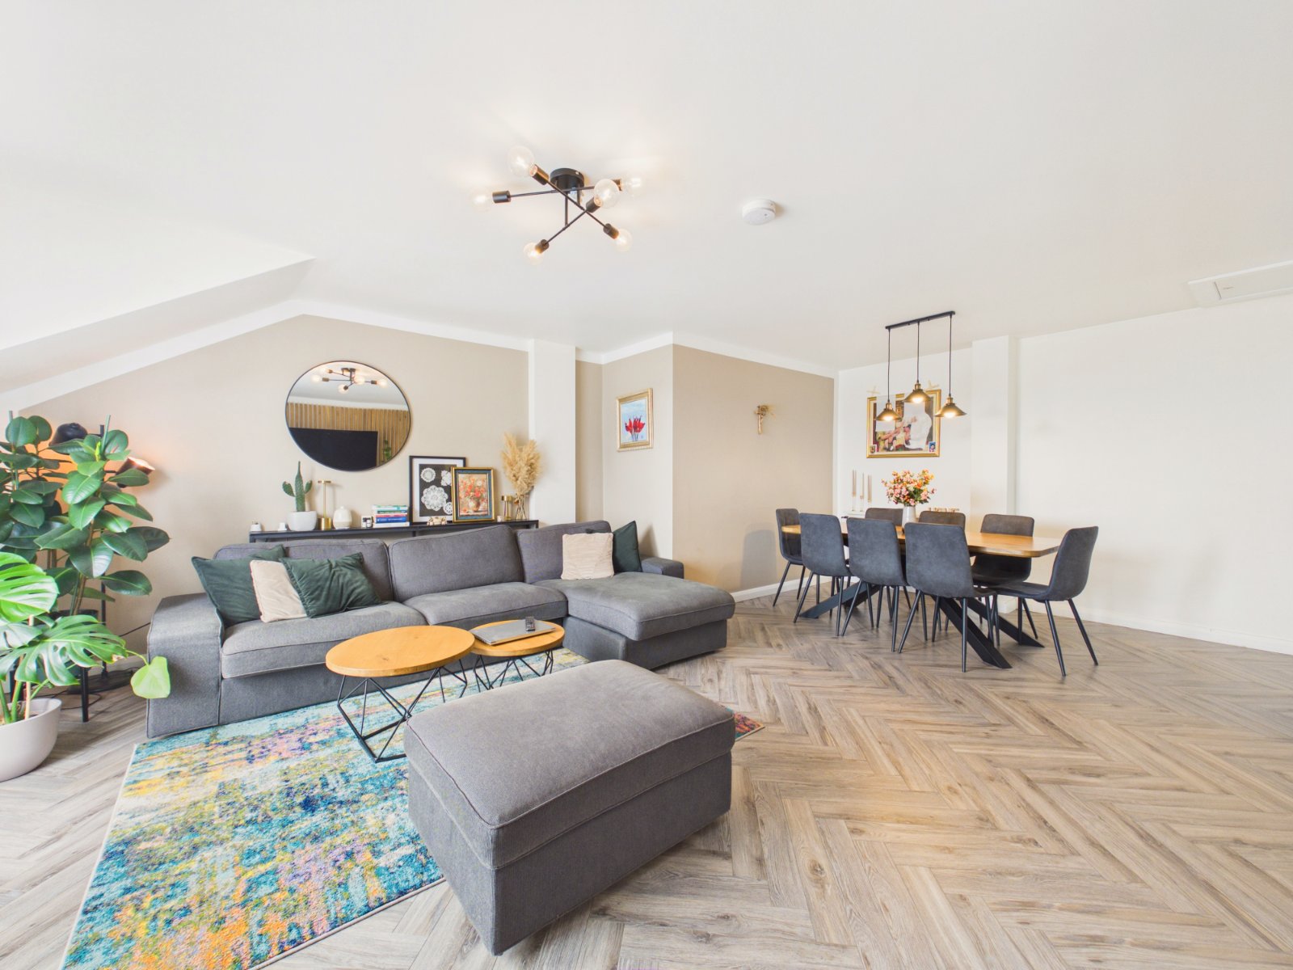
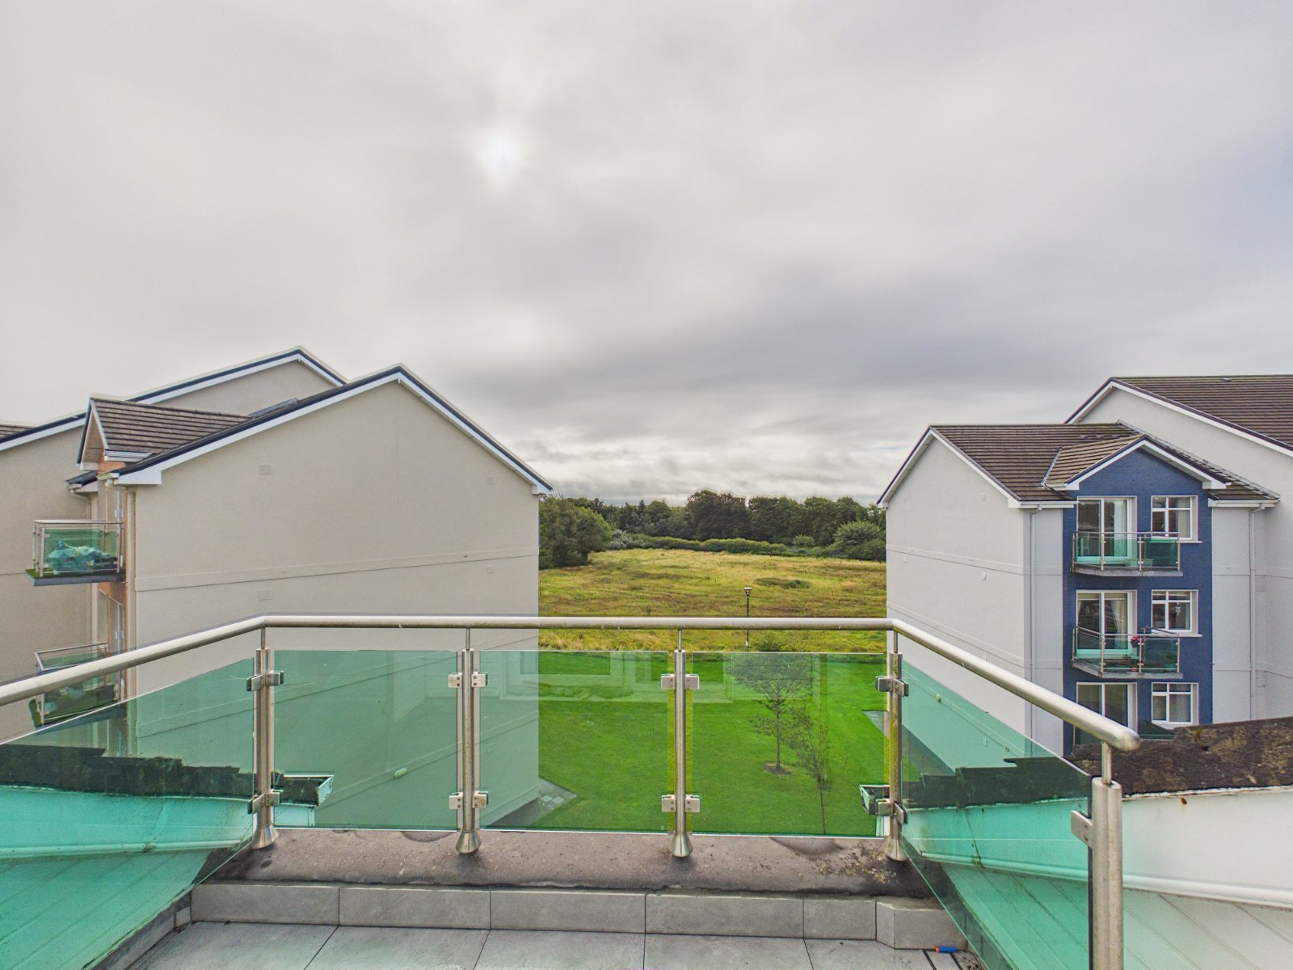
No: 225 is part of a modern purpose built, fully managed complex with ample parking and outdoor space. Finished to a high standard, this spacious unit measures circa 98m² and is in absolute turnkey condition. The owners have spared no expense while completetly renovating the property over the last three years. There are three spacious double bedrooms, the master which is en suite, a main bathroom and two storage areas, one of which is plumbed. The second floor consists of a large open plan living and kitchen area with access to a balcony with panoramic views. Located on the top floor , the duplex apartment can be accessed by either lift or stairs. Outside there is ample communal parking and open green areas.
The property would be suitable for either owner occupiers or as an investment property due to spacious accommodation & quality condition.
To arrange a viewing please contact our office on 091 565261.
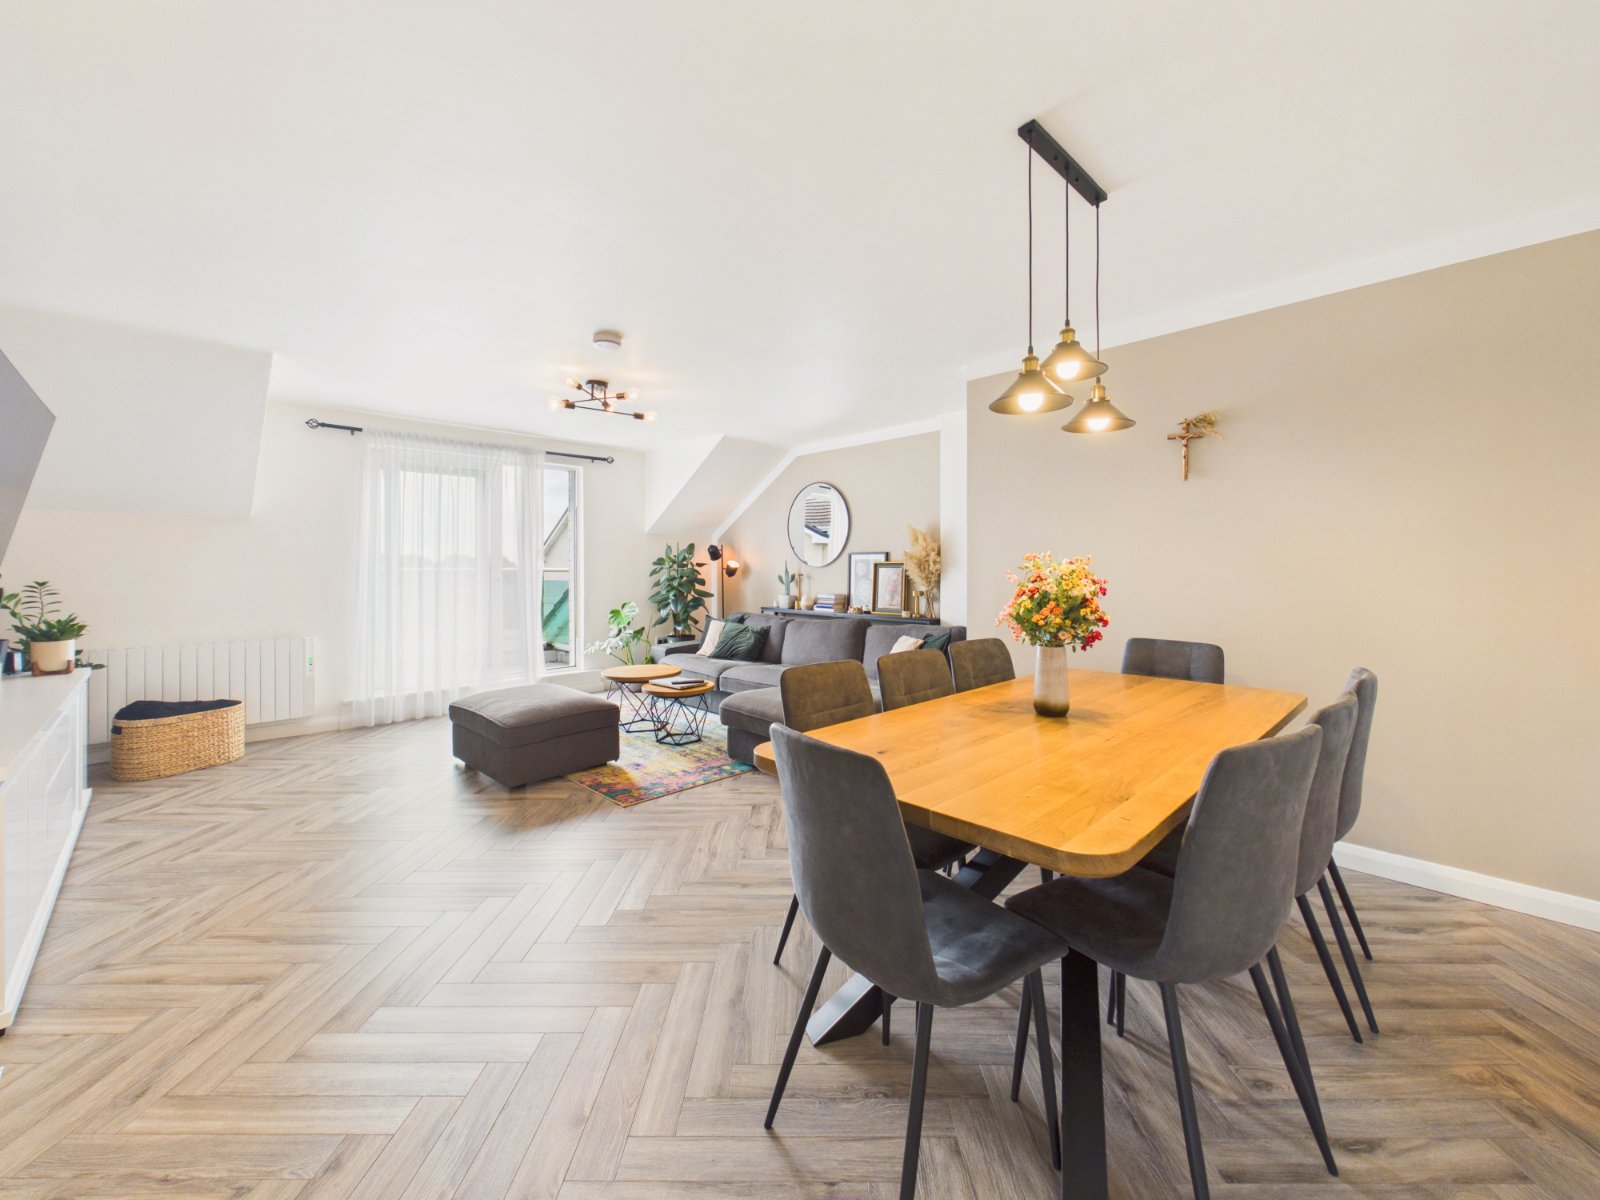
• Premium 12 mm herringbone flooring
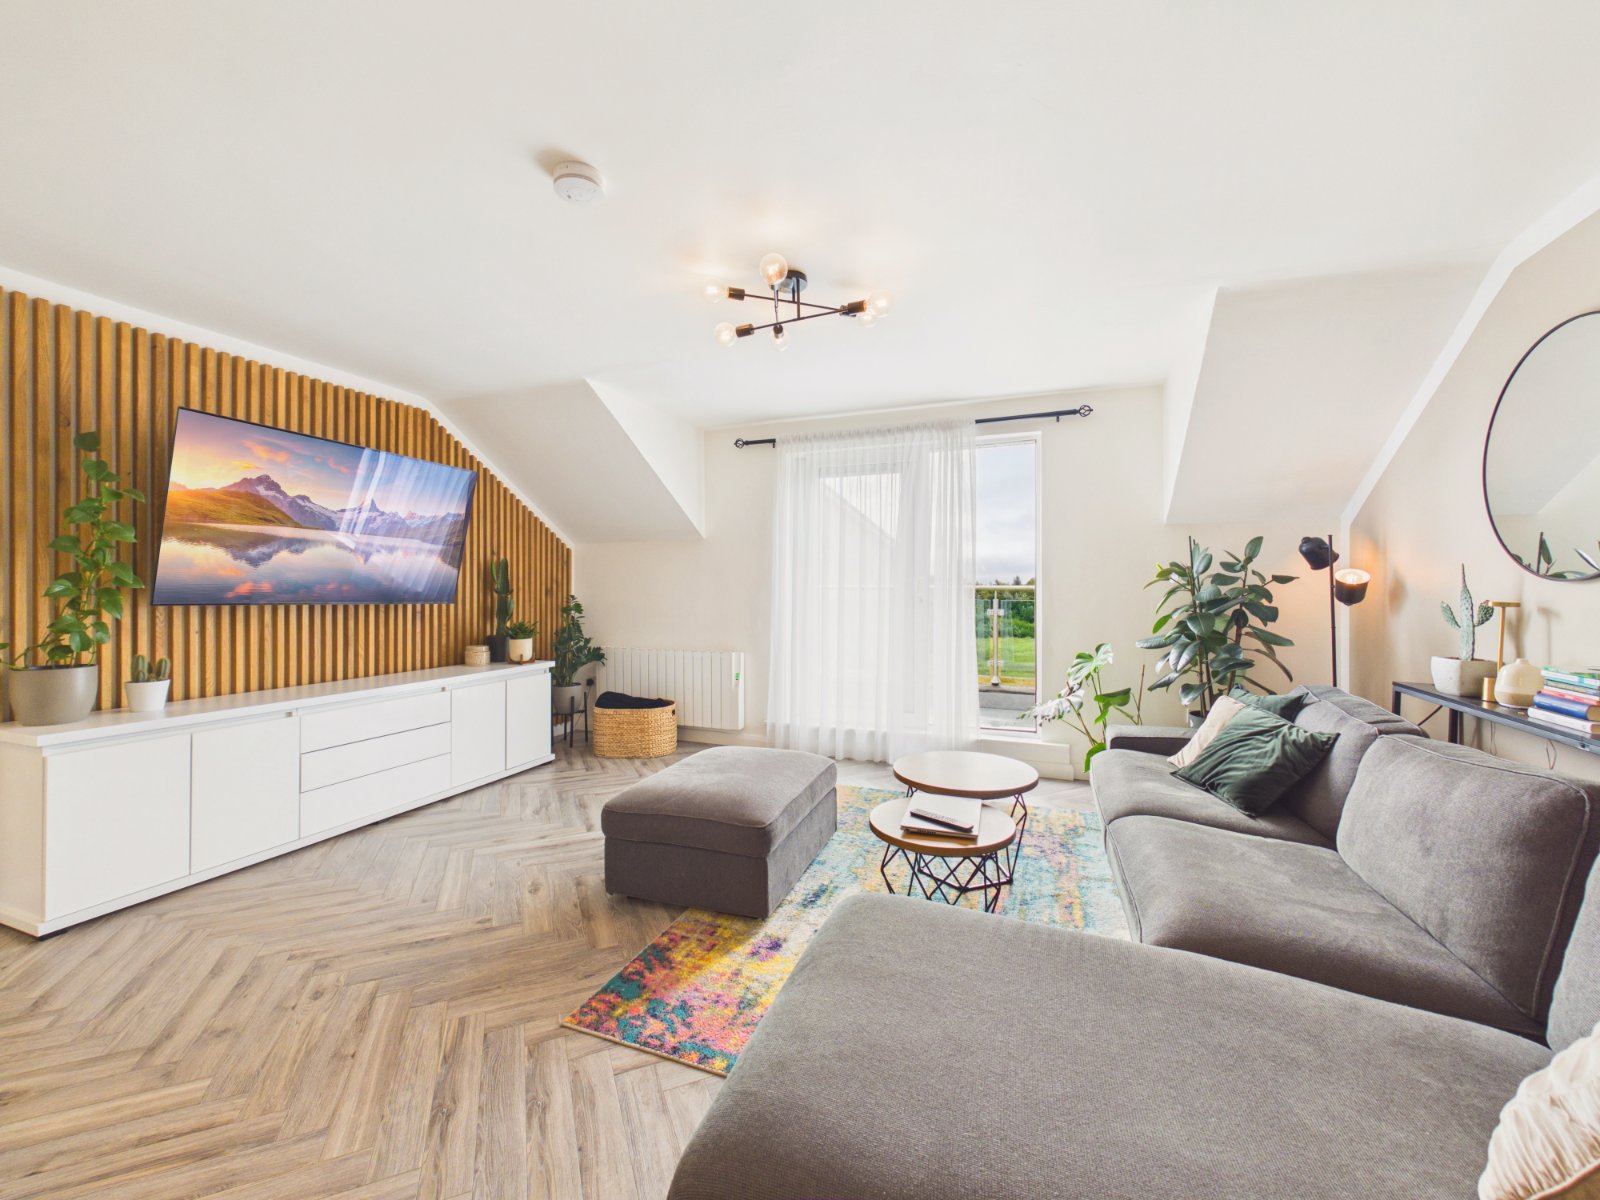
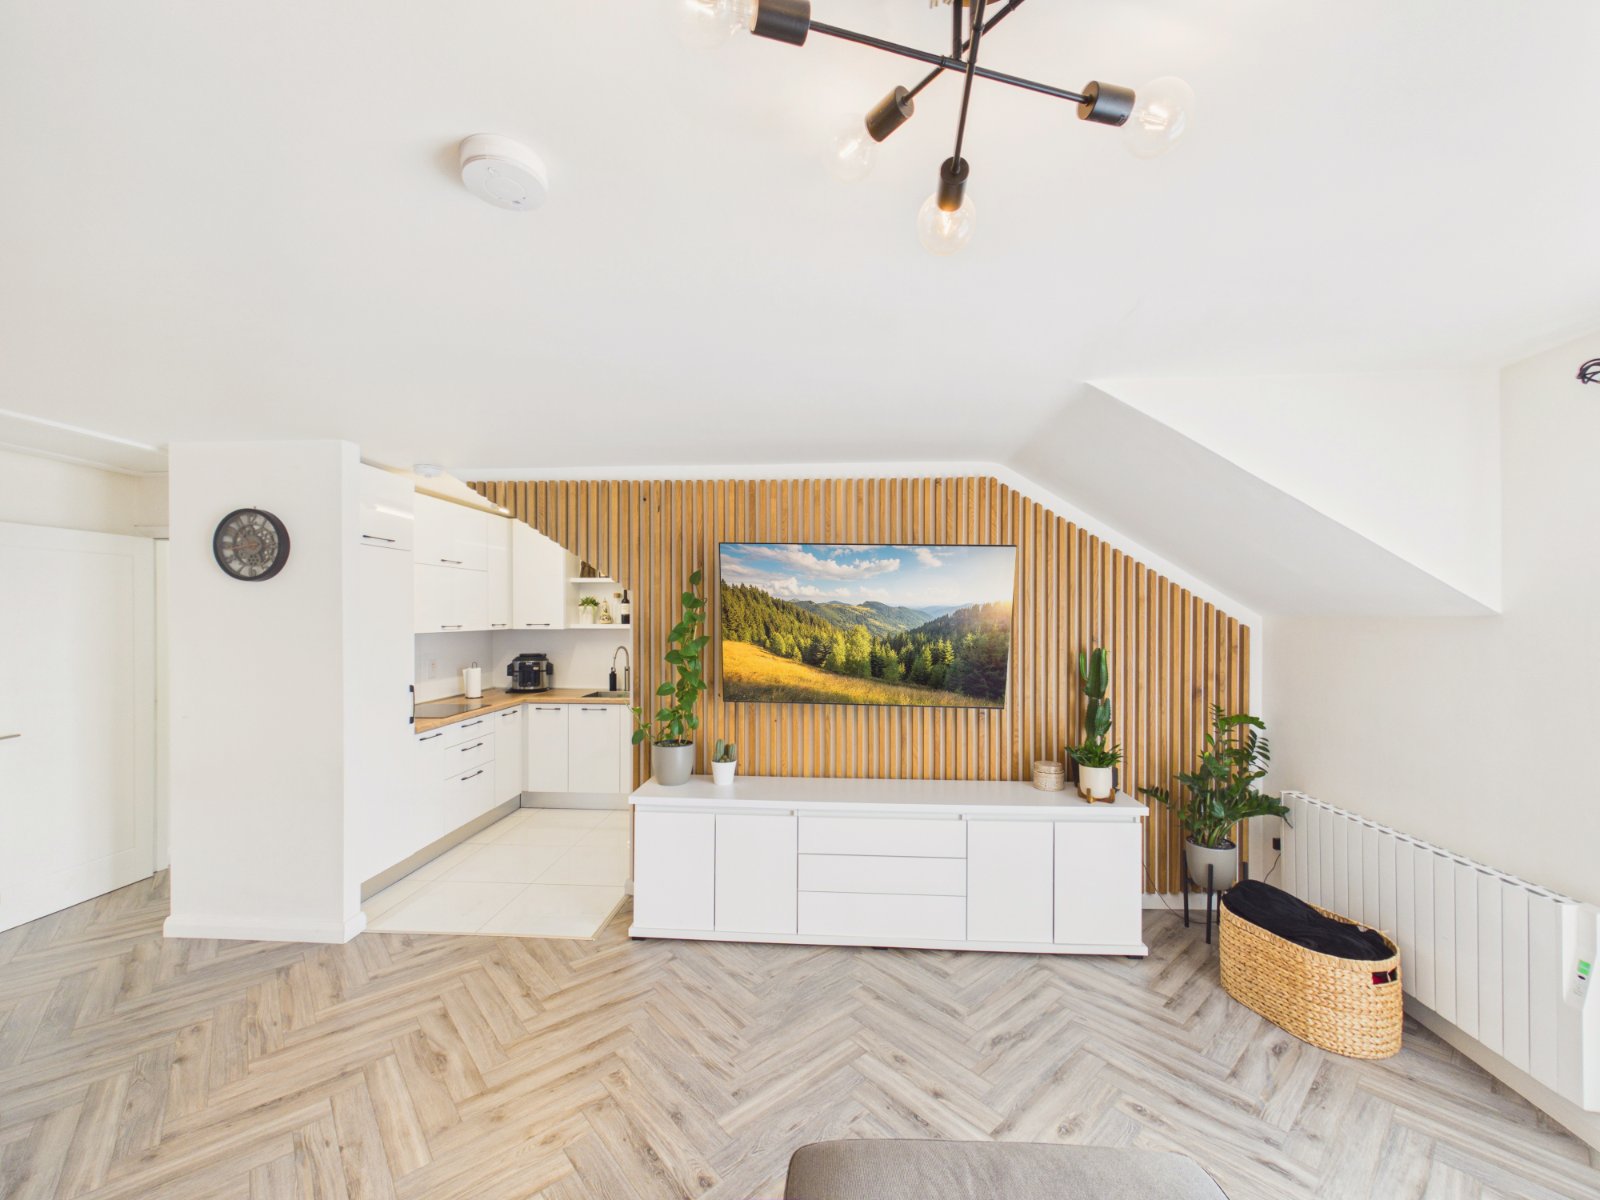
• Elegant solid oak wall panelling
• Rointe radiators, installed in 2023
• New beds and wardrobes
• Solid oak staircase
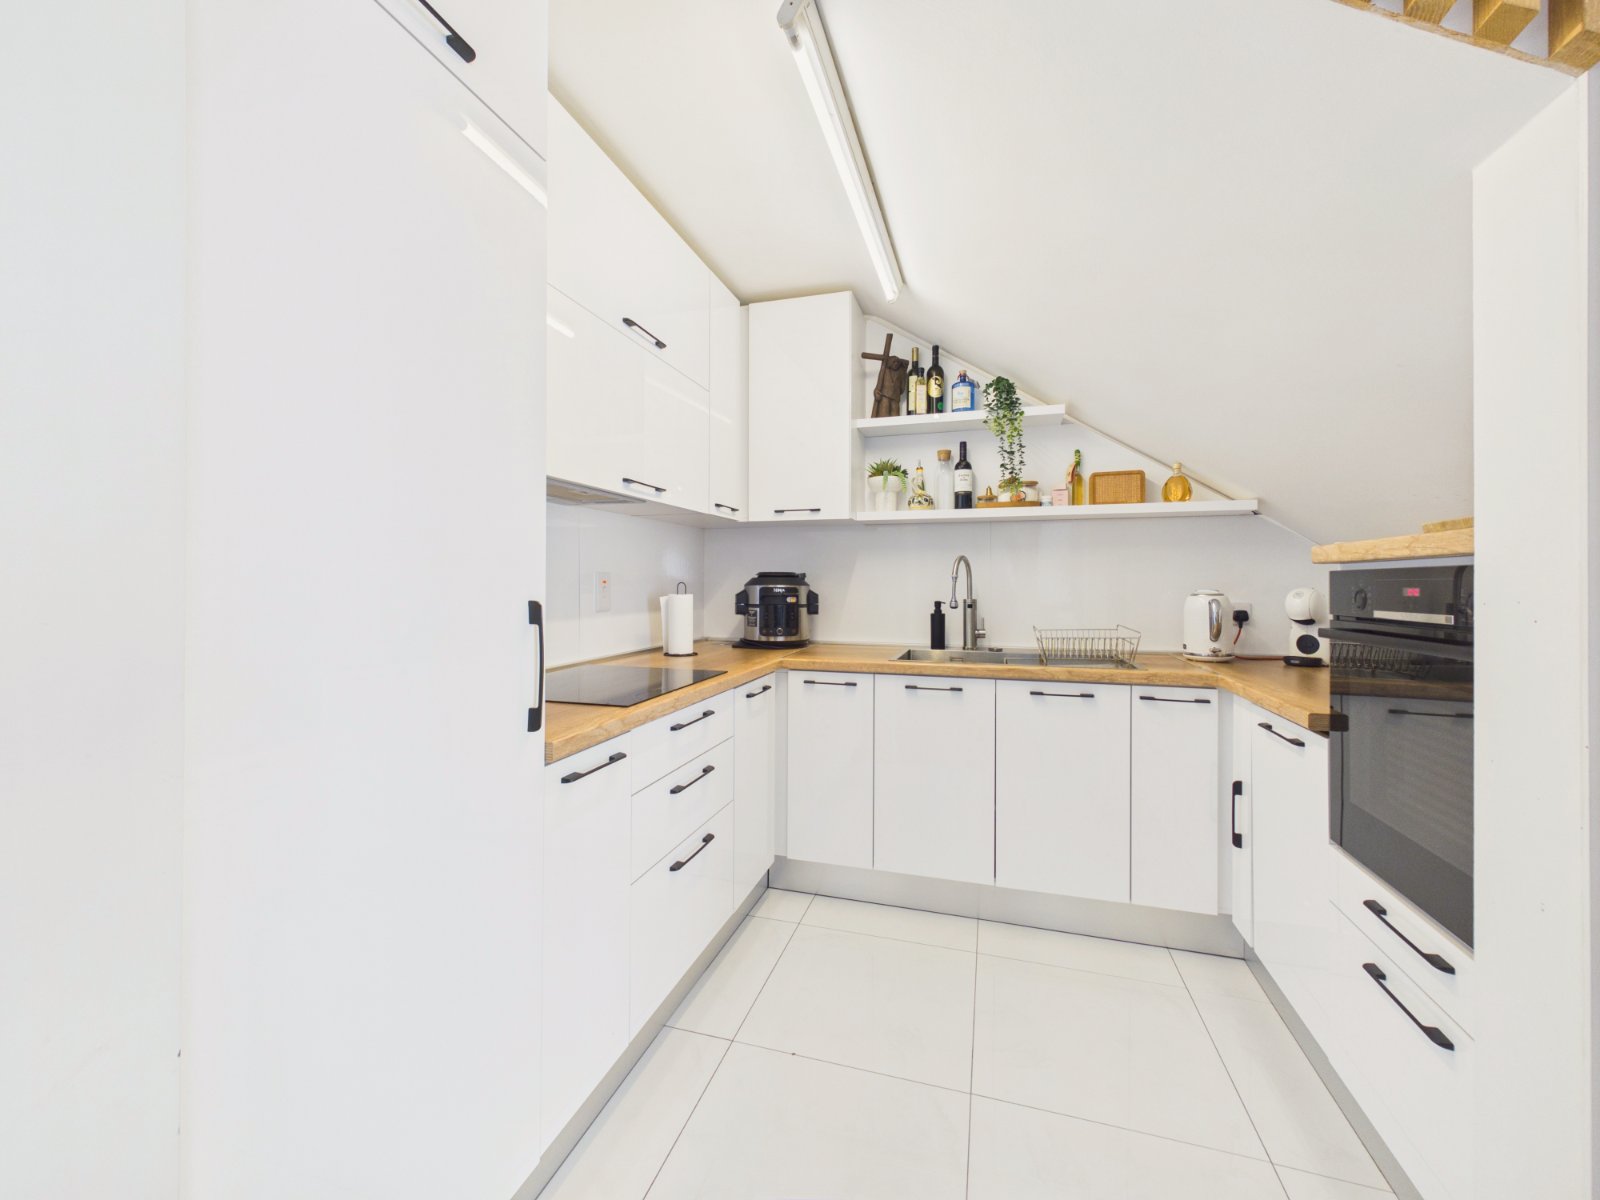
• Fully fitted contemporary kitchen, newly installed in 2023
• Fully renovated and modernised toilet
• New premium-quality tiling
• New modern-style balcony tiling
• Dedicated utility area with built-in shelving
• Attic insulation completed
• Mgmt Fee €2,252 p.a
DNG Leonard & Heaslip for themselves and for the vendors or lessors of the property whose Agents they are, give notice that: (i) The particulars are set out as a general outline for the guidance of intending purchasers or lessees, and do not constitute part of, an offer or contract. (ii) Any intending purchasers or tenants must not rely the descriptions, dimensions, references to condition or necessary permissions for use and occupation as statements or representations of fact but must satisfy themselves by inspection or otherwise as to the correctness of each of them. (iii) No person in the employment of DNG Leonard & Heaslip has any authority to make or give representation or warranty whatever in relation to this development. DNG Leonard & Heaslip accept no liability (including liability to any prospective purchaser or lessee by reason of negligence or negligent misstatement) for loss or damage caused by any statements, opinions, information or other matters (expressed or implied) arising out of, contained in or derived from, or for any omissions from this brochure.
Description
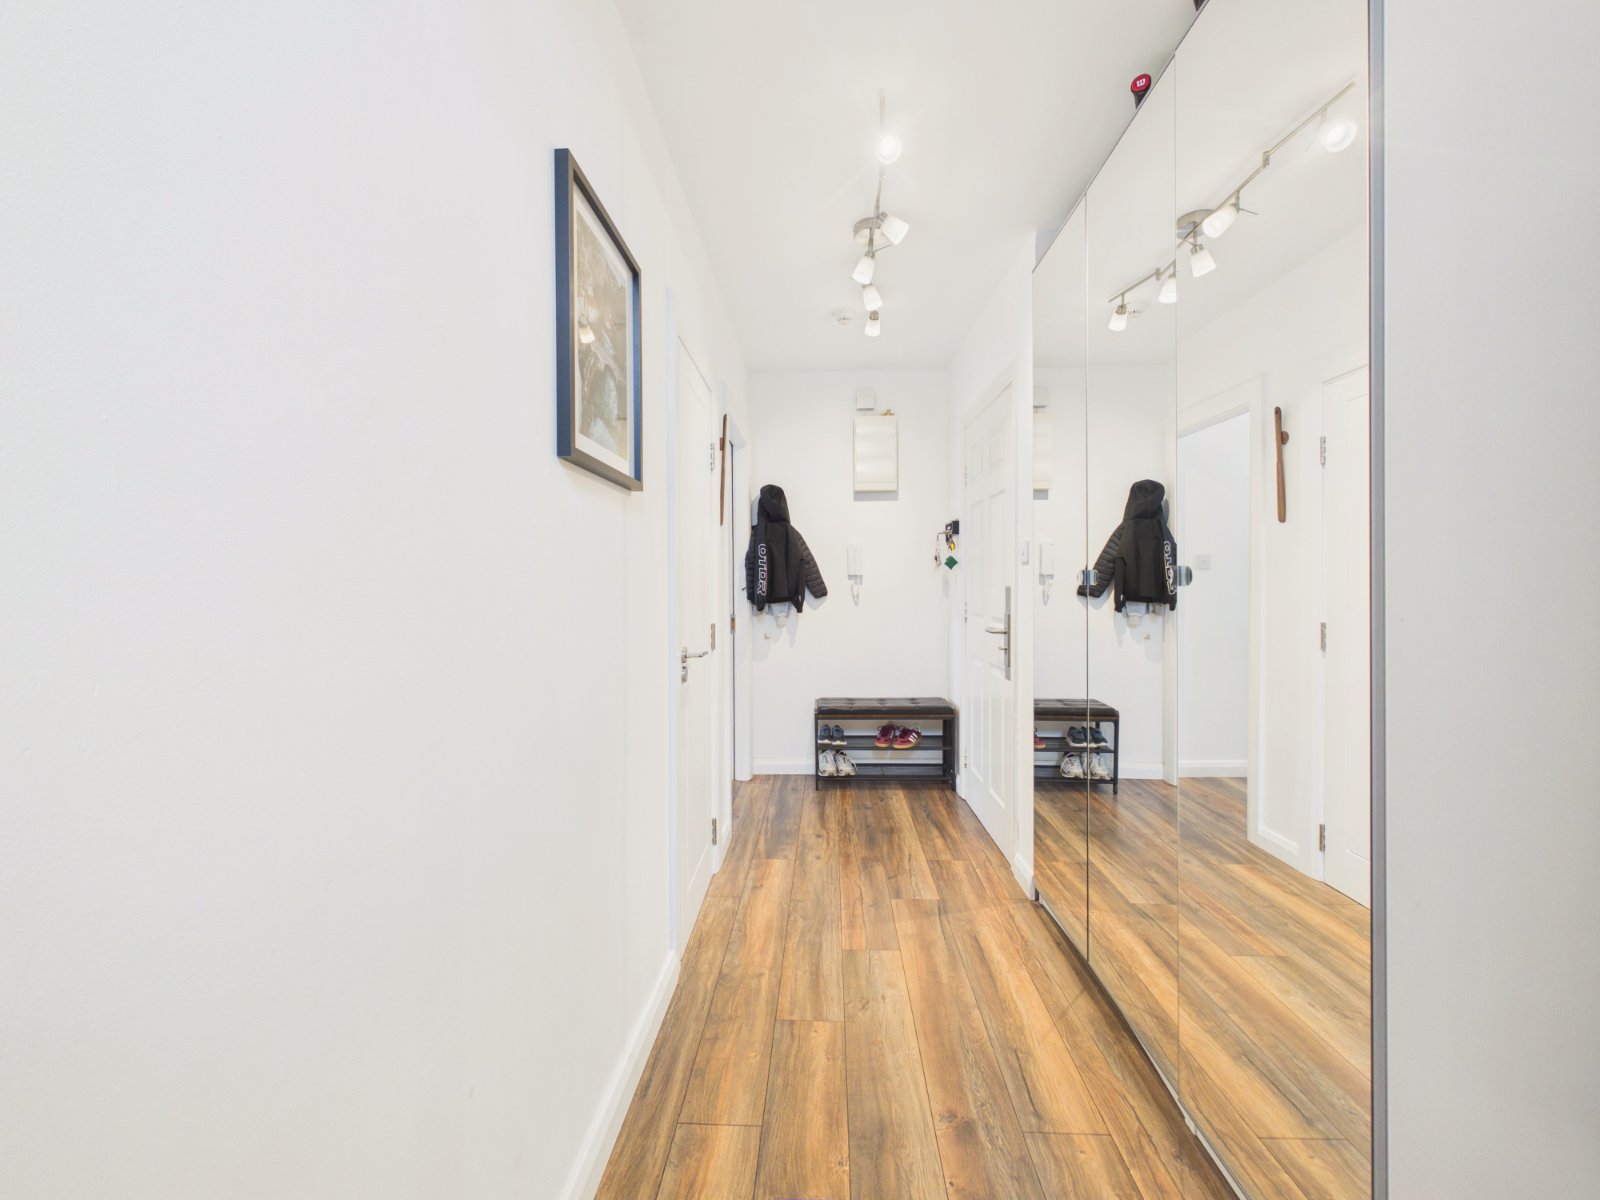
Entrance Hall 3.9 x 1.8
With high quality laminate flooring, built in storage units, new electric rointe radiators and two dedicated storage areas, one which is plumbed and shelved.
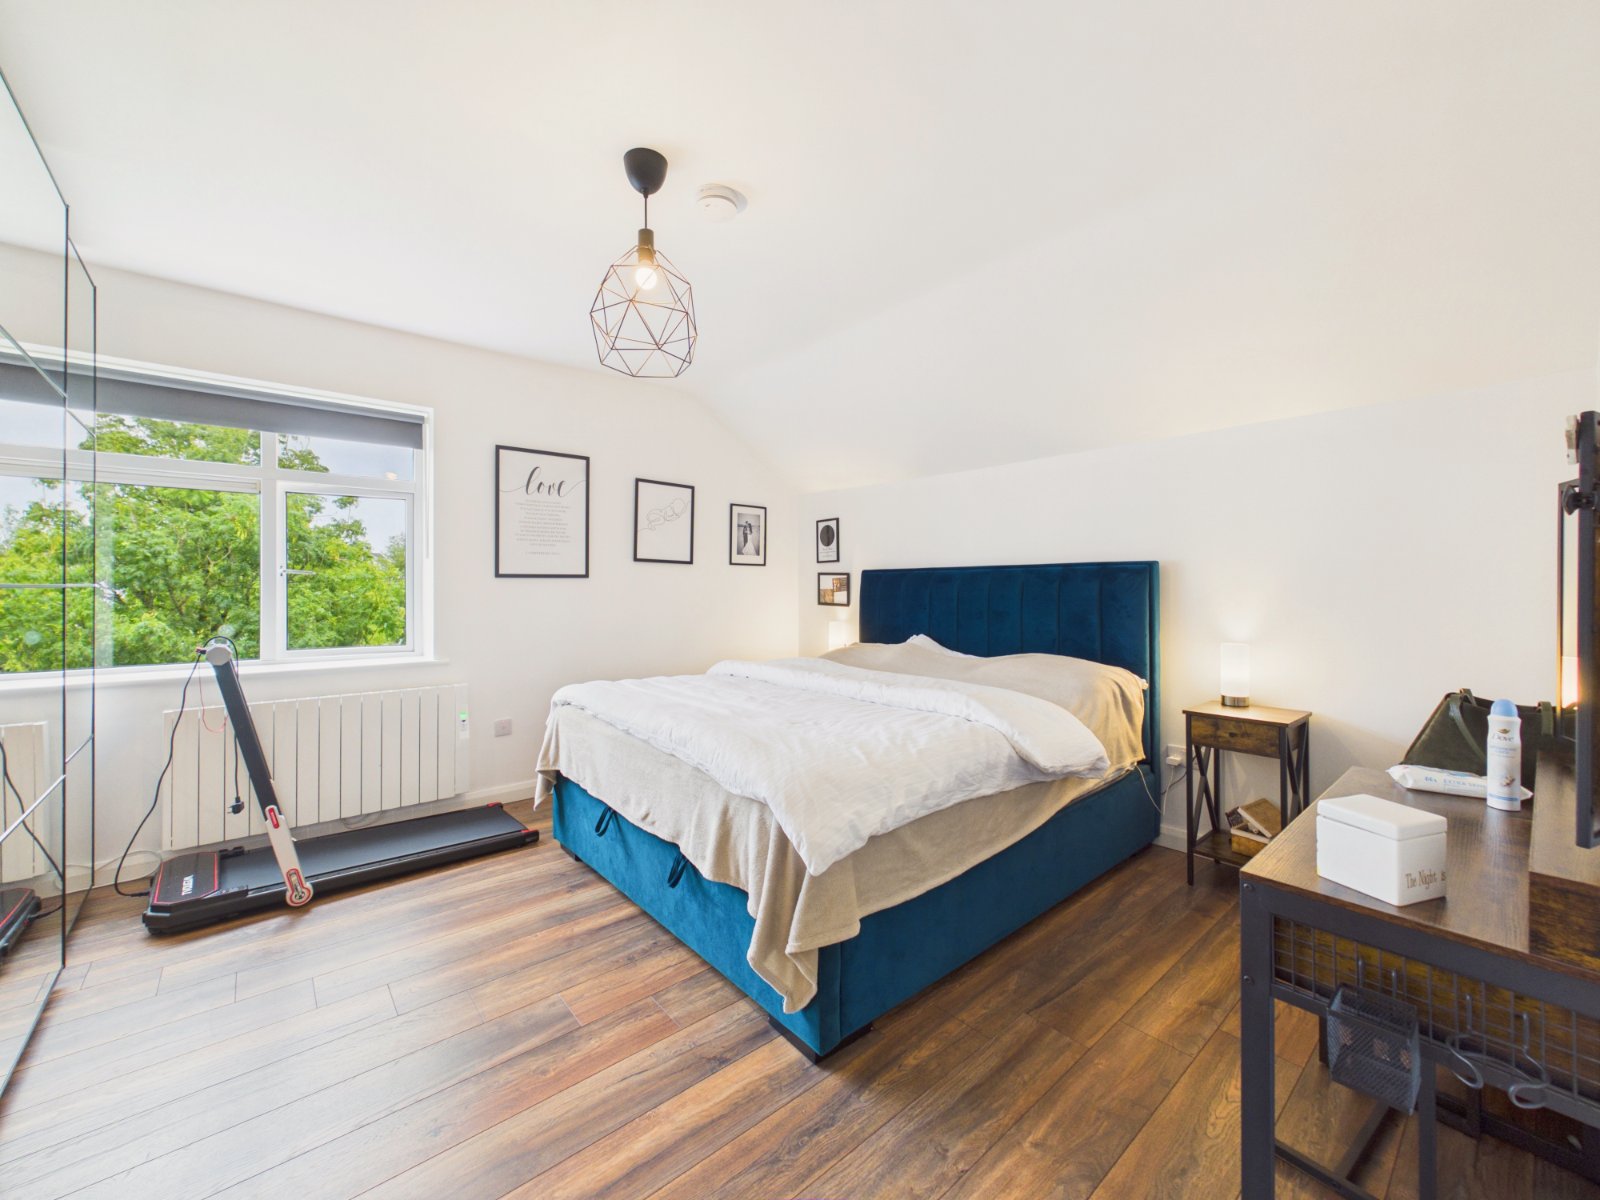
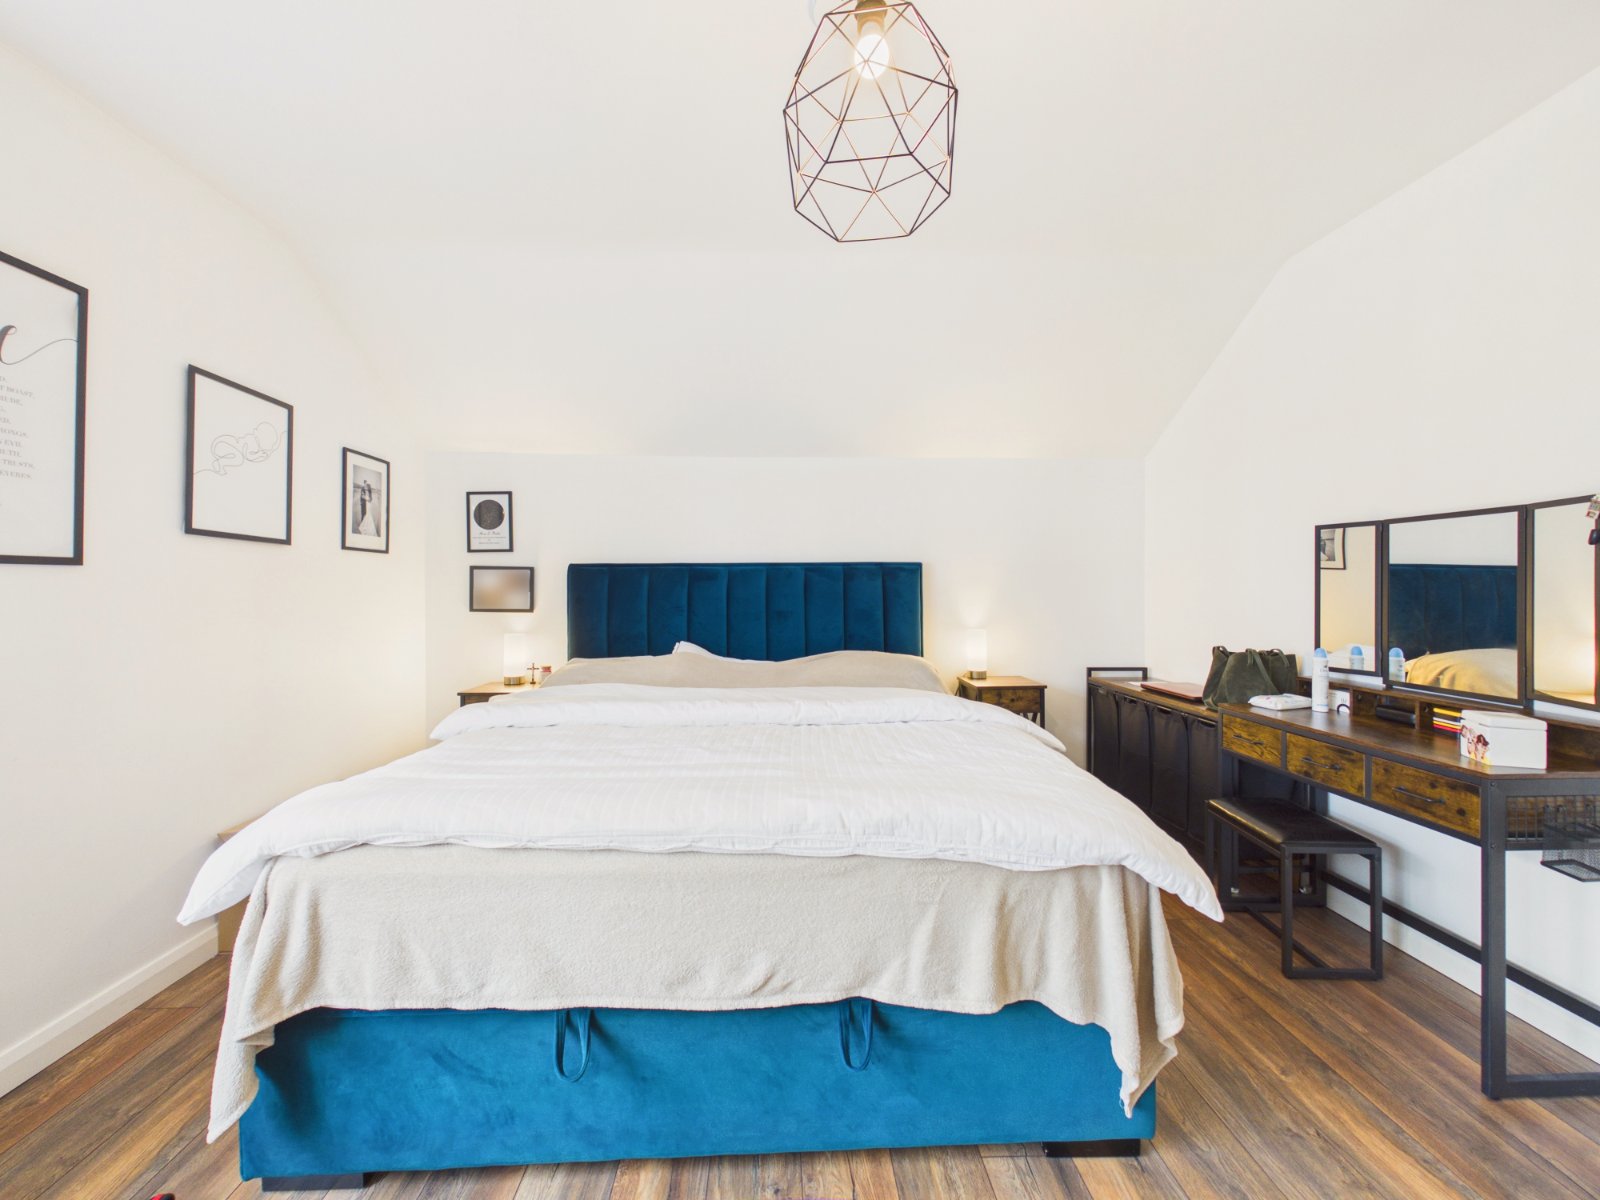
Master Bedroom 4 x 4.3
With laminate flooring, new built in wardrobe, new bed and window.
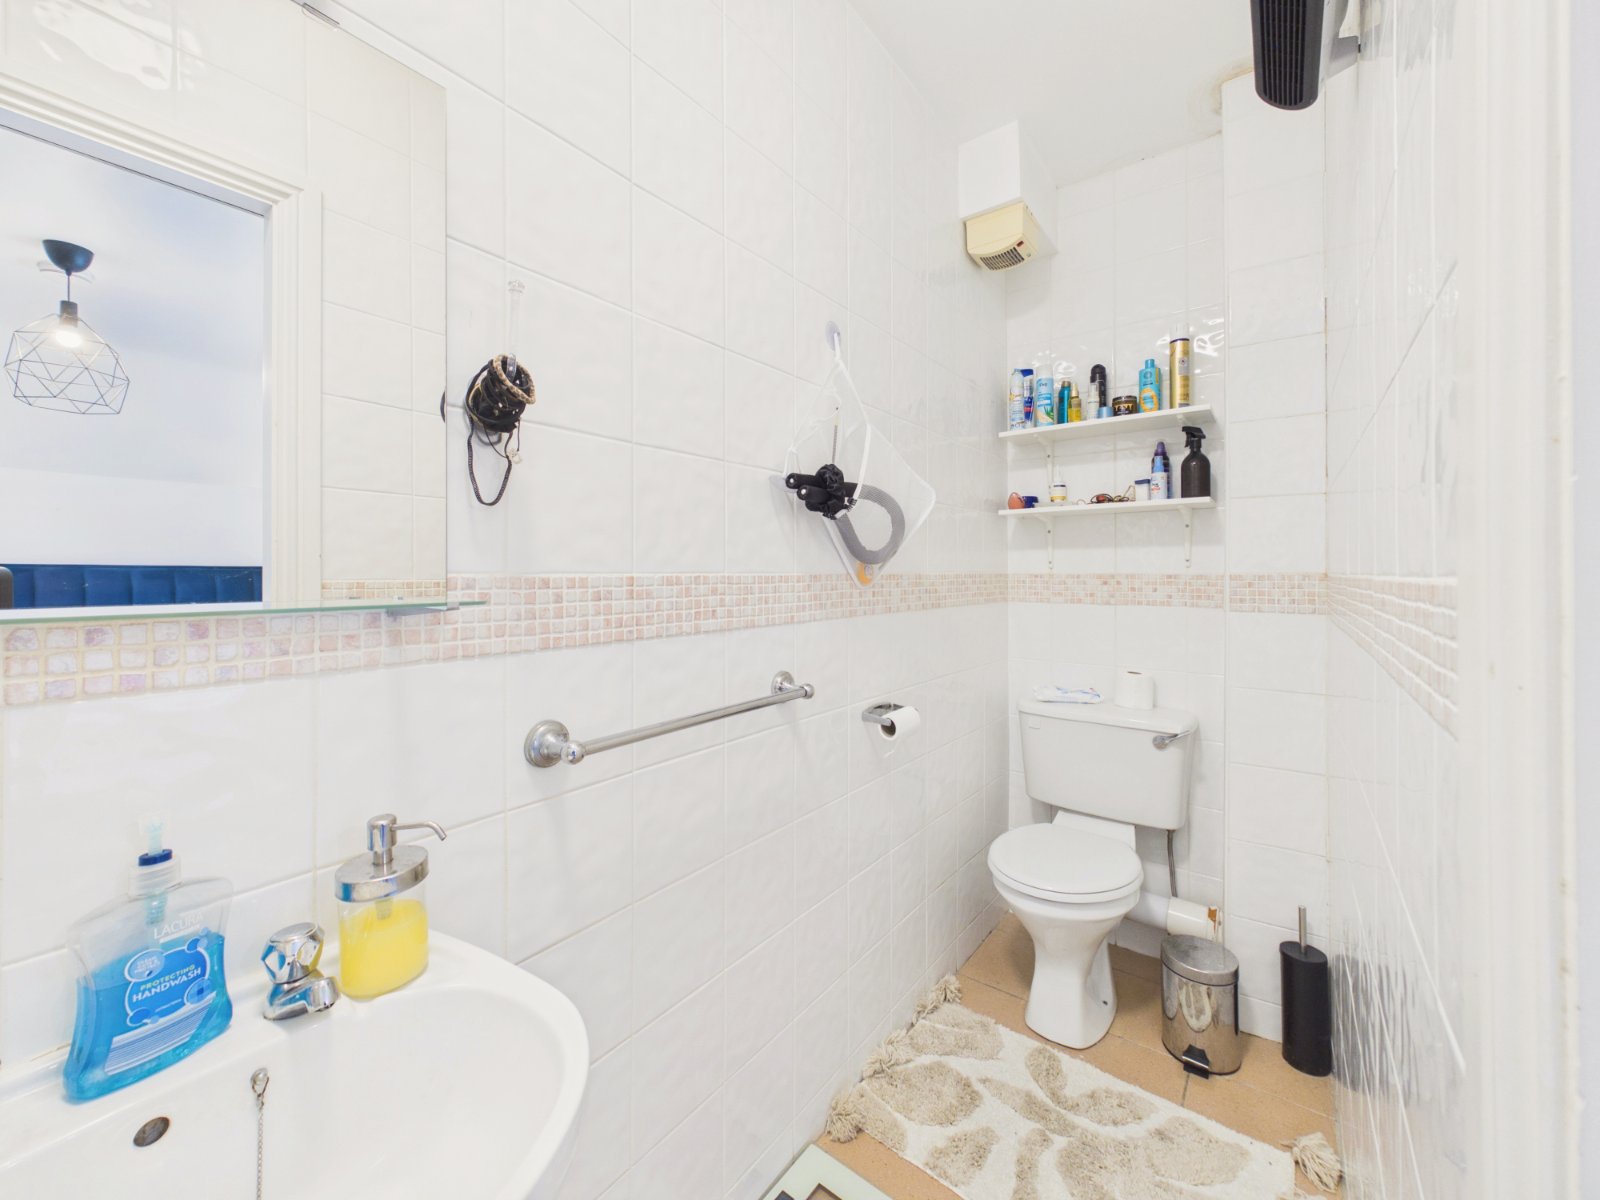
En Suite 3.7 x .9
With tiled floor, shower, whb and wc.
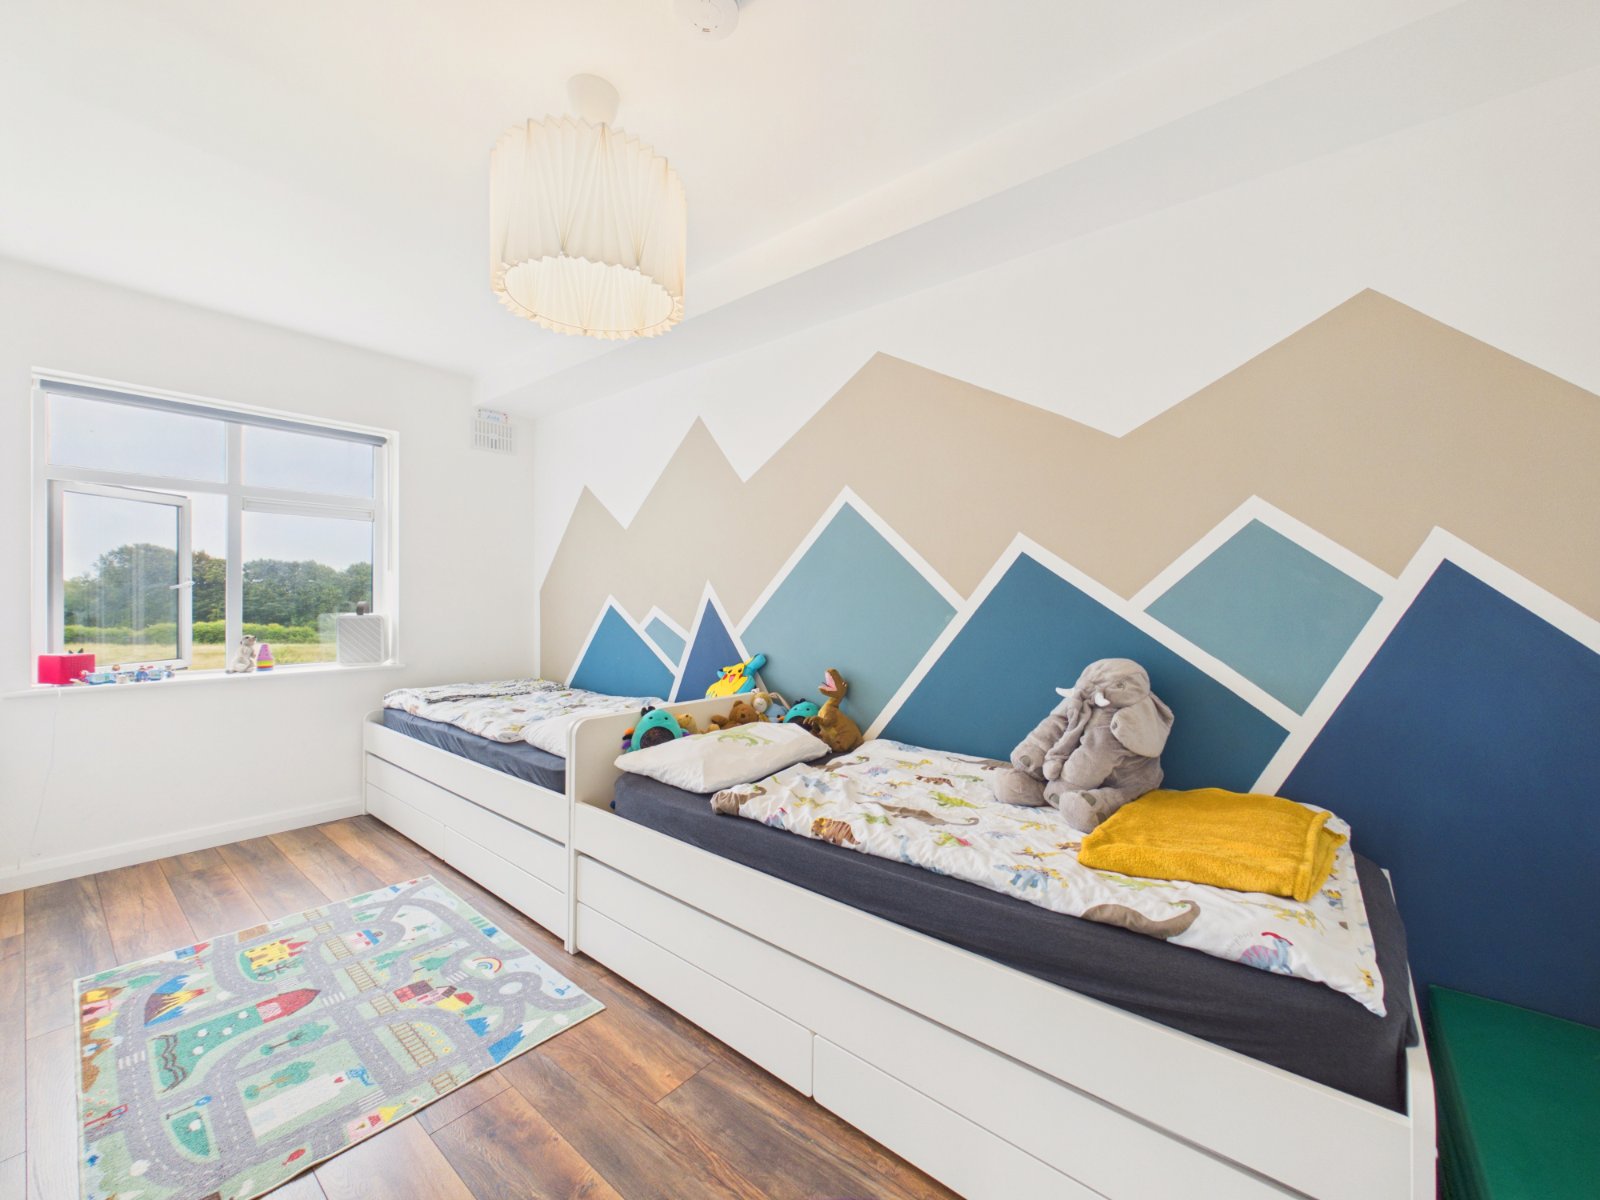
Bedroom Two 2.5 x 3.4
With laminate flooring, radiator, built in wardrobe and window.
Bedroom Three 2.3 x 4.6
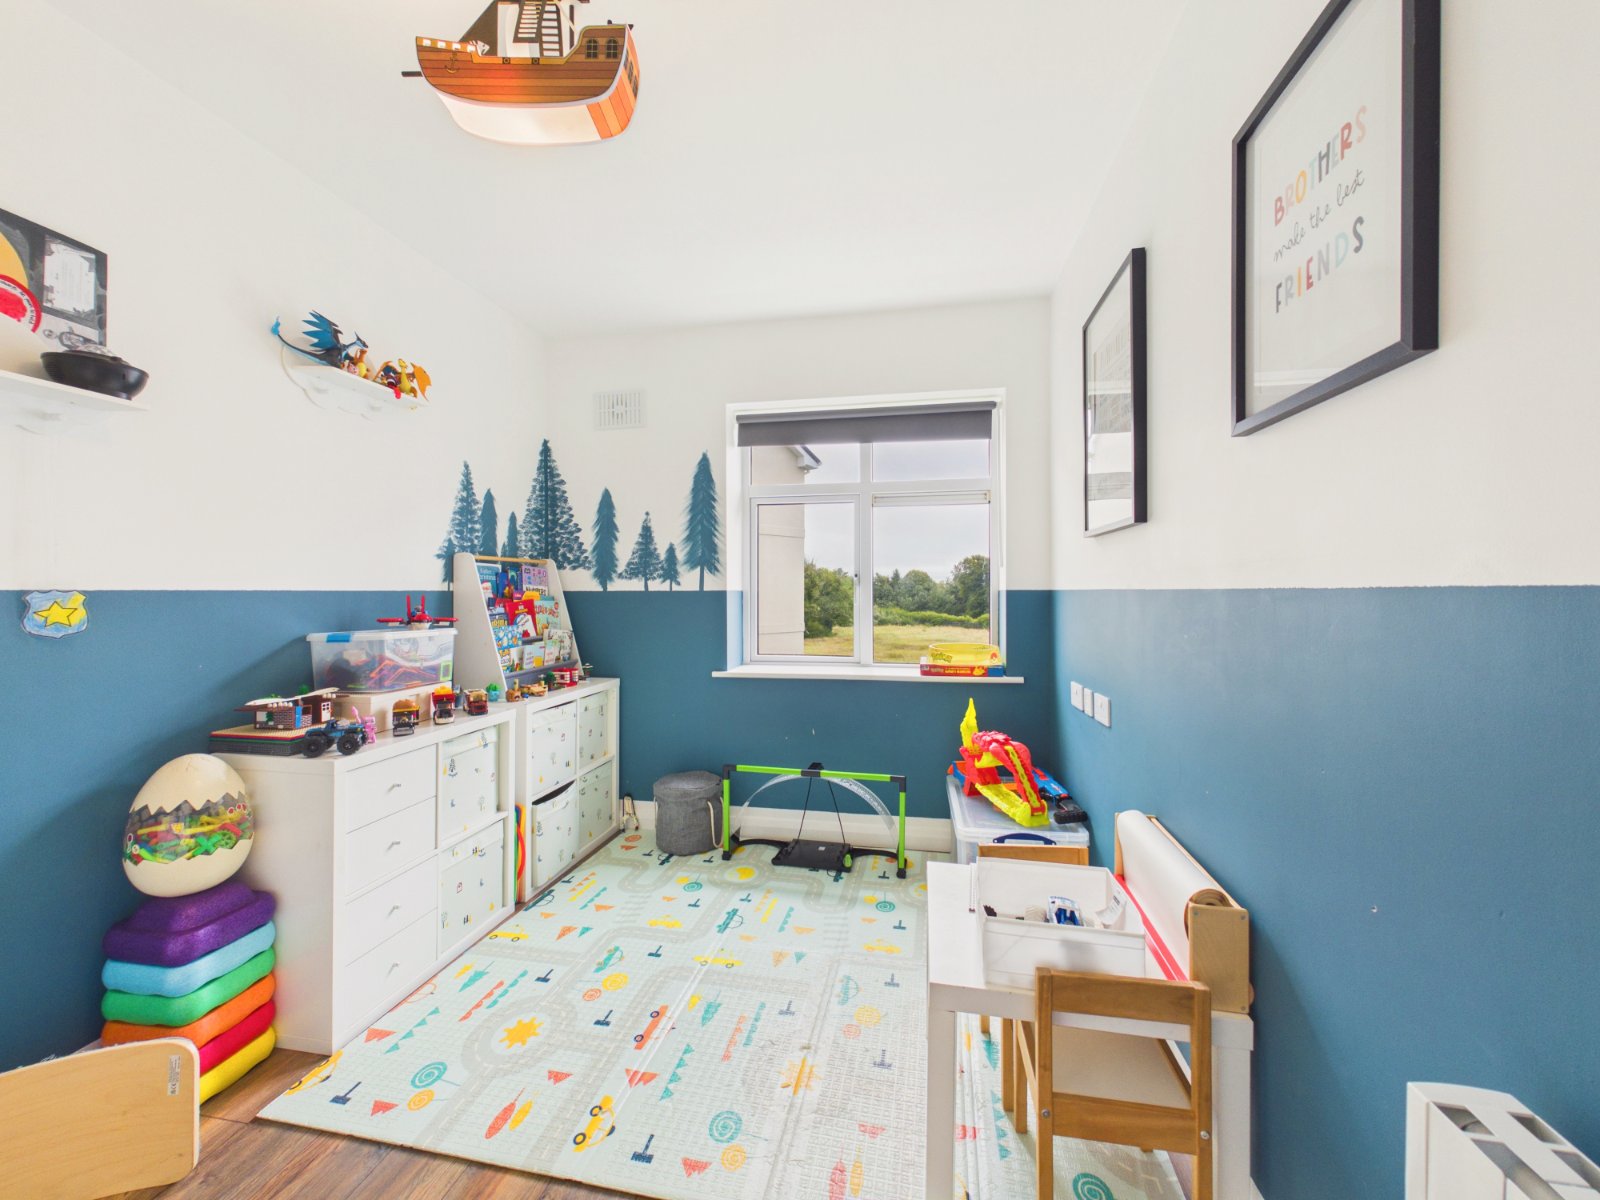
With laminate flooring, window and radiator.
Bathroom 1.7 x 2.3
Fully renovated and modernised with whb, wc and bath/shower.
Living / DIning 5.2 x 6.5
With 12mm herringbone flooring, solid oak wall panelling, new electric rointe radiators and sliding door to balcony.
Kitchen 2.5 x 2,6
With newly fitted kitchen units in 2023
- Online Bidding
or Enquire Now
Location
Similar Properties