The Haven Forramoyle West, Barna, H91AP6D
Description
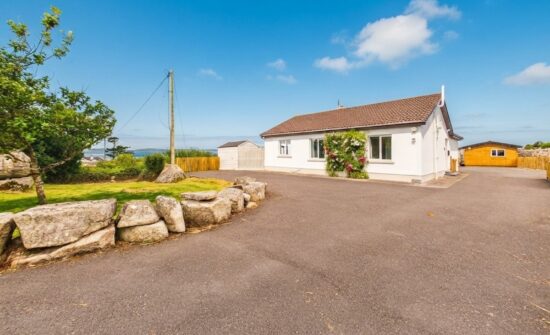
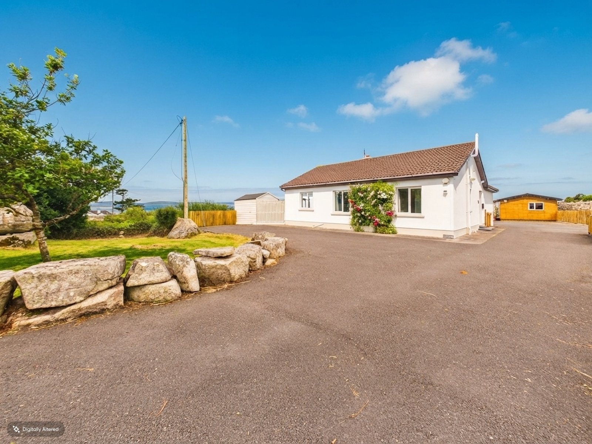
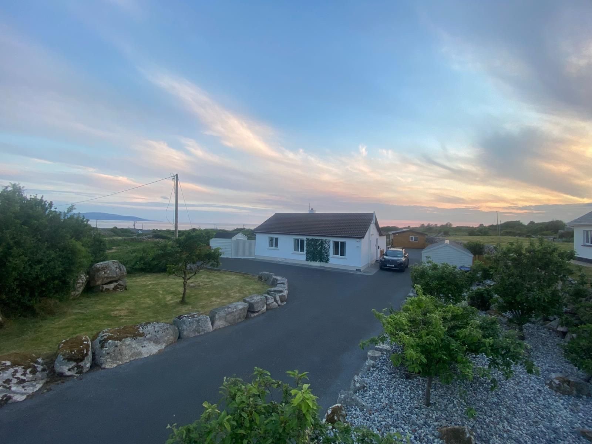
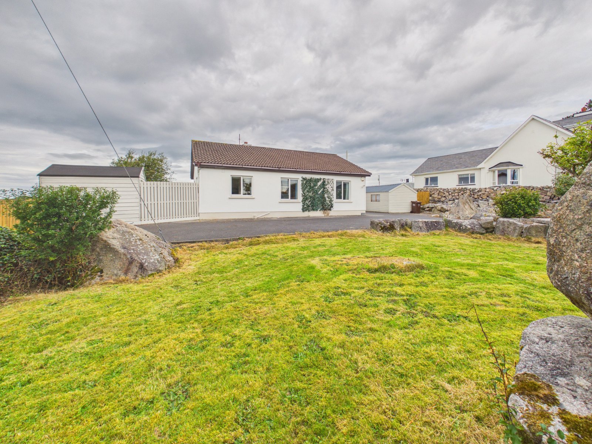
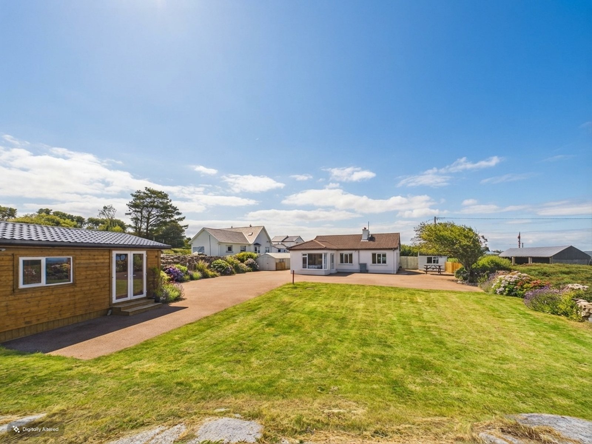
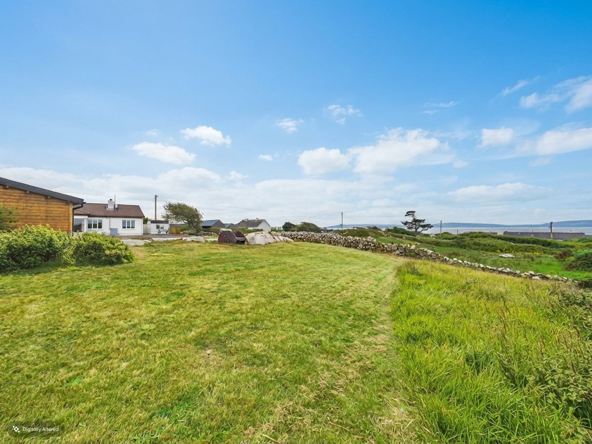
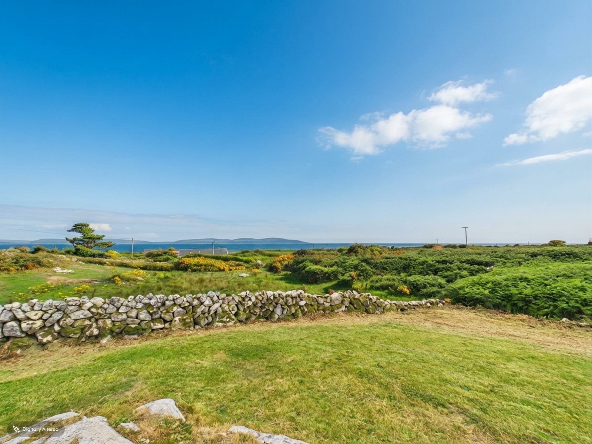
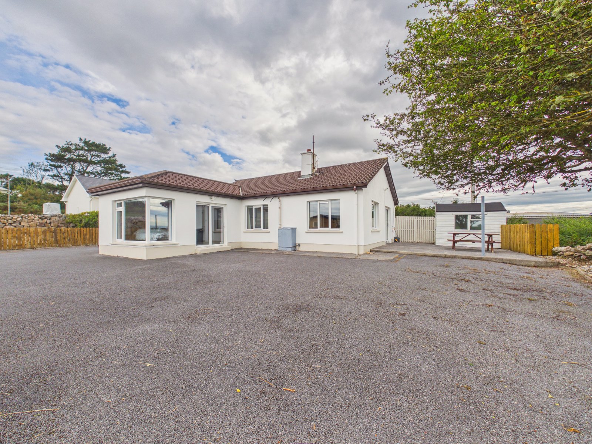
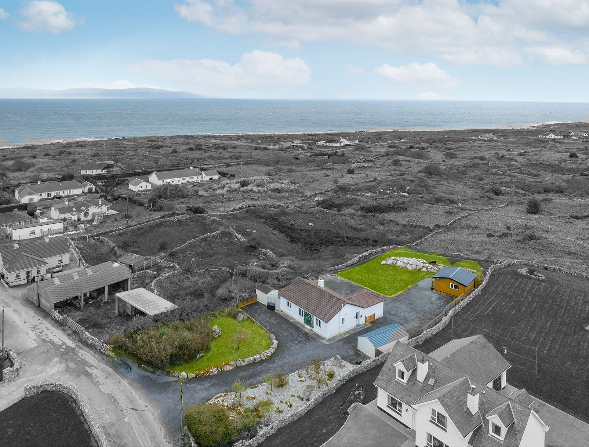
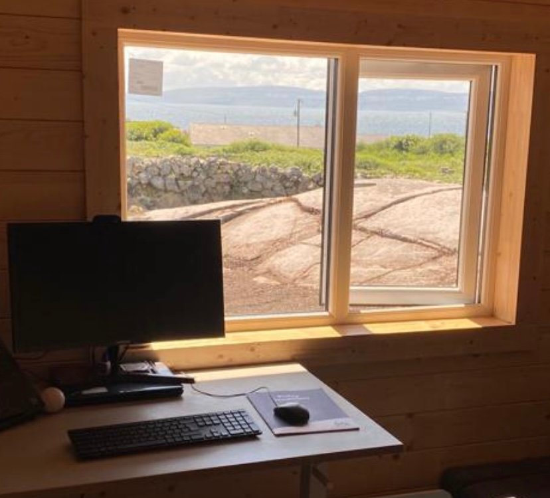
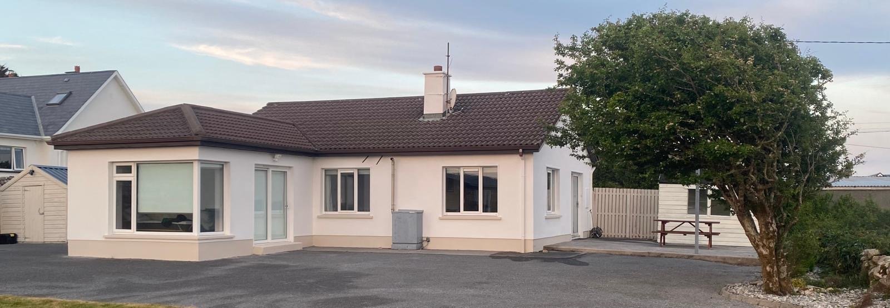
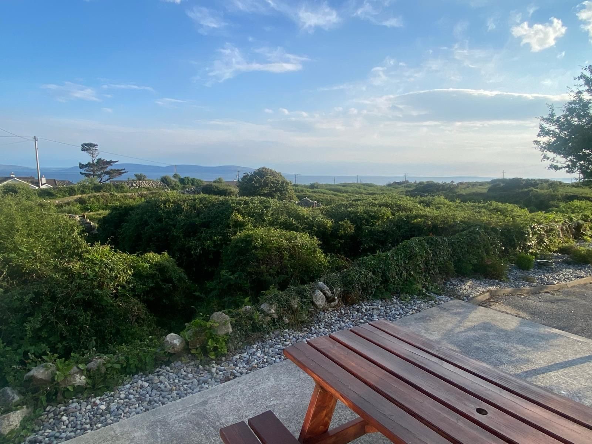
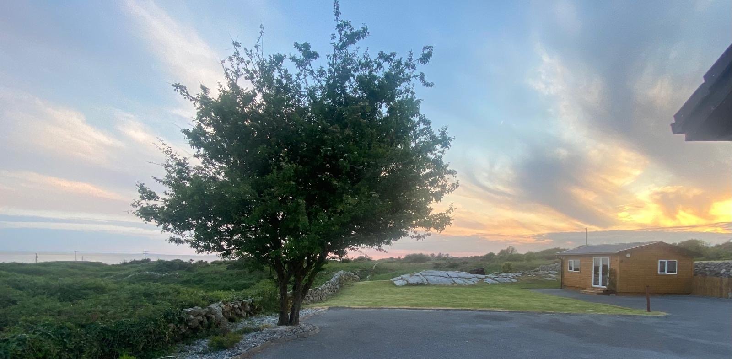
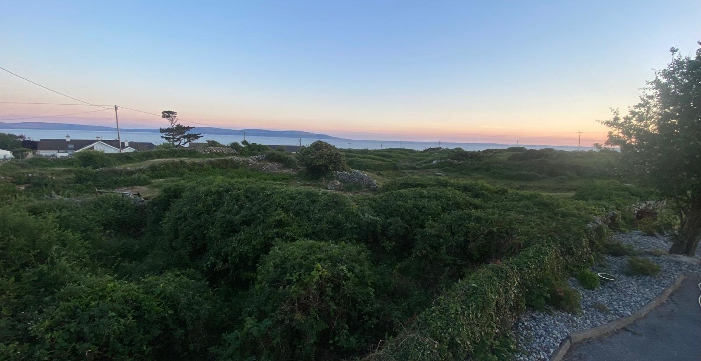
DNG Leonard & Heaslip are delighted to present to market this exceptional detached bungalow residence in the highly sought-after area of Forramoyle West, Barna. Set on a mature site of approximately 0.5 acres, this expansive property offers approximately 1000sqft of light-filled living space in the main house, complemented with a log cabin outhouse. The property boasts exceptional views over Galway Bay, the Aran islands and the Clare hills. Nestled in a tranquil setting off the Galway-Spiddal Road just a short distance from the vibrant coastal village of Barna, this property offers the perfect blend of privacy, space, and convenience. It presents an outstanding opportunity to acquire a spacious family home or idyllic retreat in one of Galway’s most desirable locations.
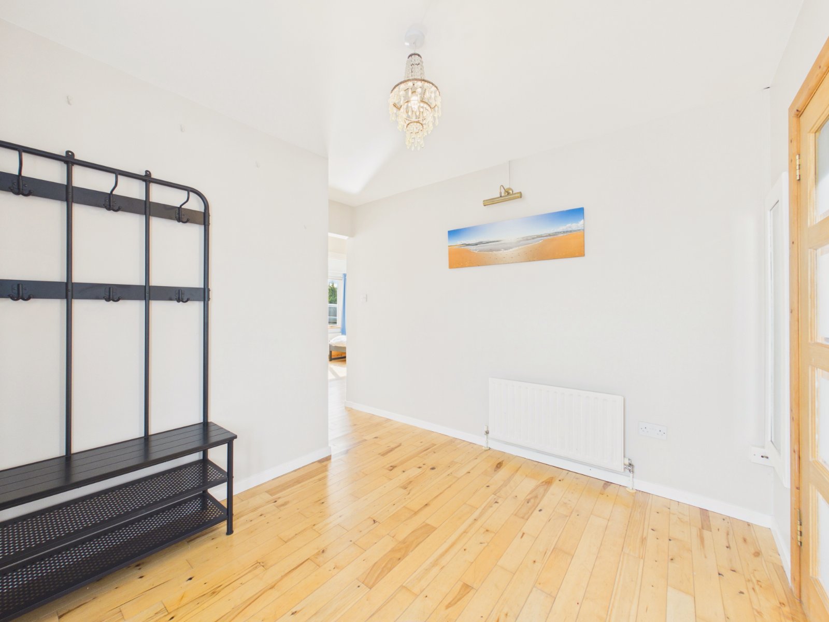
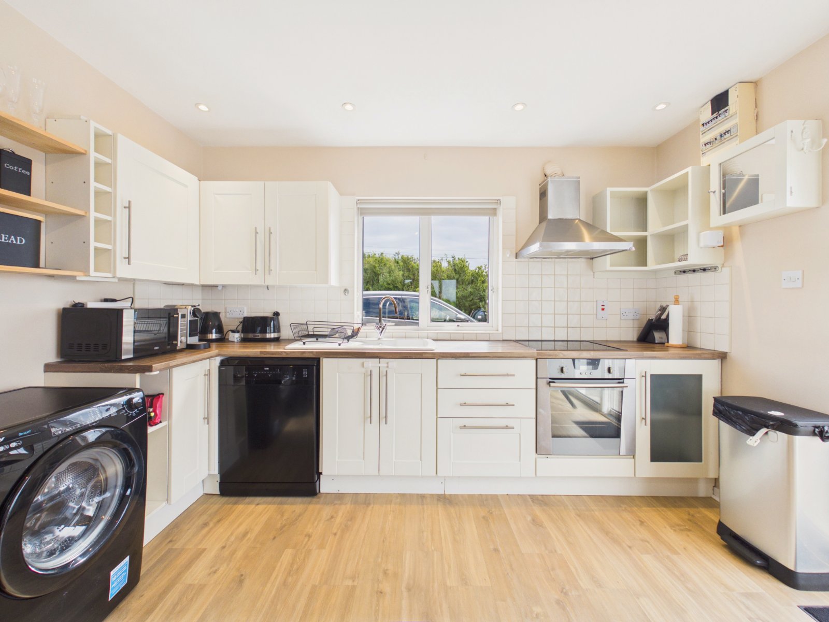
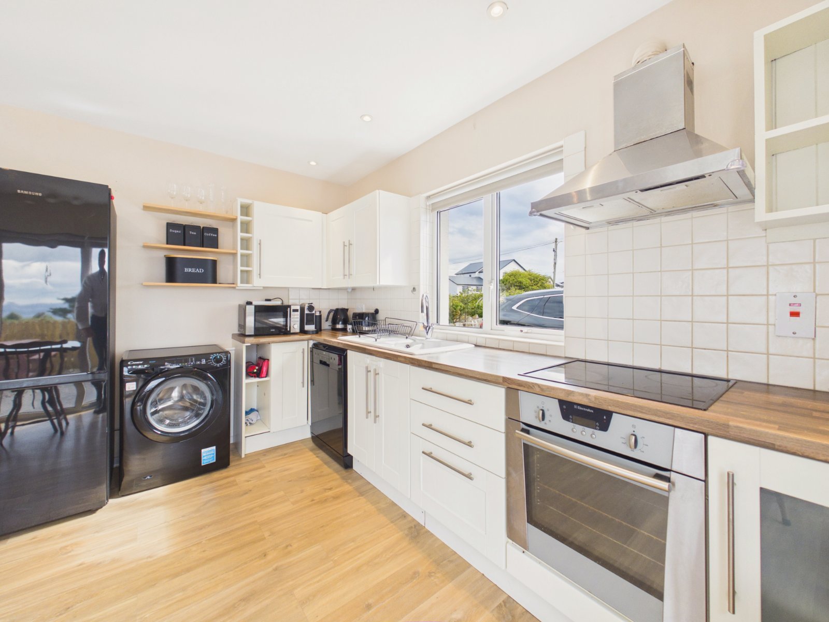
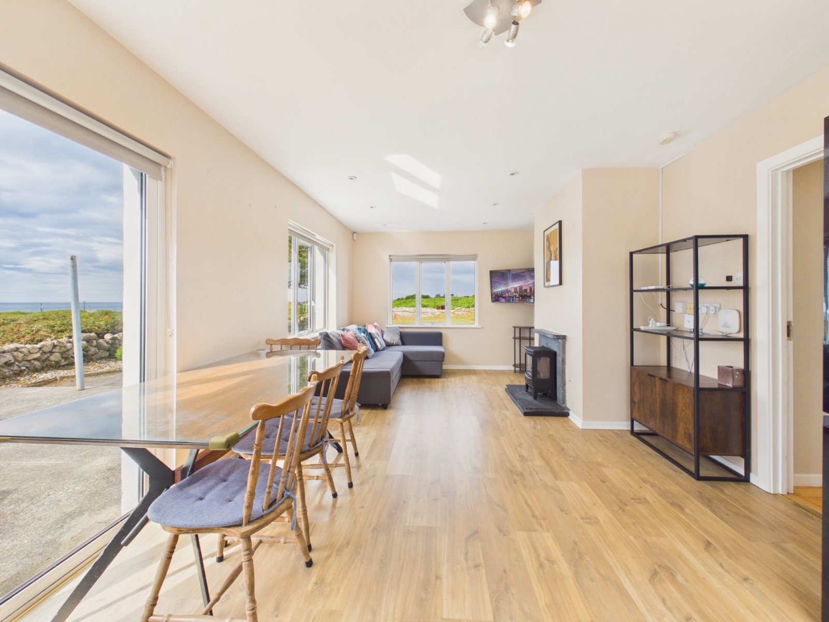
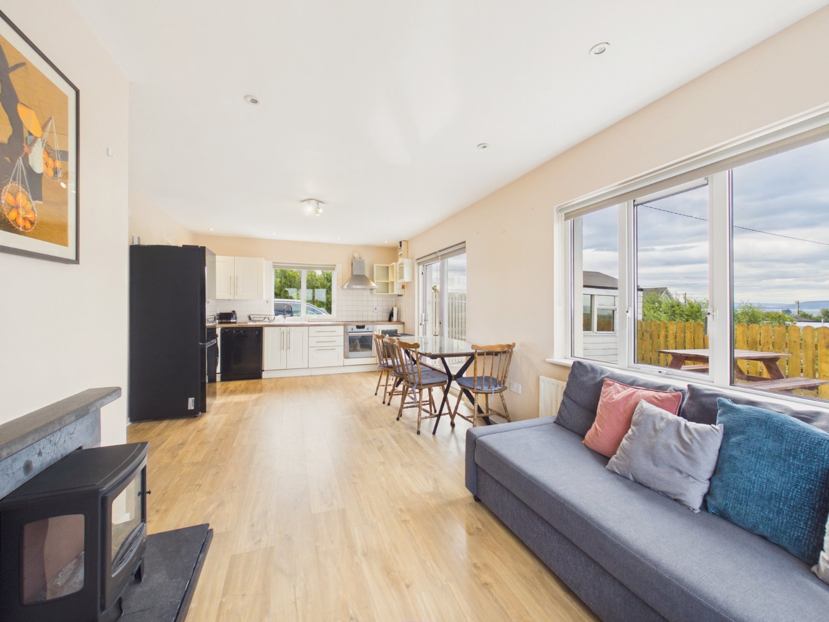
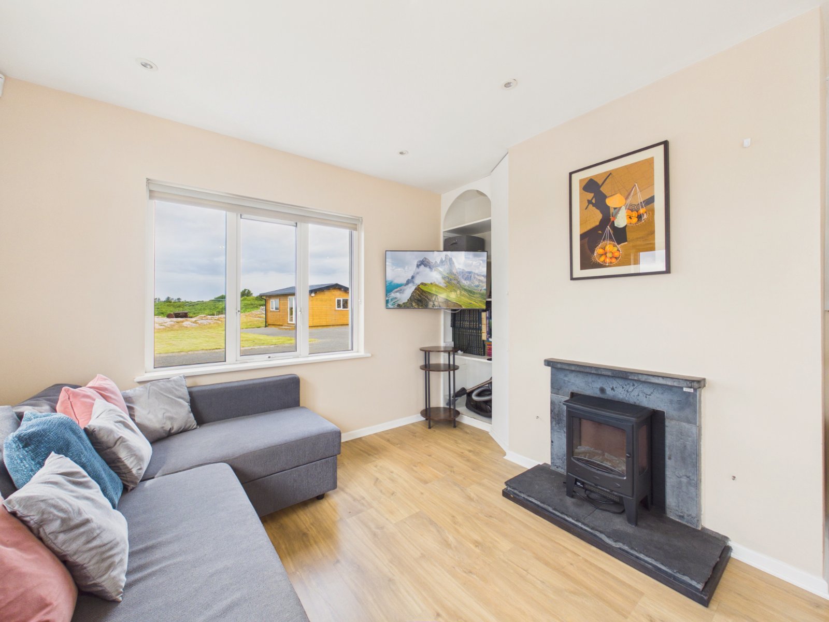
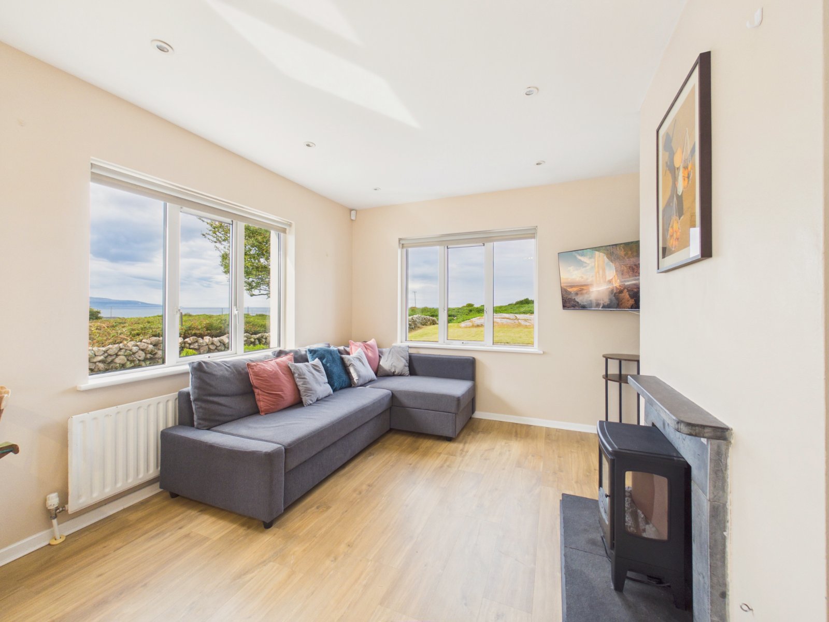
Internally, the home is well laid out and filled with natural light, thanks to its large windows and generous proportions throughout. The accommodation comprises a welcoming entrance hall, with an open plan kitchen/living room with a fireplace that includes a back boiler, four bedrooms of which two are double and a main bathroom recently renovated.
One of the standout features of this residence is its slightly elevated position, which provides stunning unobstructed panoramic sea views across Galway Bay. The mature gardens offer endless potential for landscaping or future extension (subject to planning permission).
Located just a short drive from Barna village with its renowned restaurants, schools, shops, and seafront, and less than 20 minutes from Galway city centre, Forramoyle West offers the best of both worlds, coastal countryside living with city convenience close at hand.
This is a rare opportunity to acquire a substantial, private residence on a generous site in a superb location, with incredible views and huge potential. The property sits on the Barna village planning zone limit which currently increases the chances of continued unobstructed sea views and privacy.
Early viewing is highly recommended to fully appreciate all that this unique home has to offer.
Features:
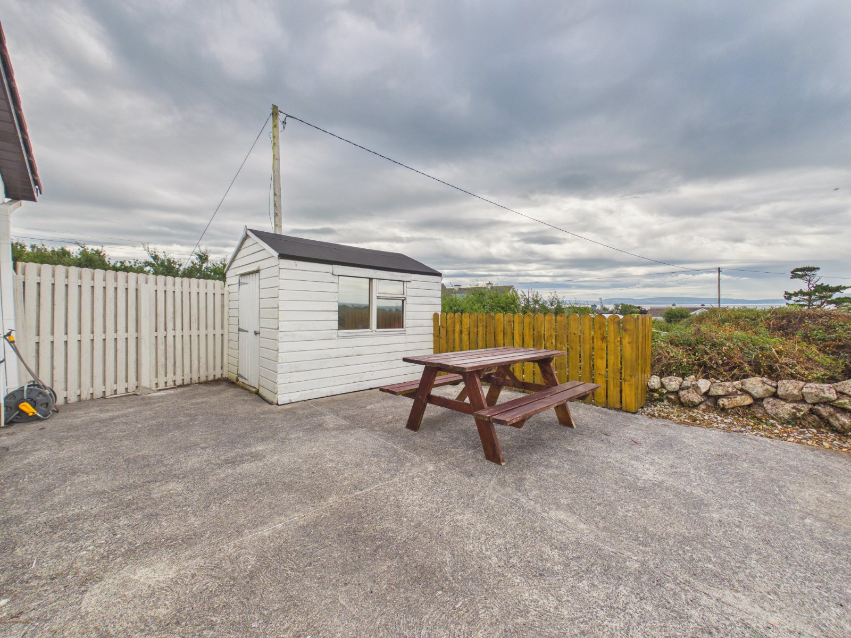
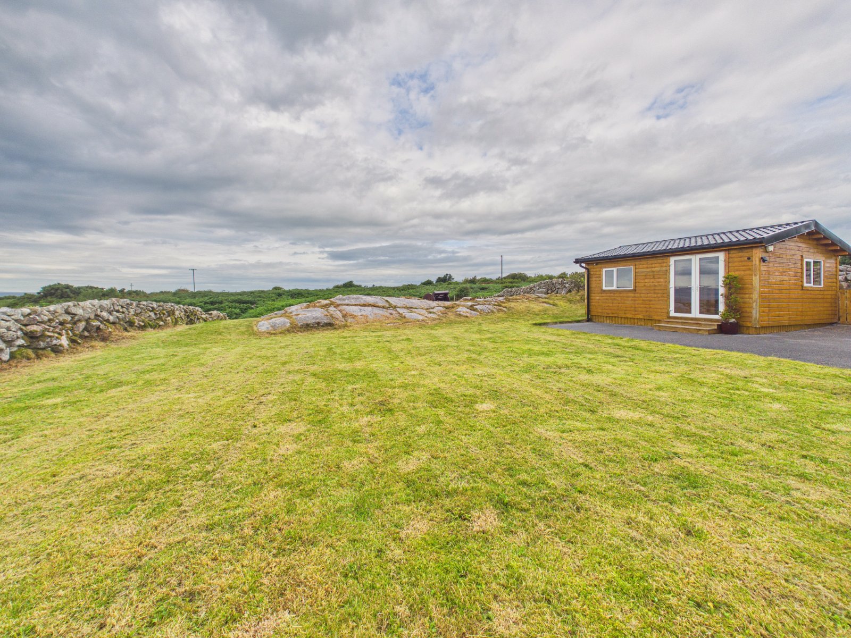
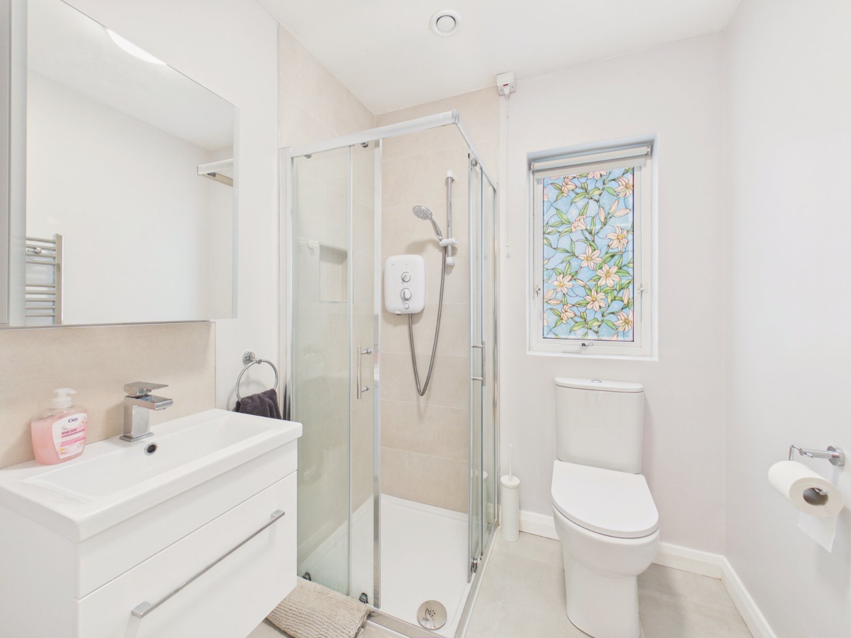
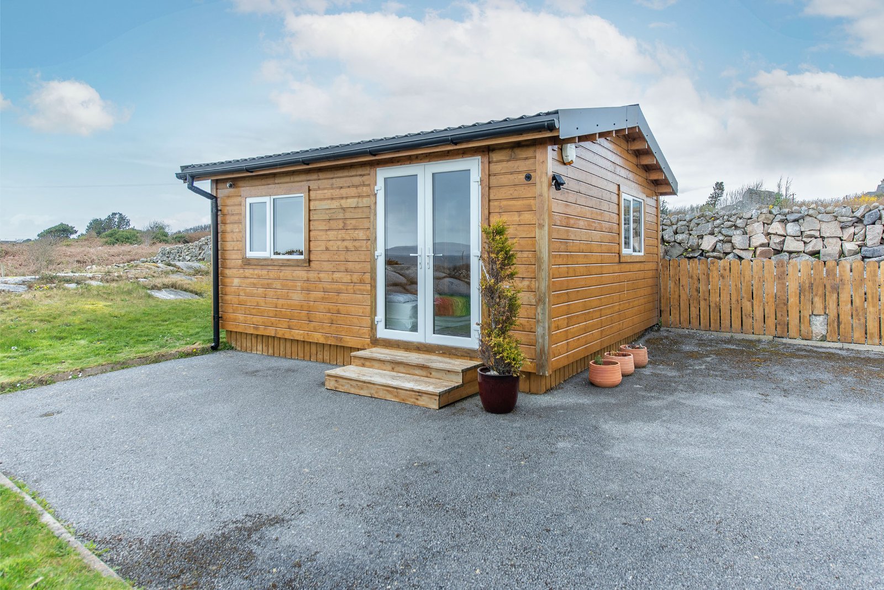
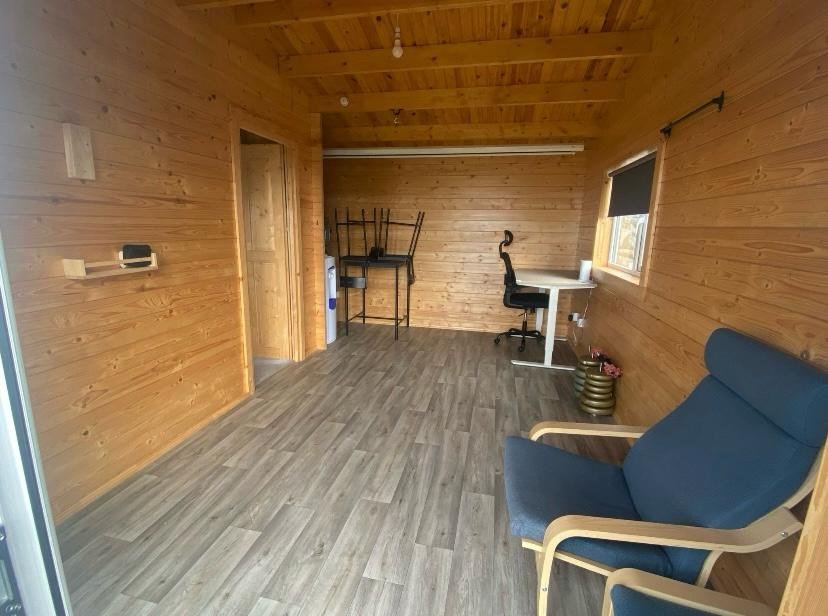
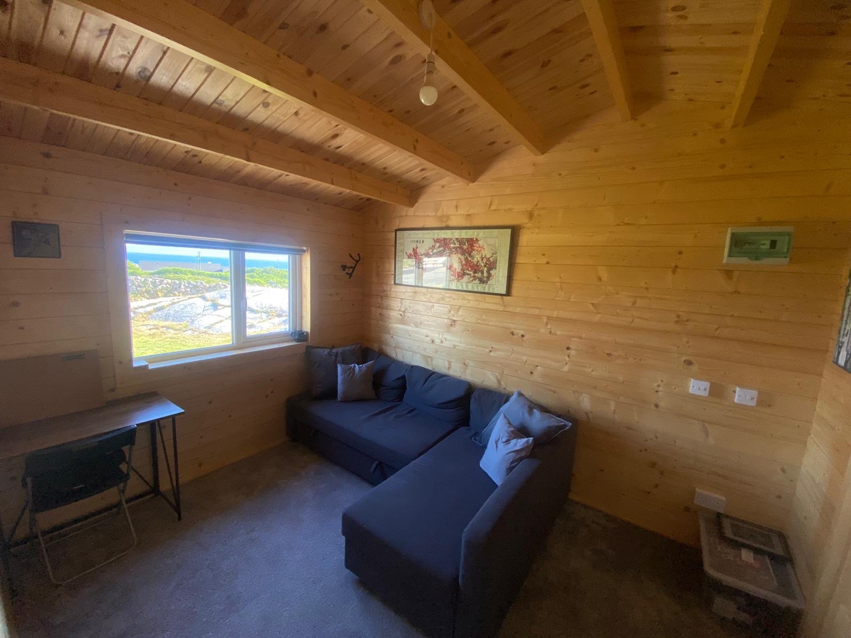
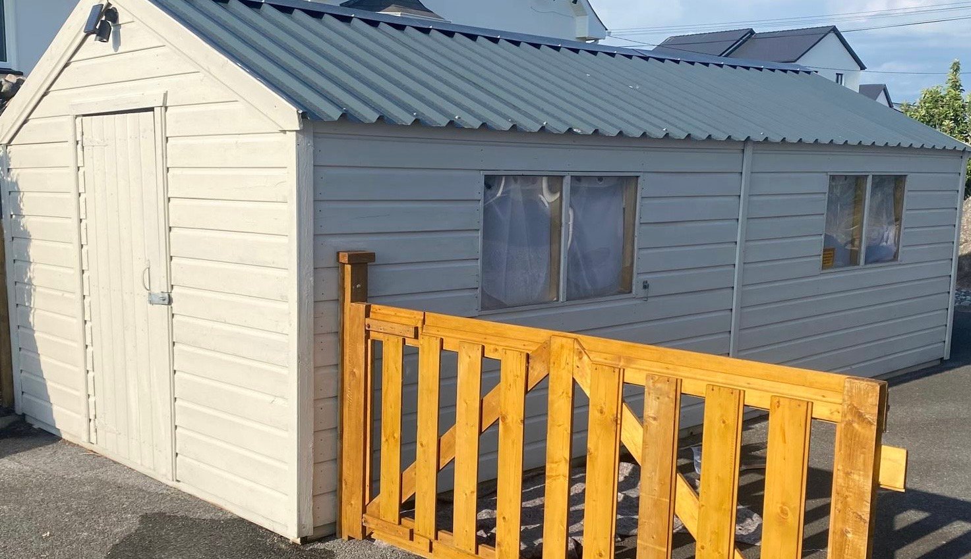
- Comprising of main detached house, complemented with a log cabin outhouse (used as home offices and gym with a full fibre broadband connection and bathroom) and a large garden shed for storage.
- Owner Occupied.
- 0.5 acres site.
- Huge extension potential
- Oil central heating.
- Double Glazing.
- Fully integrated kitchen.
- Outstanding views and privacy.
- Tarmac driveway with substantial parking.
DNG Leonard & Heaslip for themselves and for the vendors or lessors of the property whose Agents they are, give notice that: (i) The particulars are set out as a general outline for the guidance of intending purchasers or lessees, and do not constitute part of, an offer or contract. (ii) Any intending purchasers or tenants must not rely the descriptions, dimensions, references to condition or necessary permissions for use and occupation as statements or representations of fact but must satisfy themselves by inspection or otherwise as to the correctness of each of them. (iii) No person in the employment of DNG Leonard & Heaslip has any authority to make or give representation or warranty whatever in relation to this development. DNG Leonard & Heaslip accept no liability (including liability to any prospective purchaser or lessee by reason of negligence or negligent misstatement) for loss or damage caused by any statements, opinions, information or other matters (expressed or implied) arising out of, contained in or derived from, or for any omissions from this brochure.
Description
Entrance Hall 4.5 x 3
Wide entrance hall with semi solid wood floor, radiator. stire to attic which is half floored.
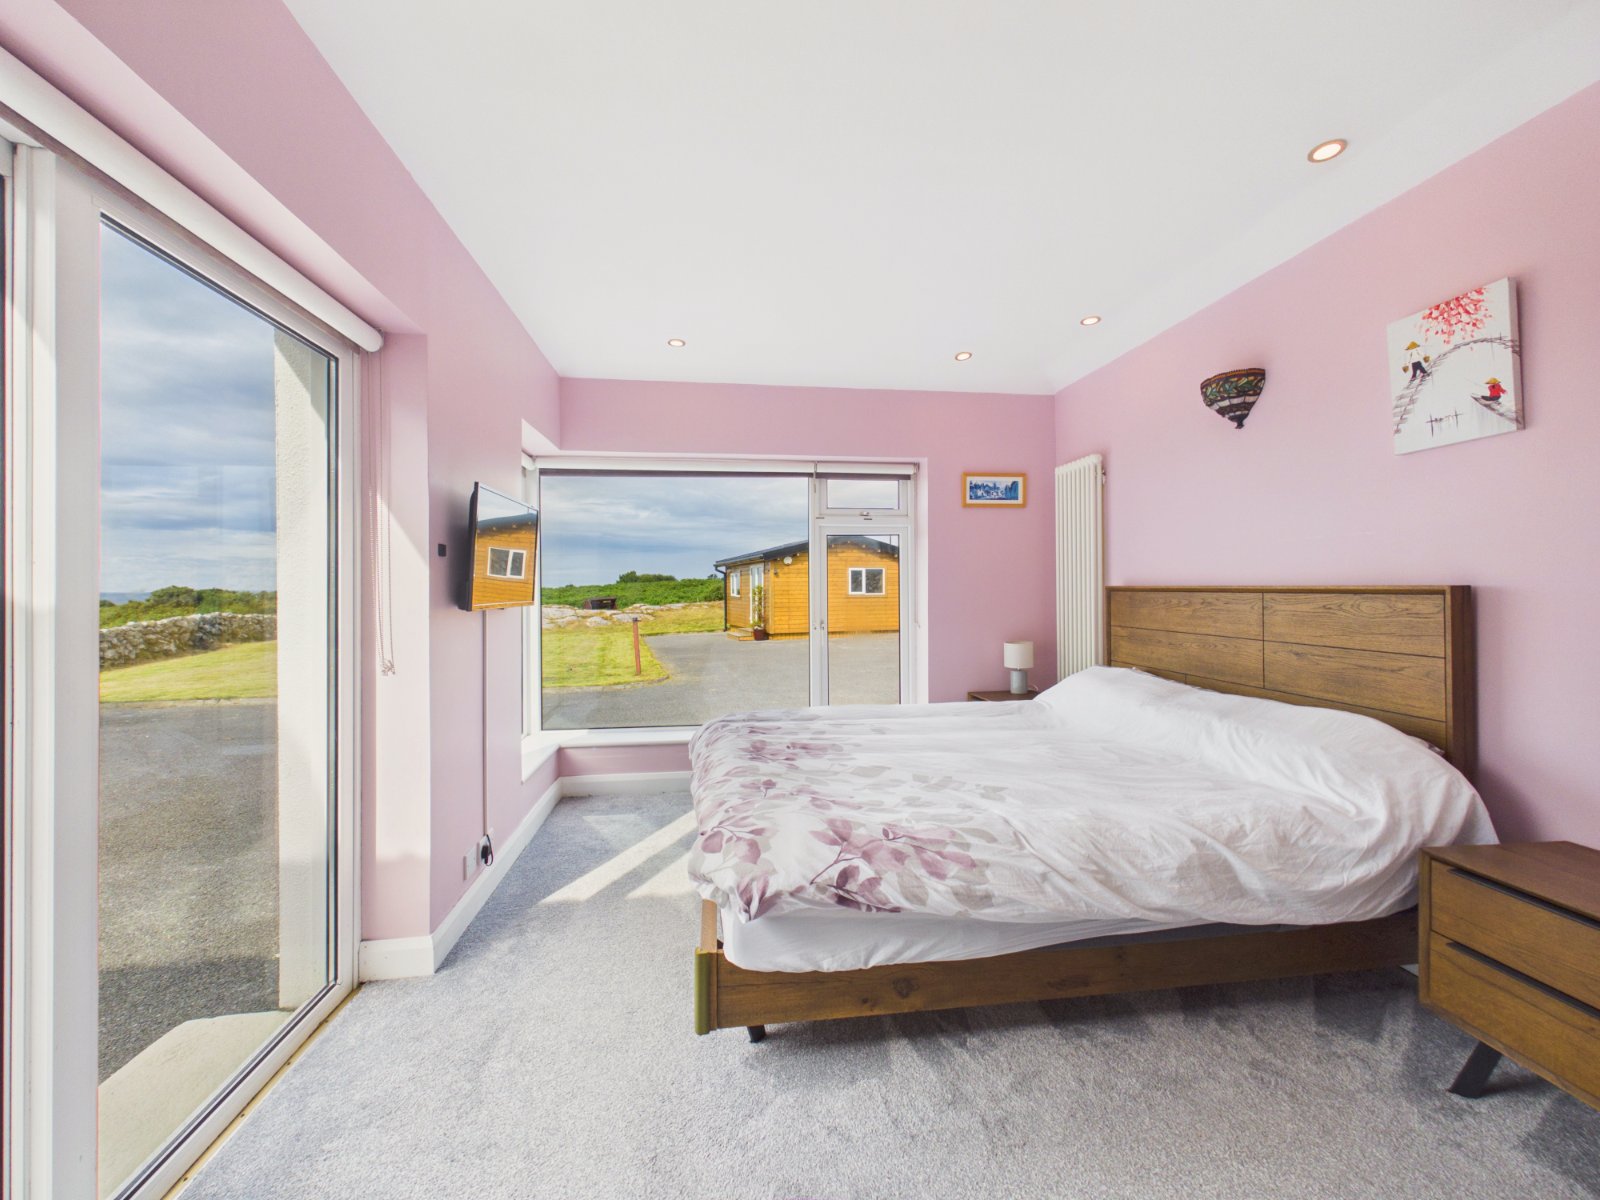
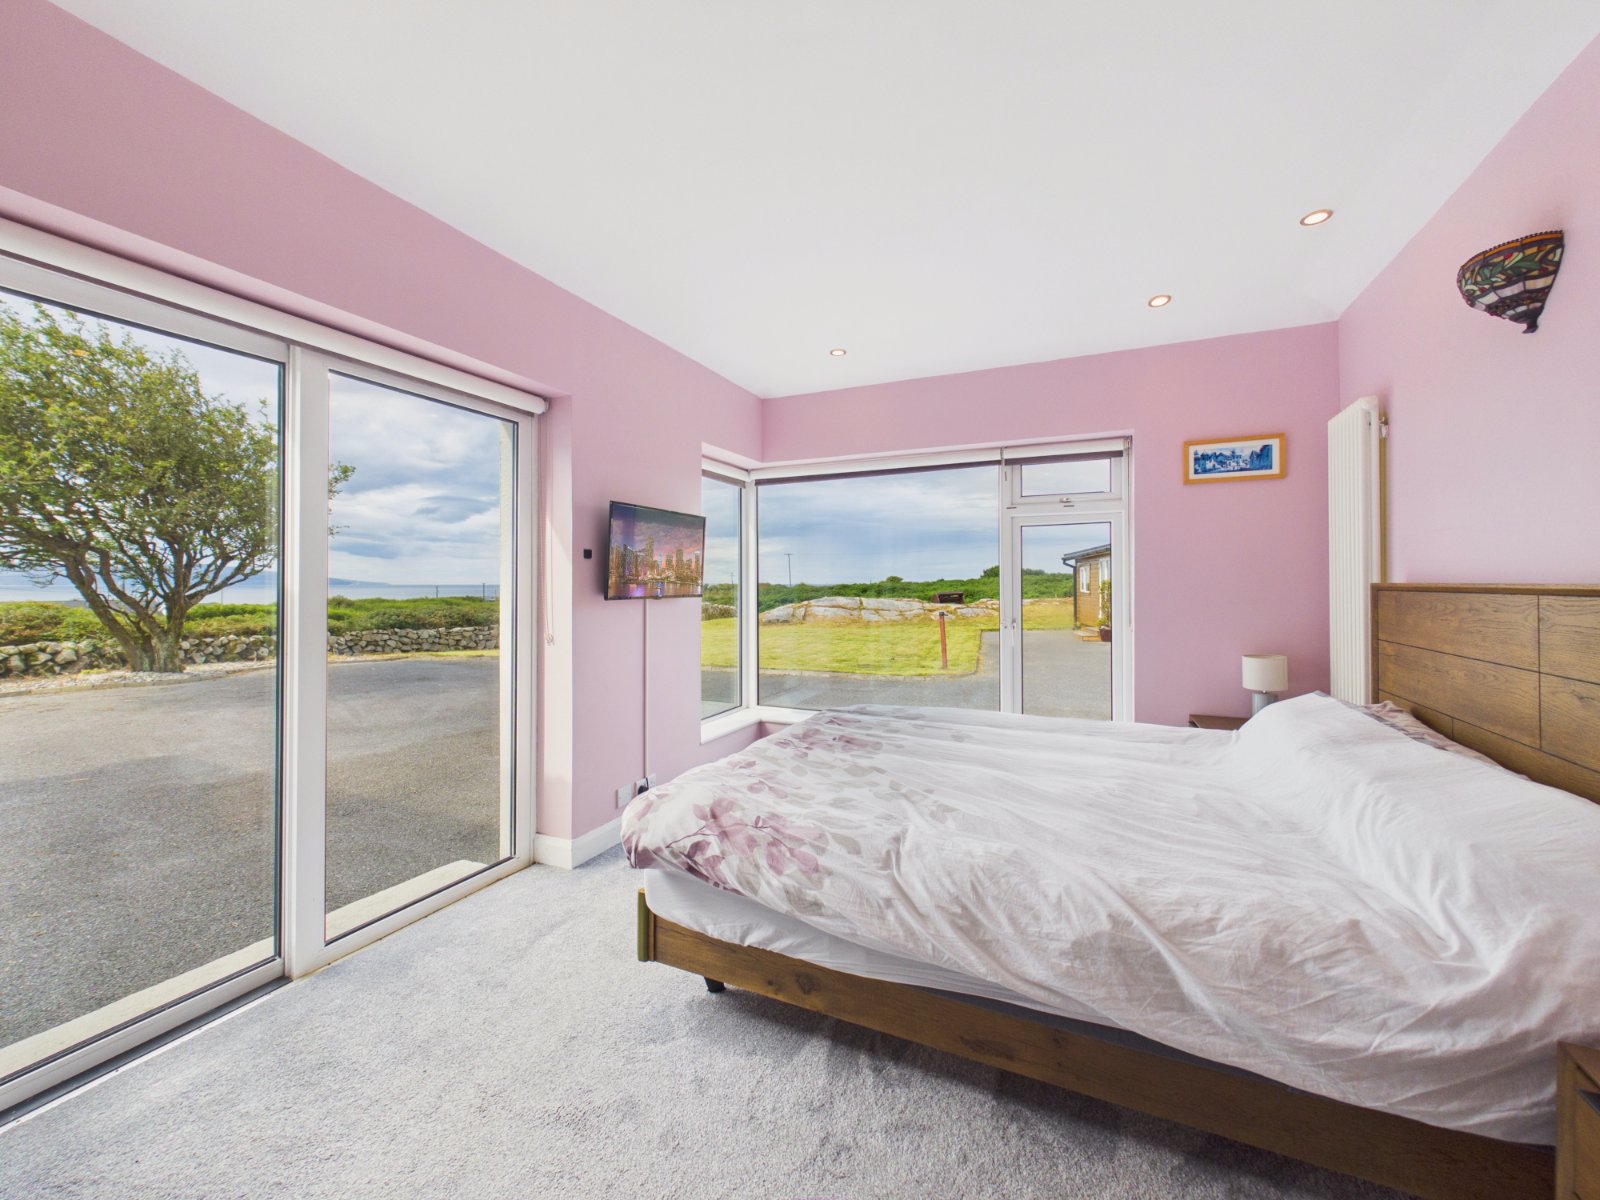
Master Bedroom 3 x 3.4
With carpet floor, sliding door and large window with south facing uninterrupted sea views.
Bathroom 2 x 1.7
Newly modernised with tiled floor, whb, wc, electric shower and window.
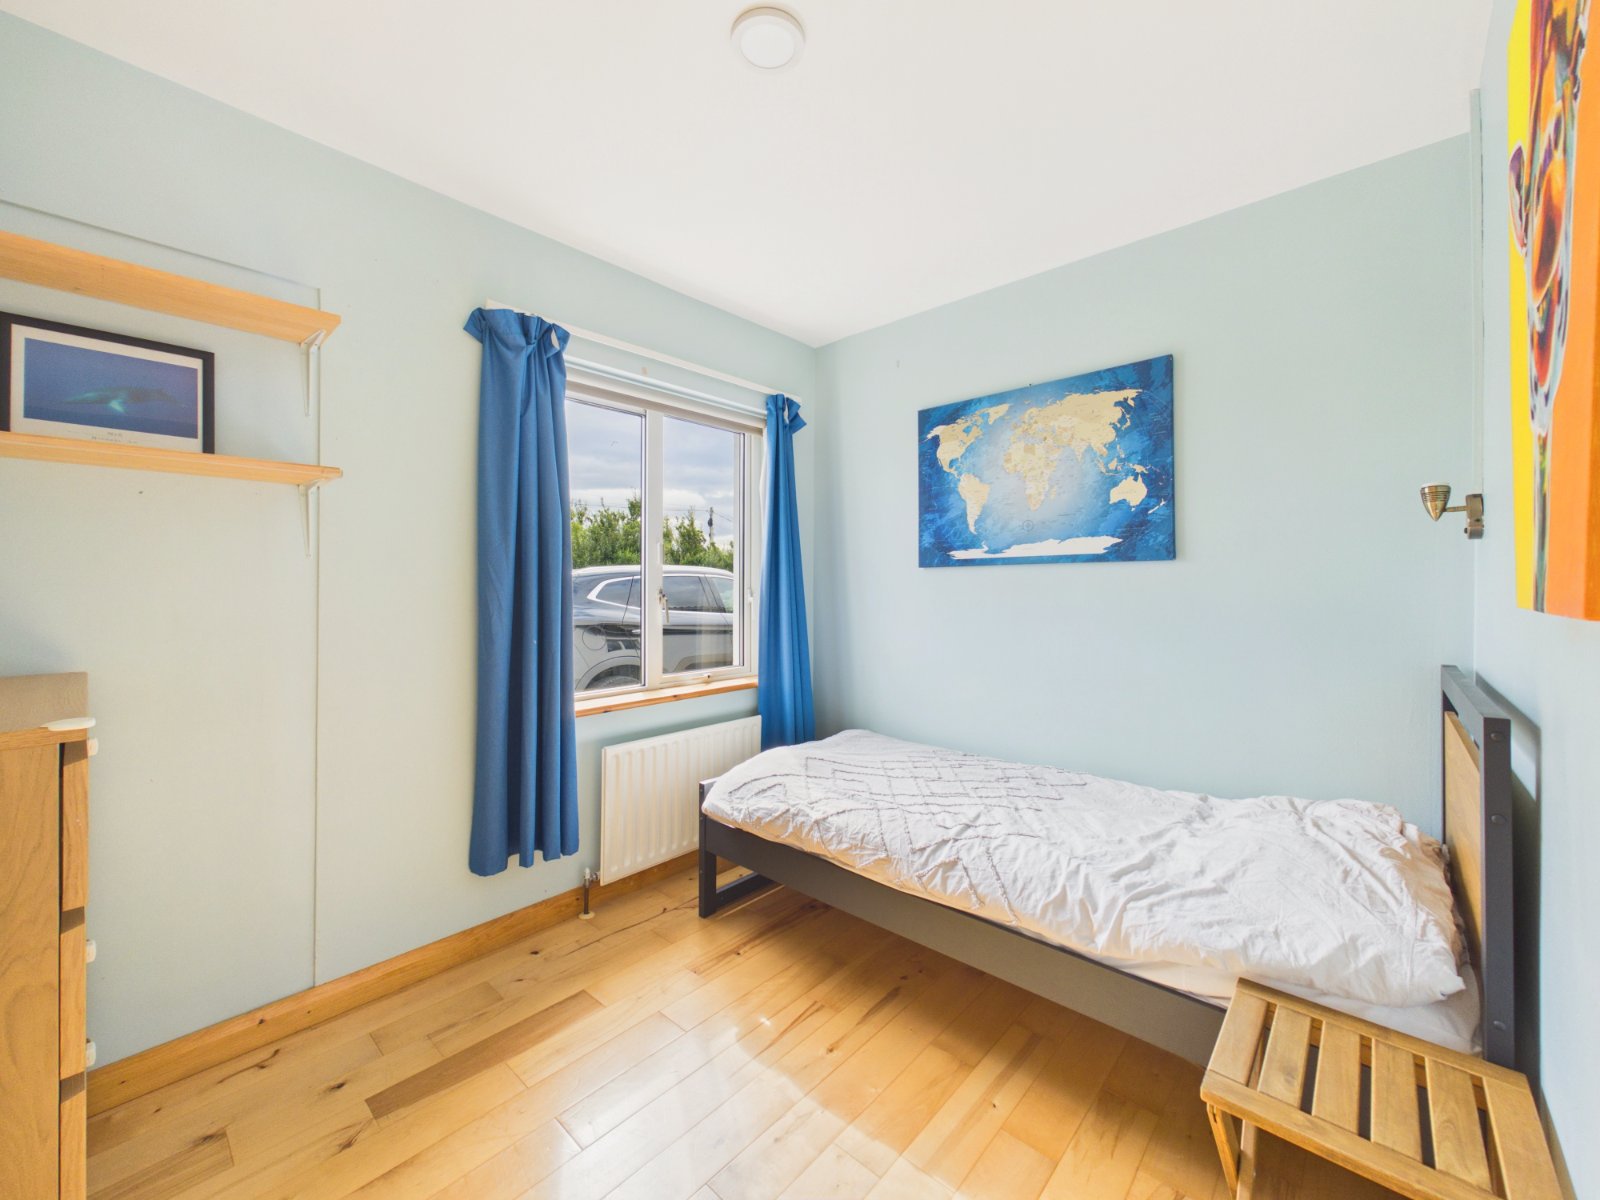
Bedroom Two 2.3 x 3
Double room with semi solid wood floor, window and built in wardrobe.
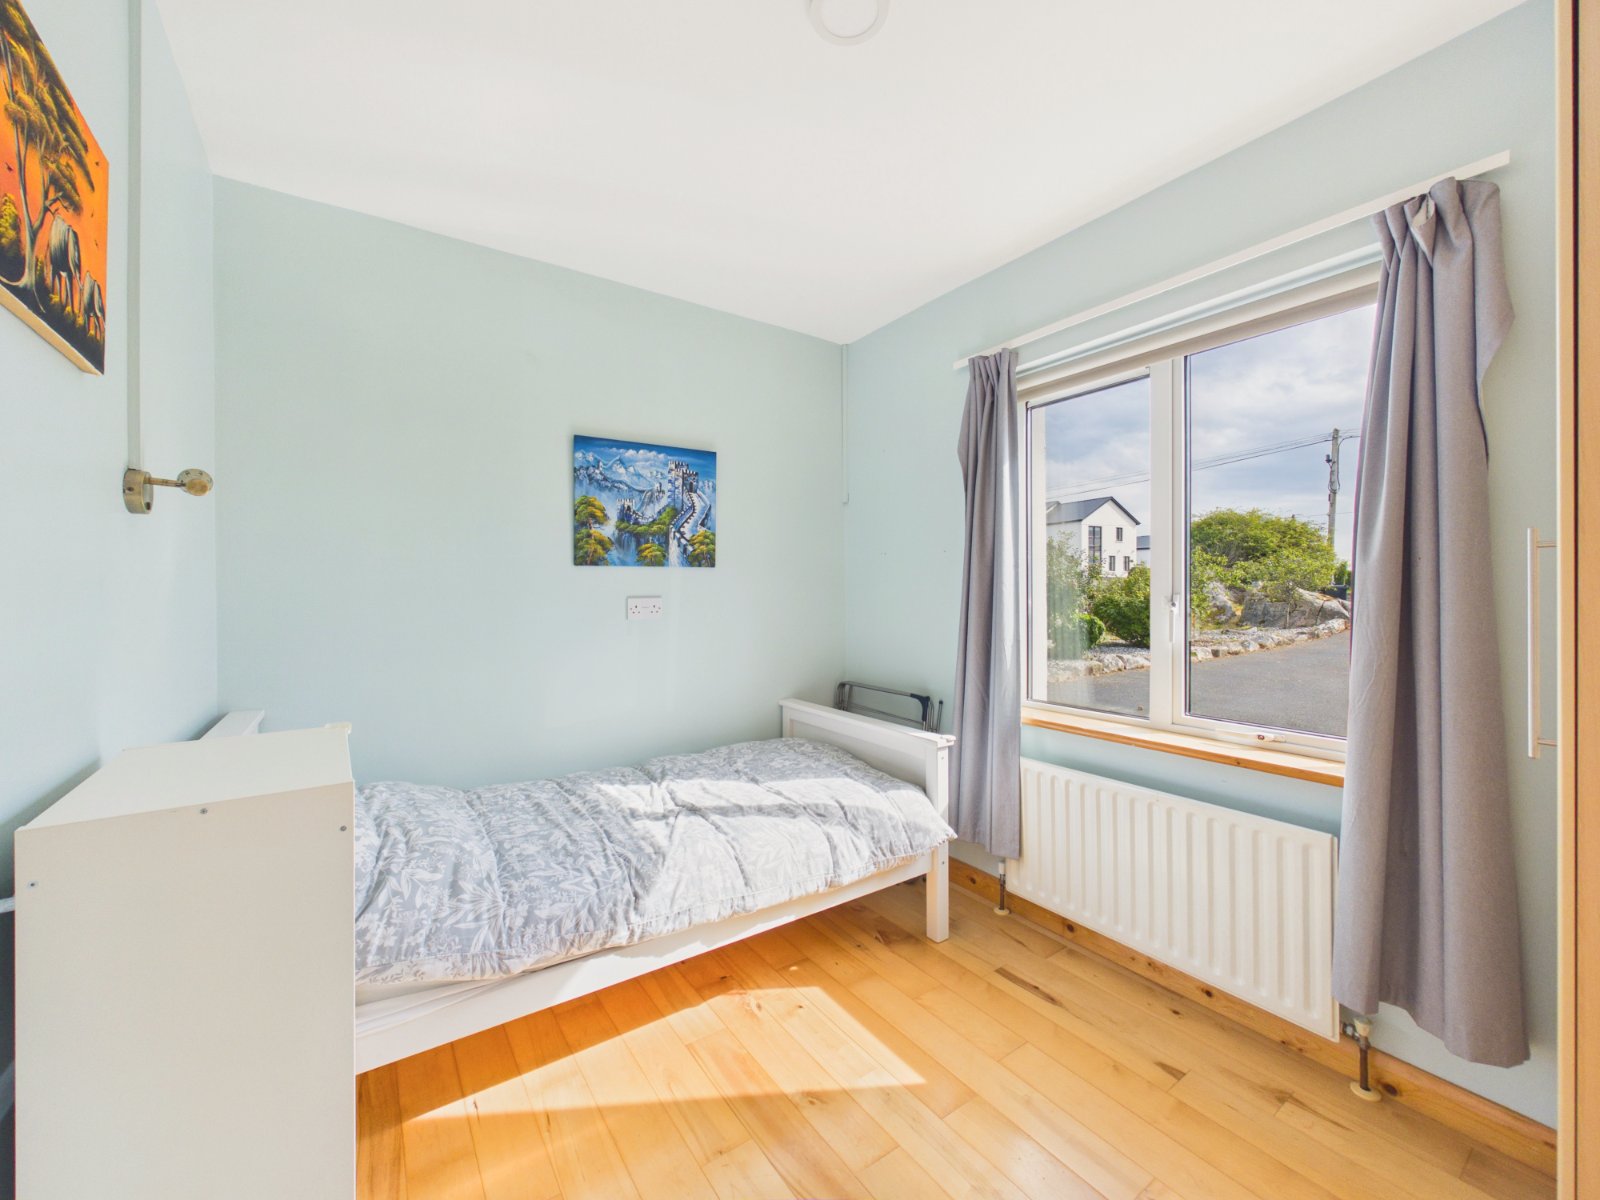
Bedroom Three 3 x 2.3
Front facing room with semi solid wood floor and radiator.
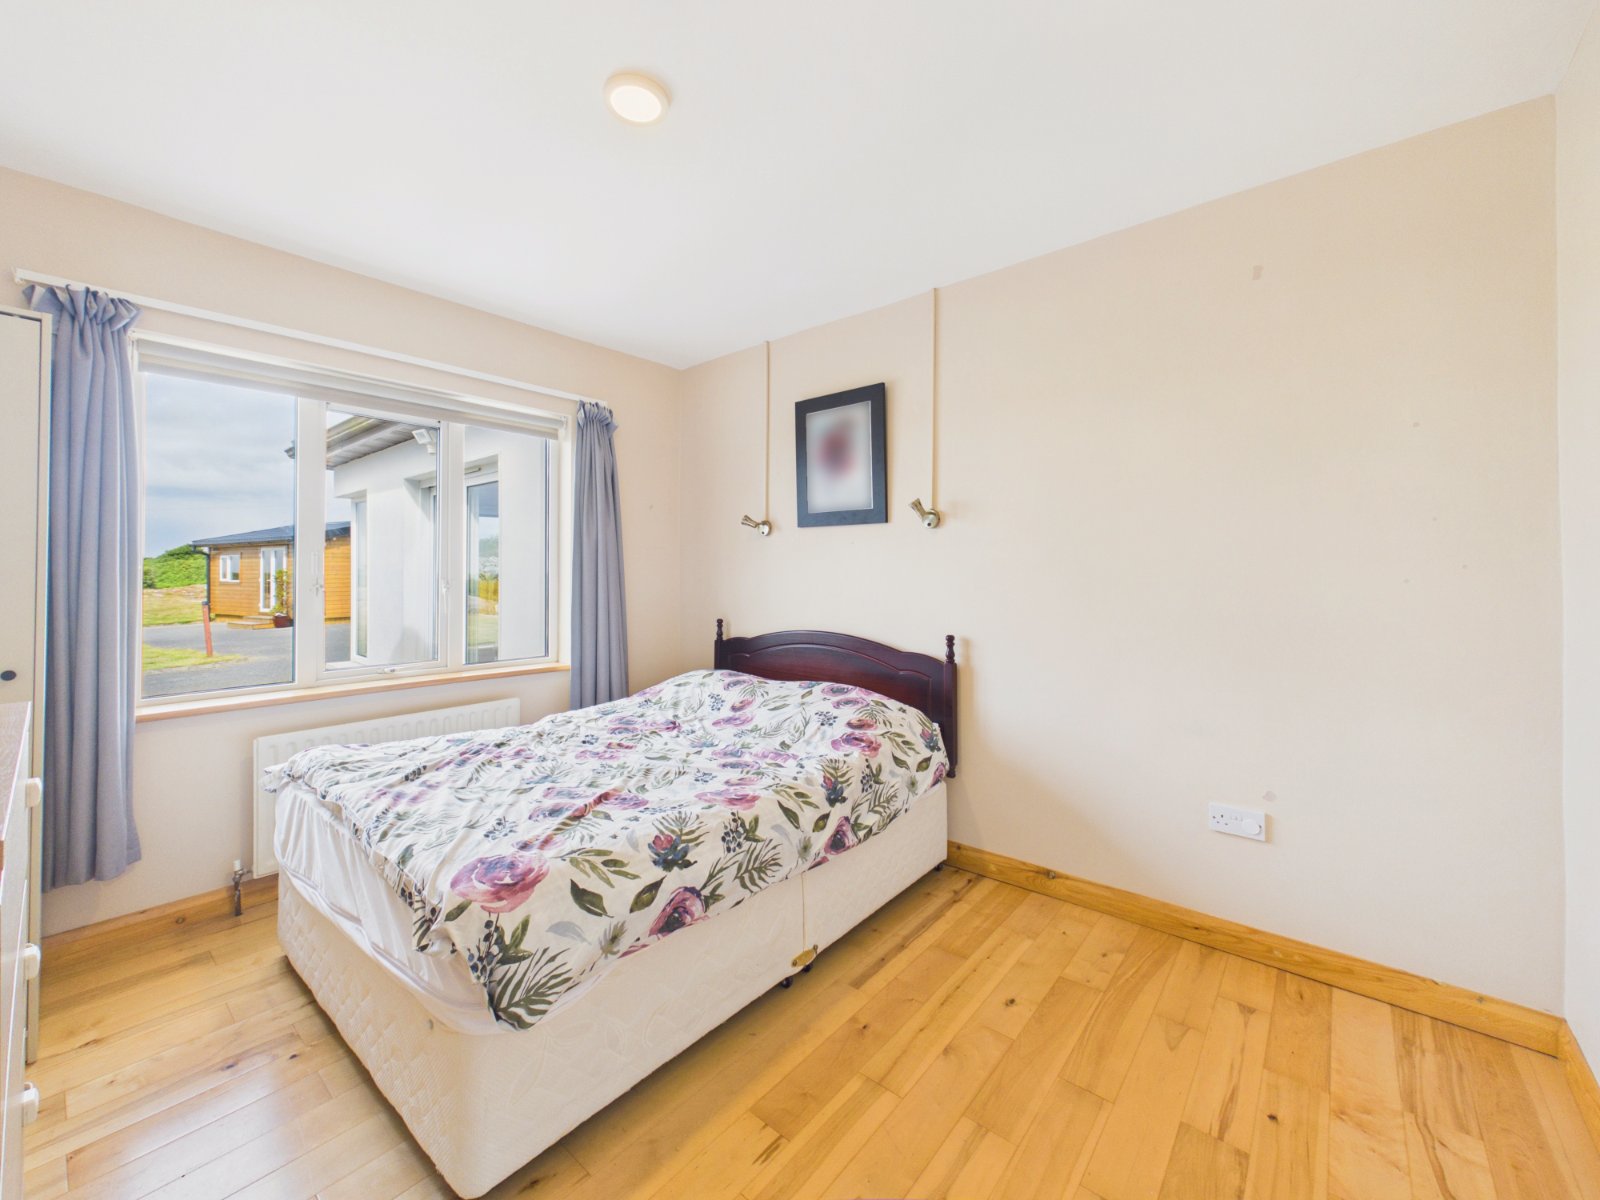
Bedroom Four 3 x 3.4
Rear facing double room with semi solid wood floor and radiator.
Kitchen / Living 7 x 3.5
Open plan with laminate flooring , three windows, sliding door, fireplace with back boiler and uninterrupted south facing sea views.
Cabbin / Shed 4.7 x 5.5
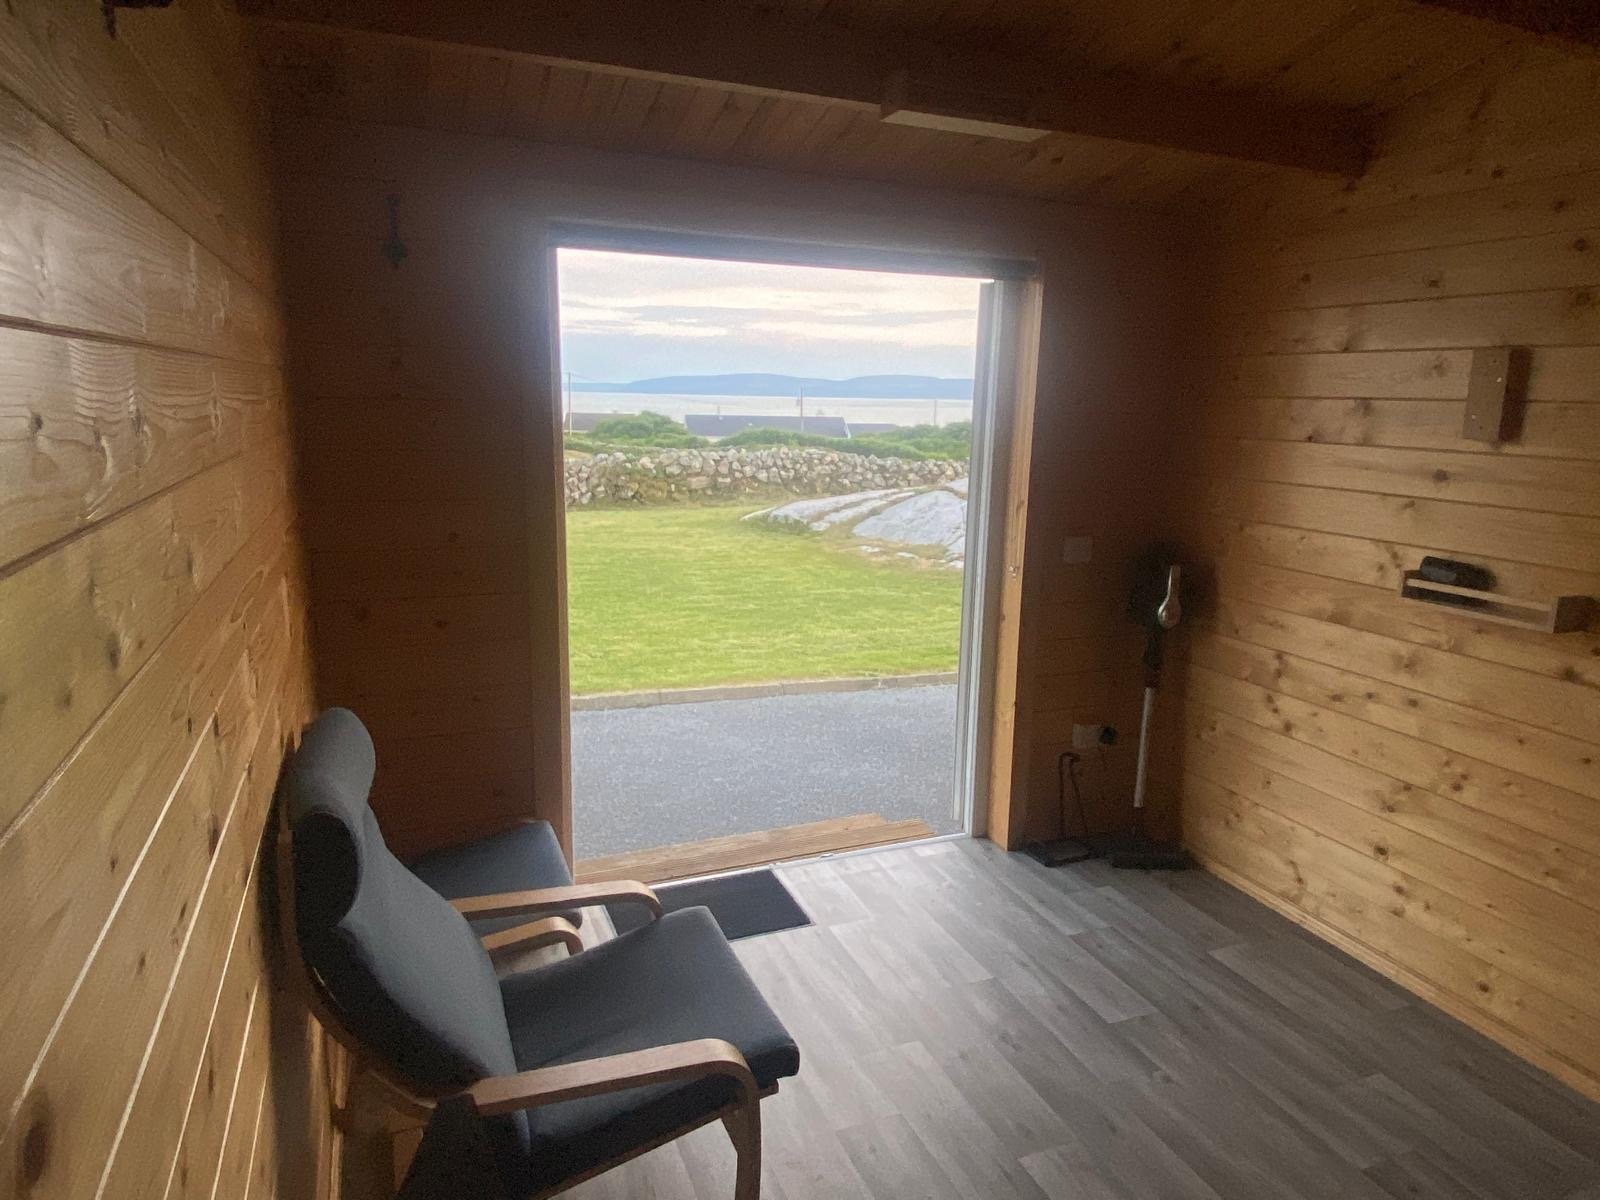
Office/playroom with power, three windows, a bathroom with shower and uninterrupted sea views.
or Enquire Now
Location
Similar Properties