17 Maoilin, Ballymoneen Road,, H91DVT0
Description
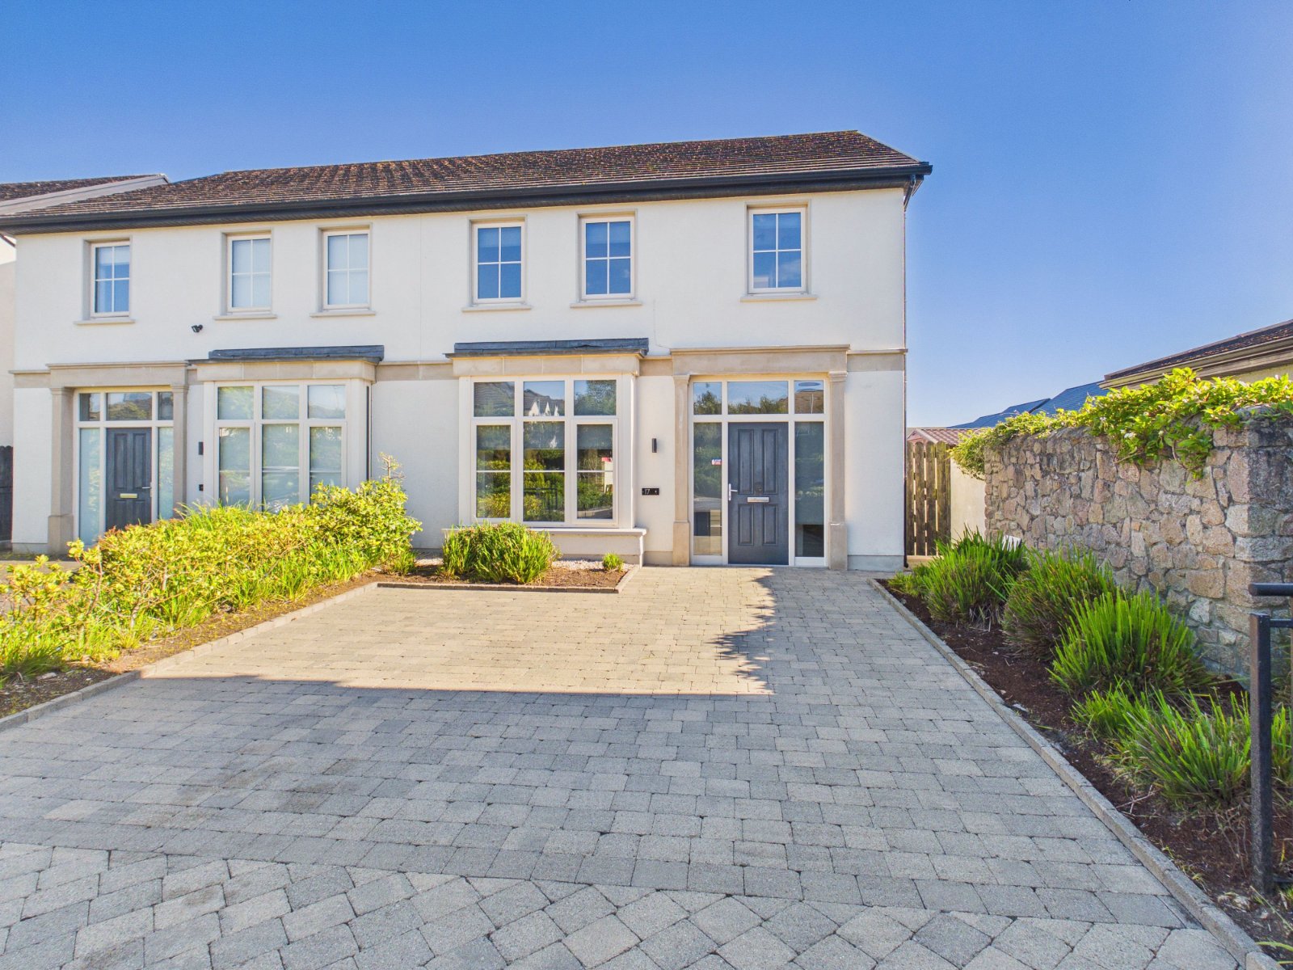
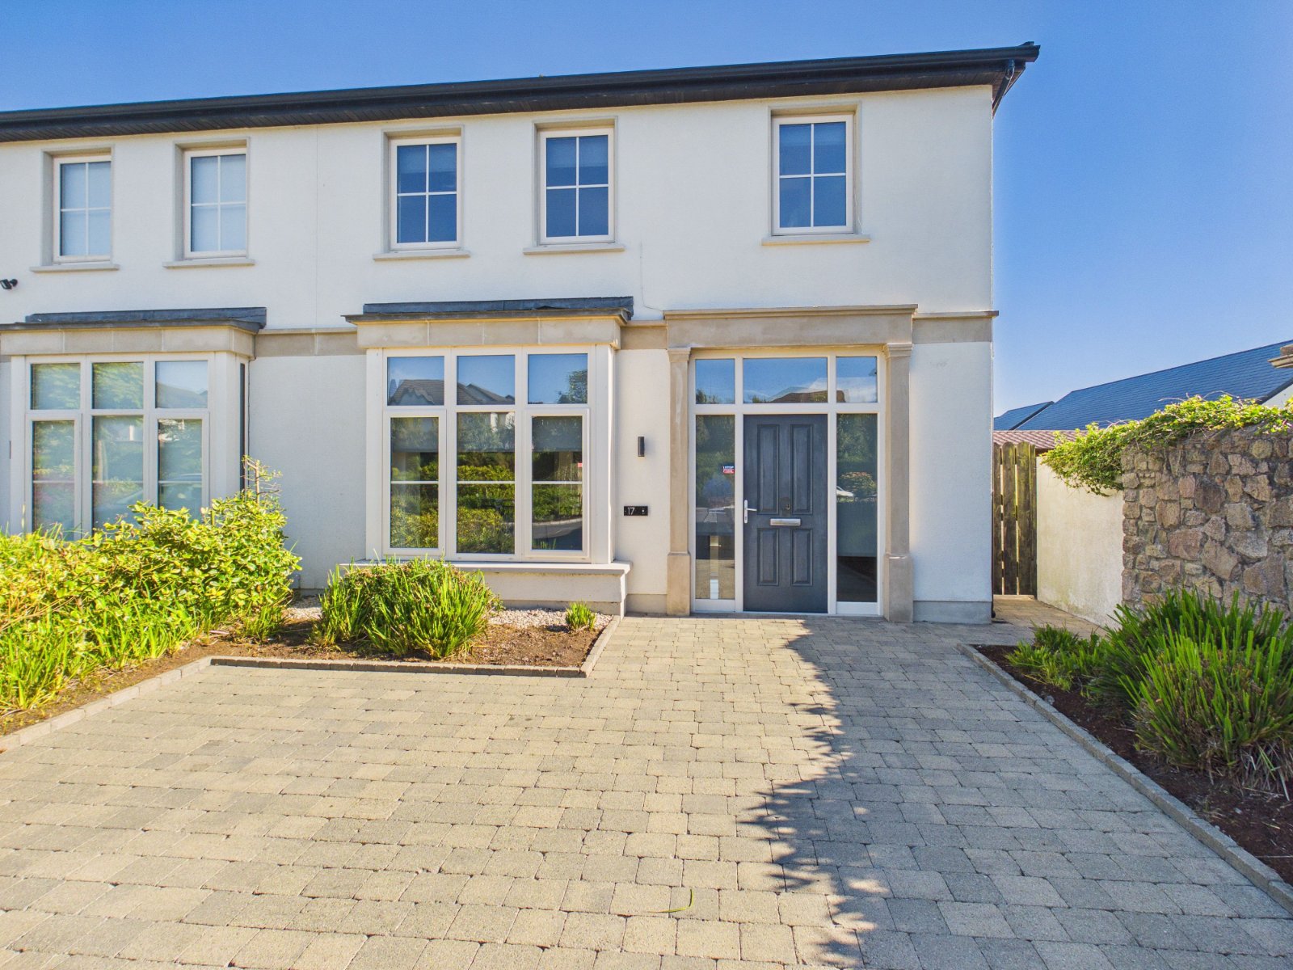
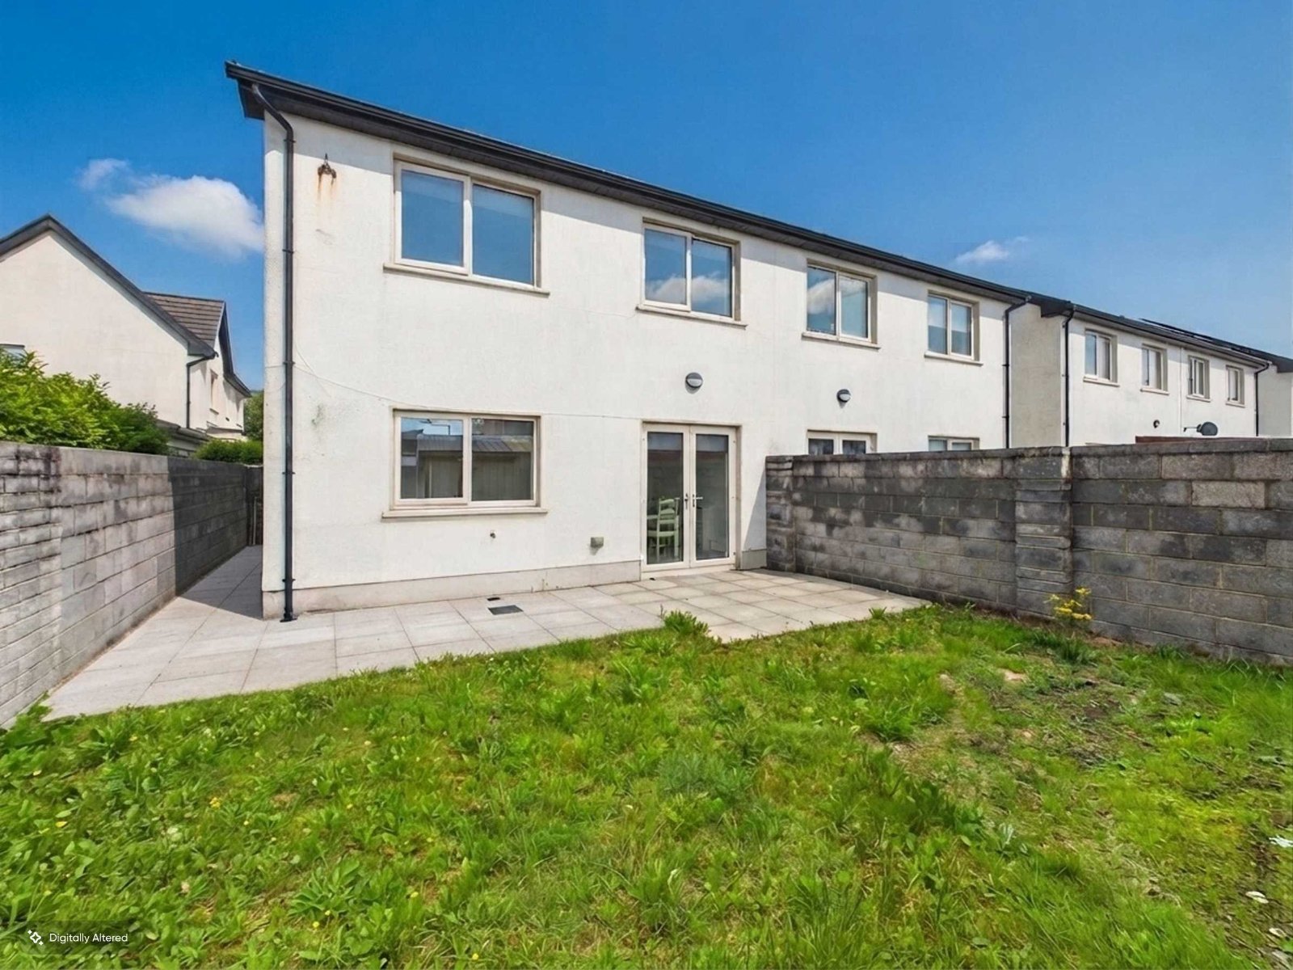
No. 17 Maoilin is a wonderful four-bedroom semi-detached home in pristine condition, ideally positioned just off the Ballymoneen Road. Offering an excellent combination of generous accommodation, this property offers modern living space in a fantastic family-friendly location.
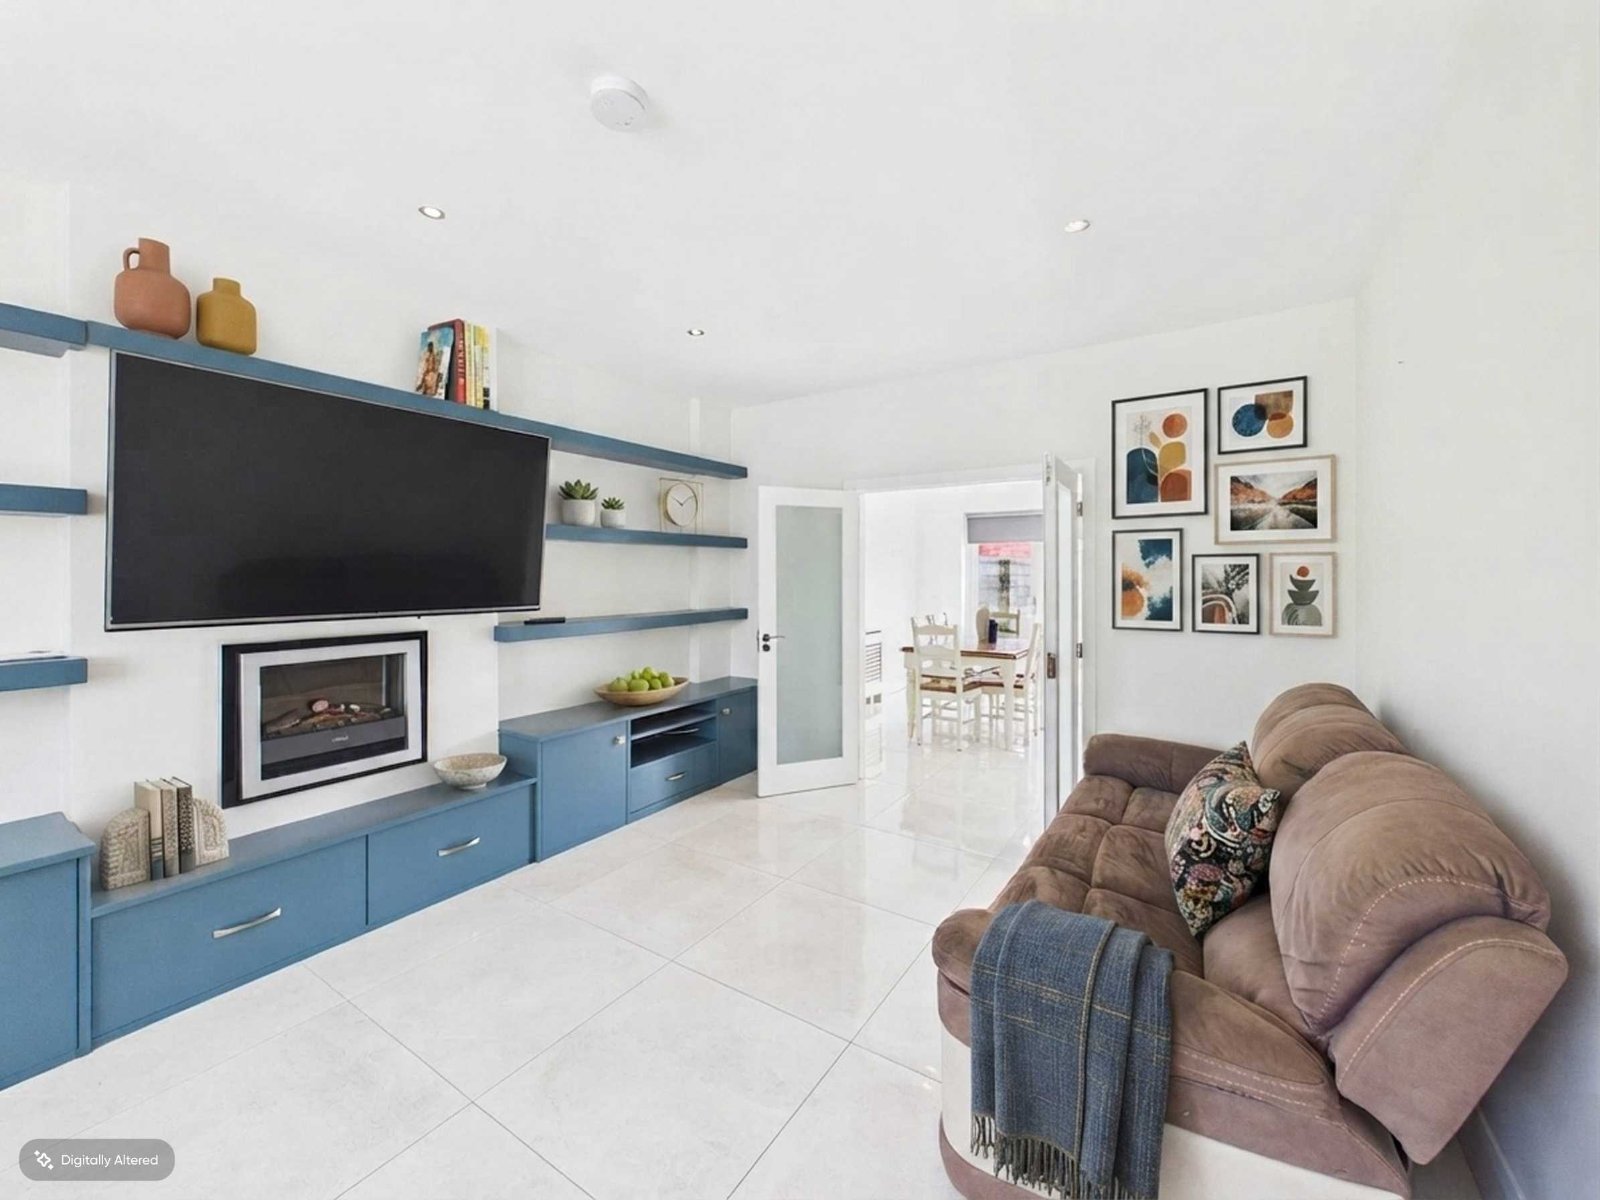
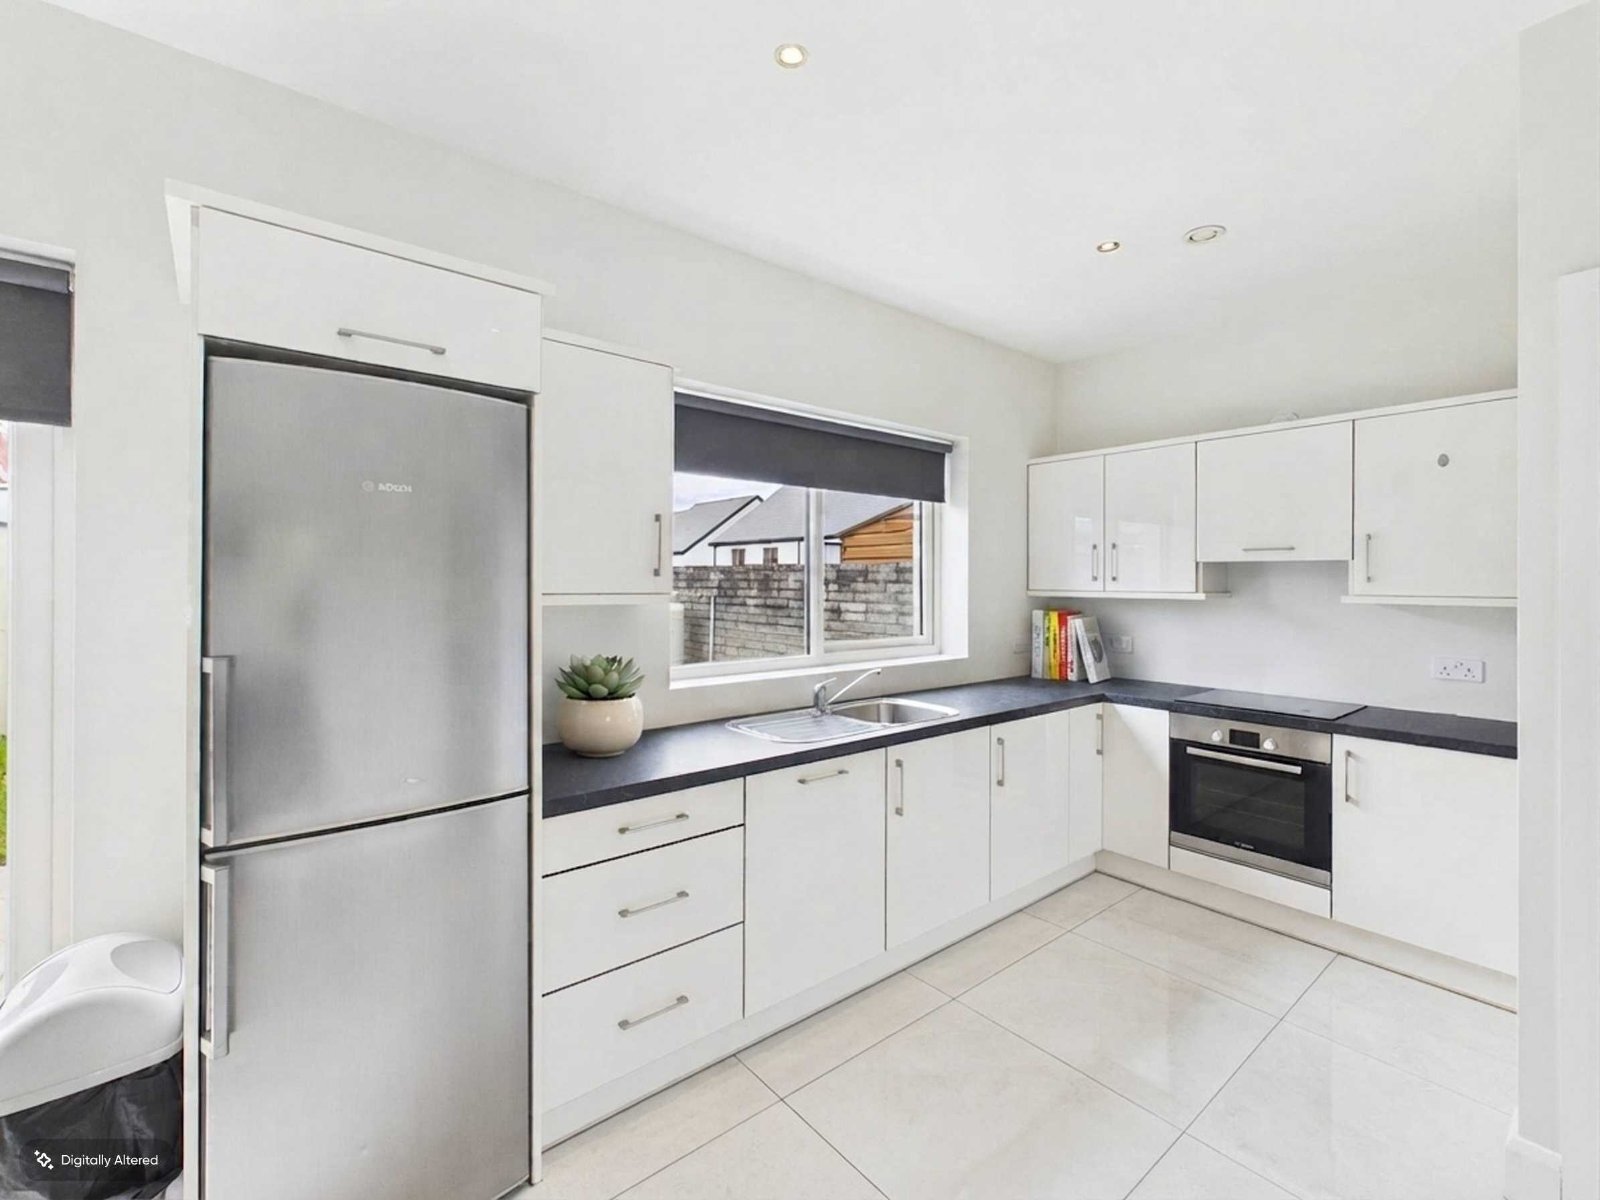
Upon entering the property the long entrance hall to the well-finished kitchen which provides a bright and practical space for everyday living, with ample storage and countertop space. The large living room with its fitted bespoke units and integrated fire, is a particularly appealing feature as are the high ceilings throughout the ground floor,
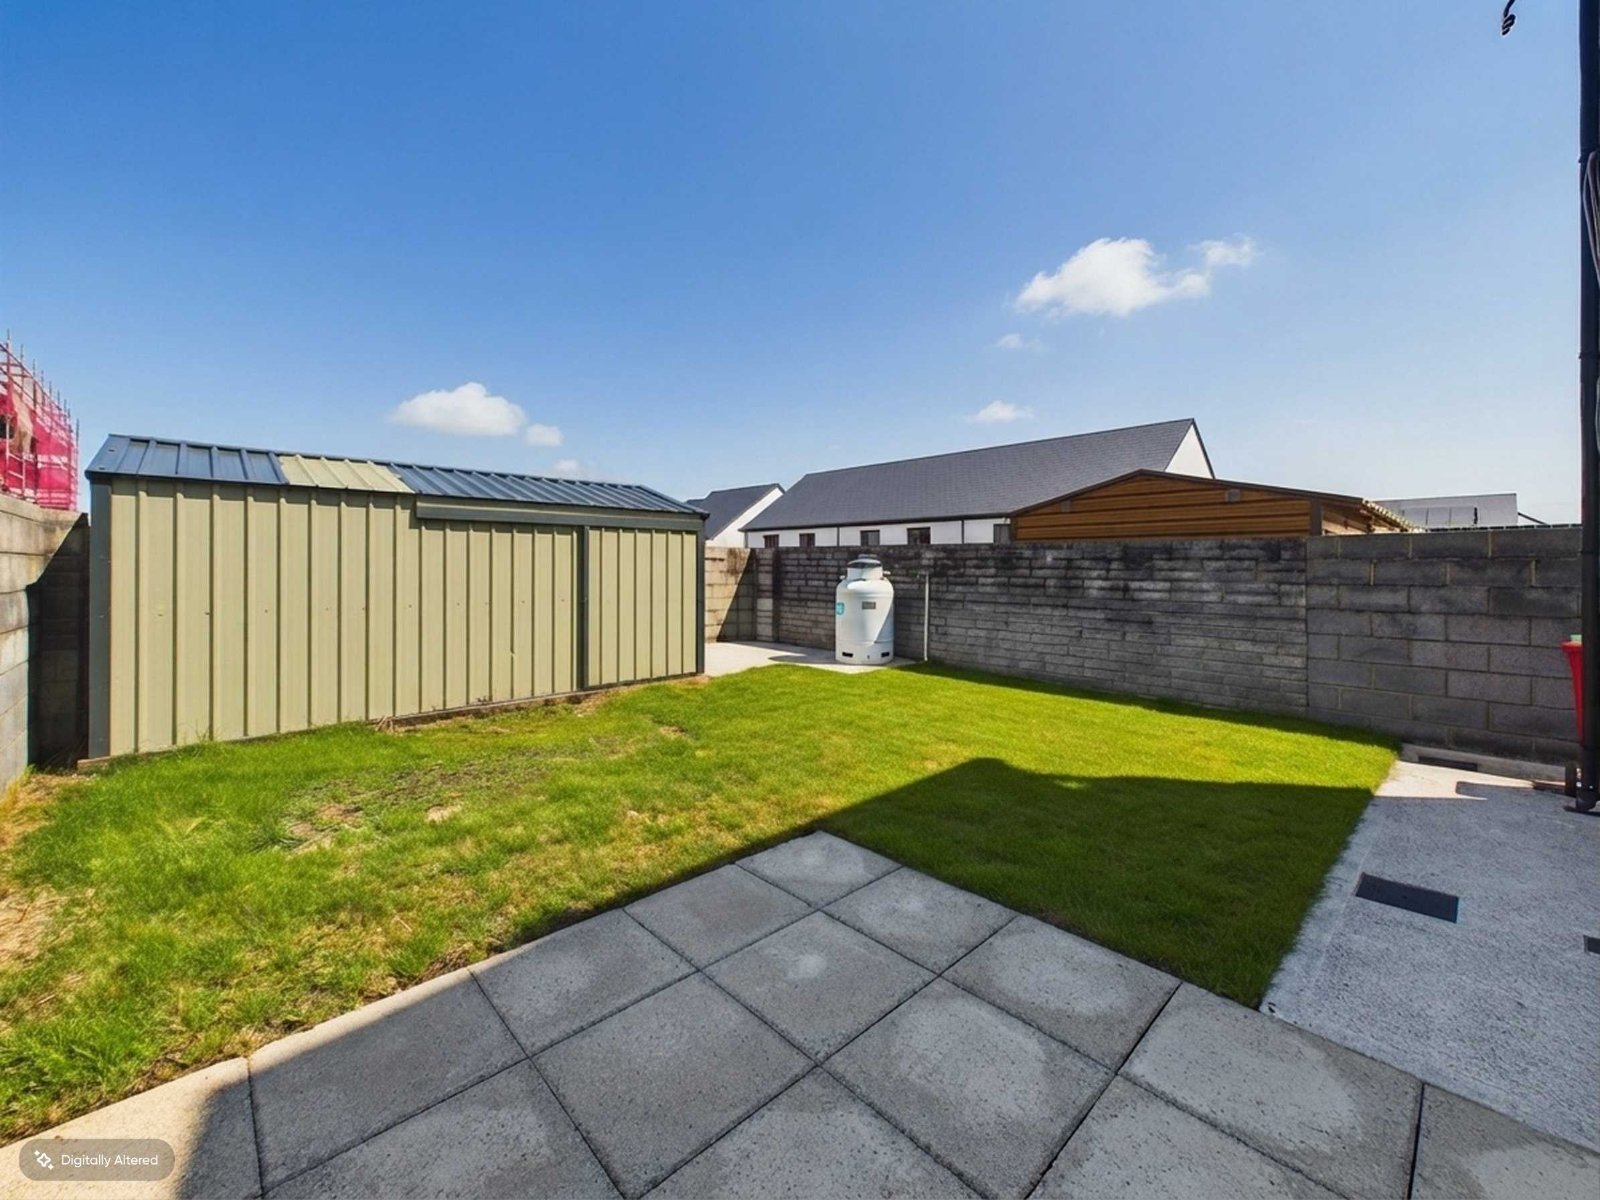
Being offered to the market with a south-facing rear garden, which provides an excellent outdoor space that enjoys plenty of natural sunlight throughout the day. The garden also benefits from having a steel shed with ample storage space and services connected.
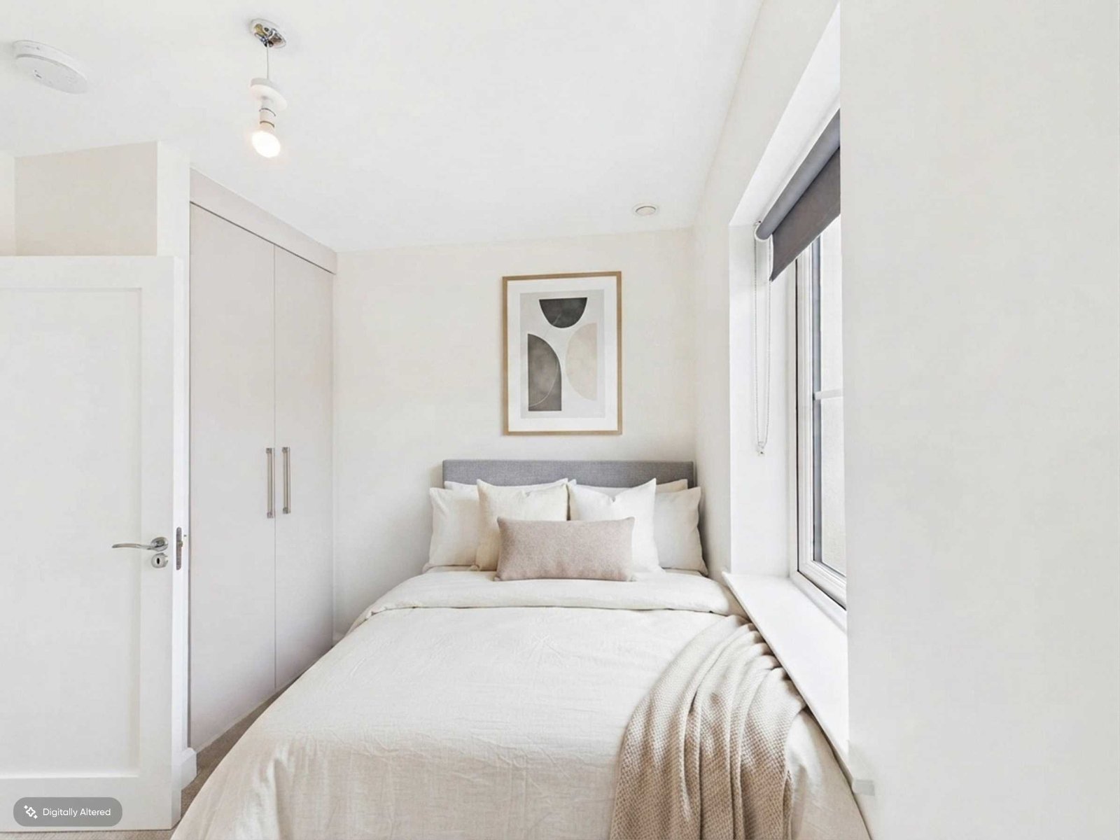
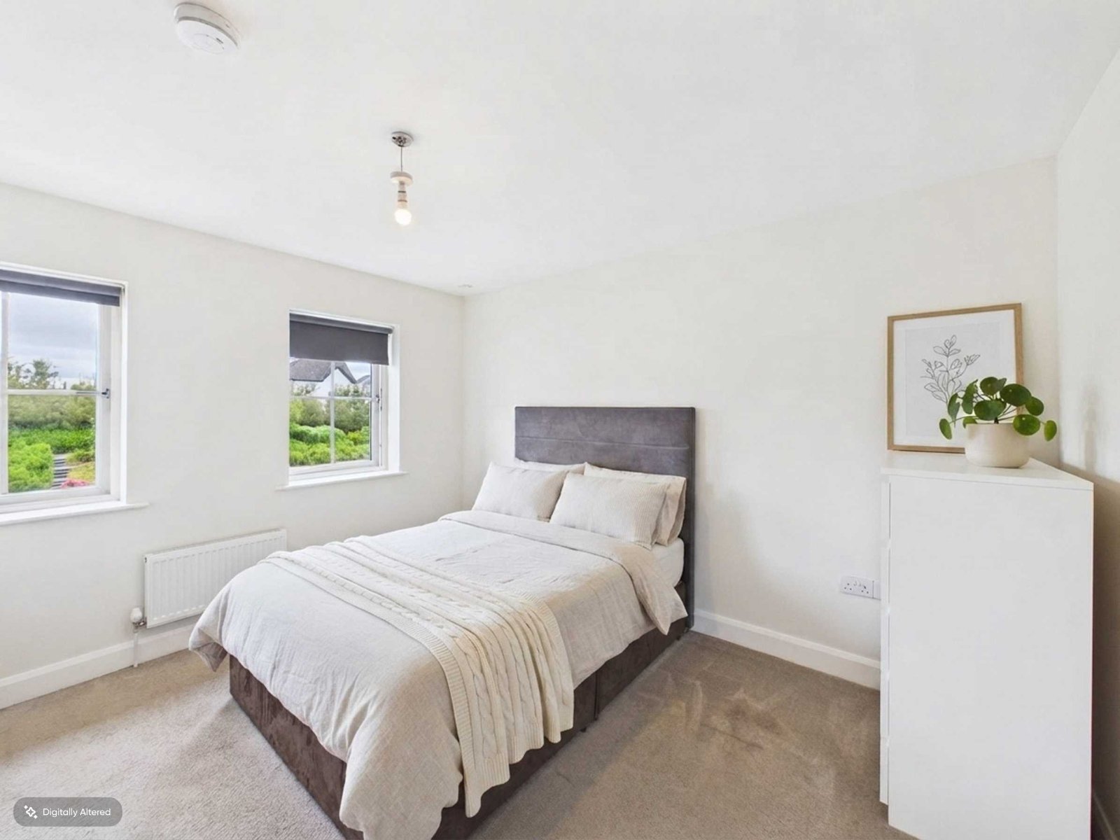
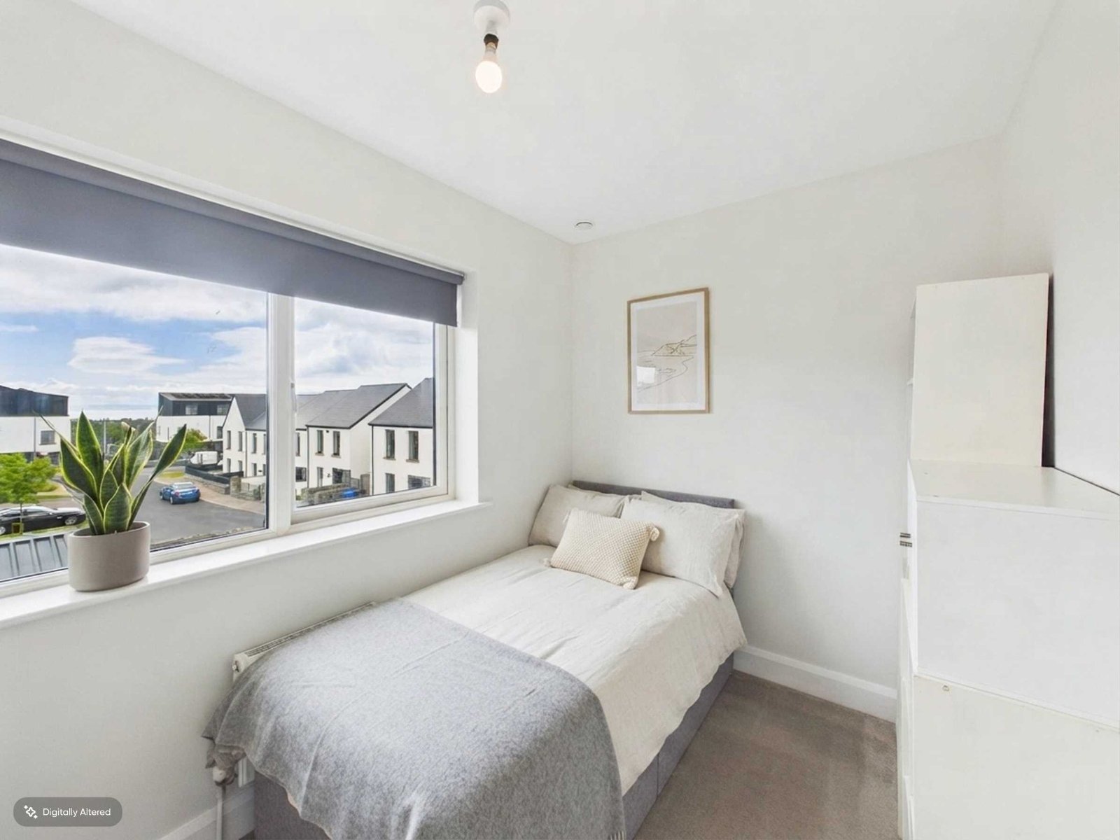
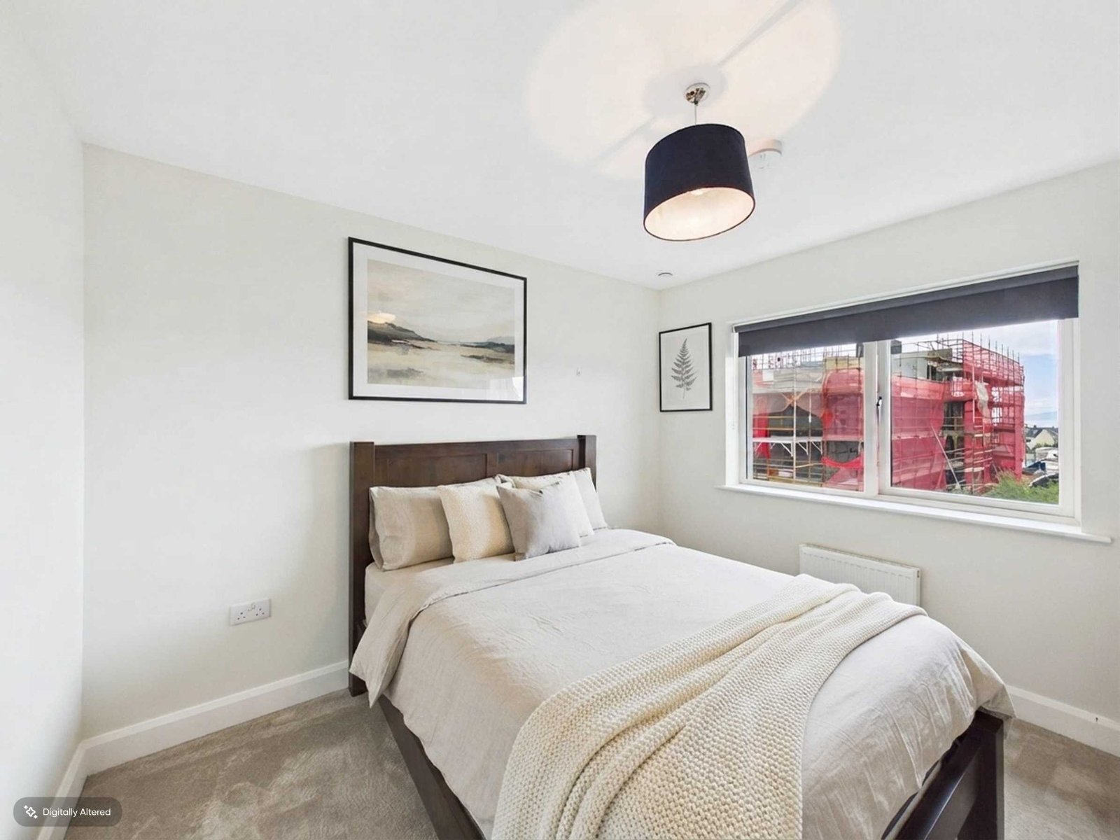
The four well-proportioned bedrooms provide excellent flexibility for modern family life, with space for bedrooms, home working or guest accommodation as required. The overall layout makes this an ideal choice for growing families or buyers looking for a substantial home in a convenient Galway location.
The location is a major attraction. Maoilin is situated close to a wide range of schools and everyday amenities, while remaining within easy reach of Galway city. Coláiste na Coiribe is nearby, with further educational options along Cappagh Road. Local shopping is well catered for, with Dunnes Stores at Gateway Retail Park and Clybaun Stores. Gateway Shopping Park is also within a few minutes of the property.
Overall, No. 17 Maoilin represents an excellent opportunity to acquire a spacious four-bedroom family home in a mature and convenient residential setting. With its attractive interiors, large living room, south-facing garden and superb location just off the Ballymoneen Road, this is a property that should appeal strongly to families and owner-occupiers alike.
Features:
- c. 1,320 square feet of living space
- c. €700 Management fee per annum
- Less than 10 minute drive to Galway City
- Two car cobble locked driveway
- Side access
- South facing garden
- Steel shed with concrete base
- Excellently finished
- Gas fired central heating
- Under floor heating
- Opposite green area & outdoor playground
DNG Leonard & Heaslip for themselves and for the vendors or lessors of the property whose Agents they are, give notice that: (i) The particulars are set out as a general outline for the guidance of intending purchasers or lessees, and do not constitute part of, an offer or contract. (ii) Any intending purchasers or tenants must not rely the descriptions, dimensions, references to condition or necessary permissions for use and occupation as statements or representations of fact but must satisfy themselves by inspection or otherwise as to the correctness of each of them. (iii) No person in the employment of DNG Maxwell Heaslip & Leonard has any authority to make or give representation or warranty whatever in relation to this development. DNG Leonard & Heaslip accept no liability (including liability to any prospective purchaser or lessee by reason of negligence or negligent misstatement) for loss or damage caused by any statements, opinions, information or other matters (expressed or implied) arising out of, contained in or derived from, or for any omissions from this brochure.
Description
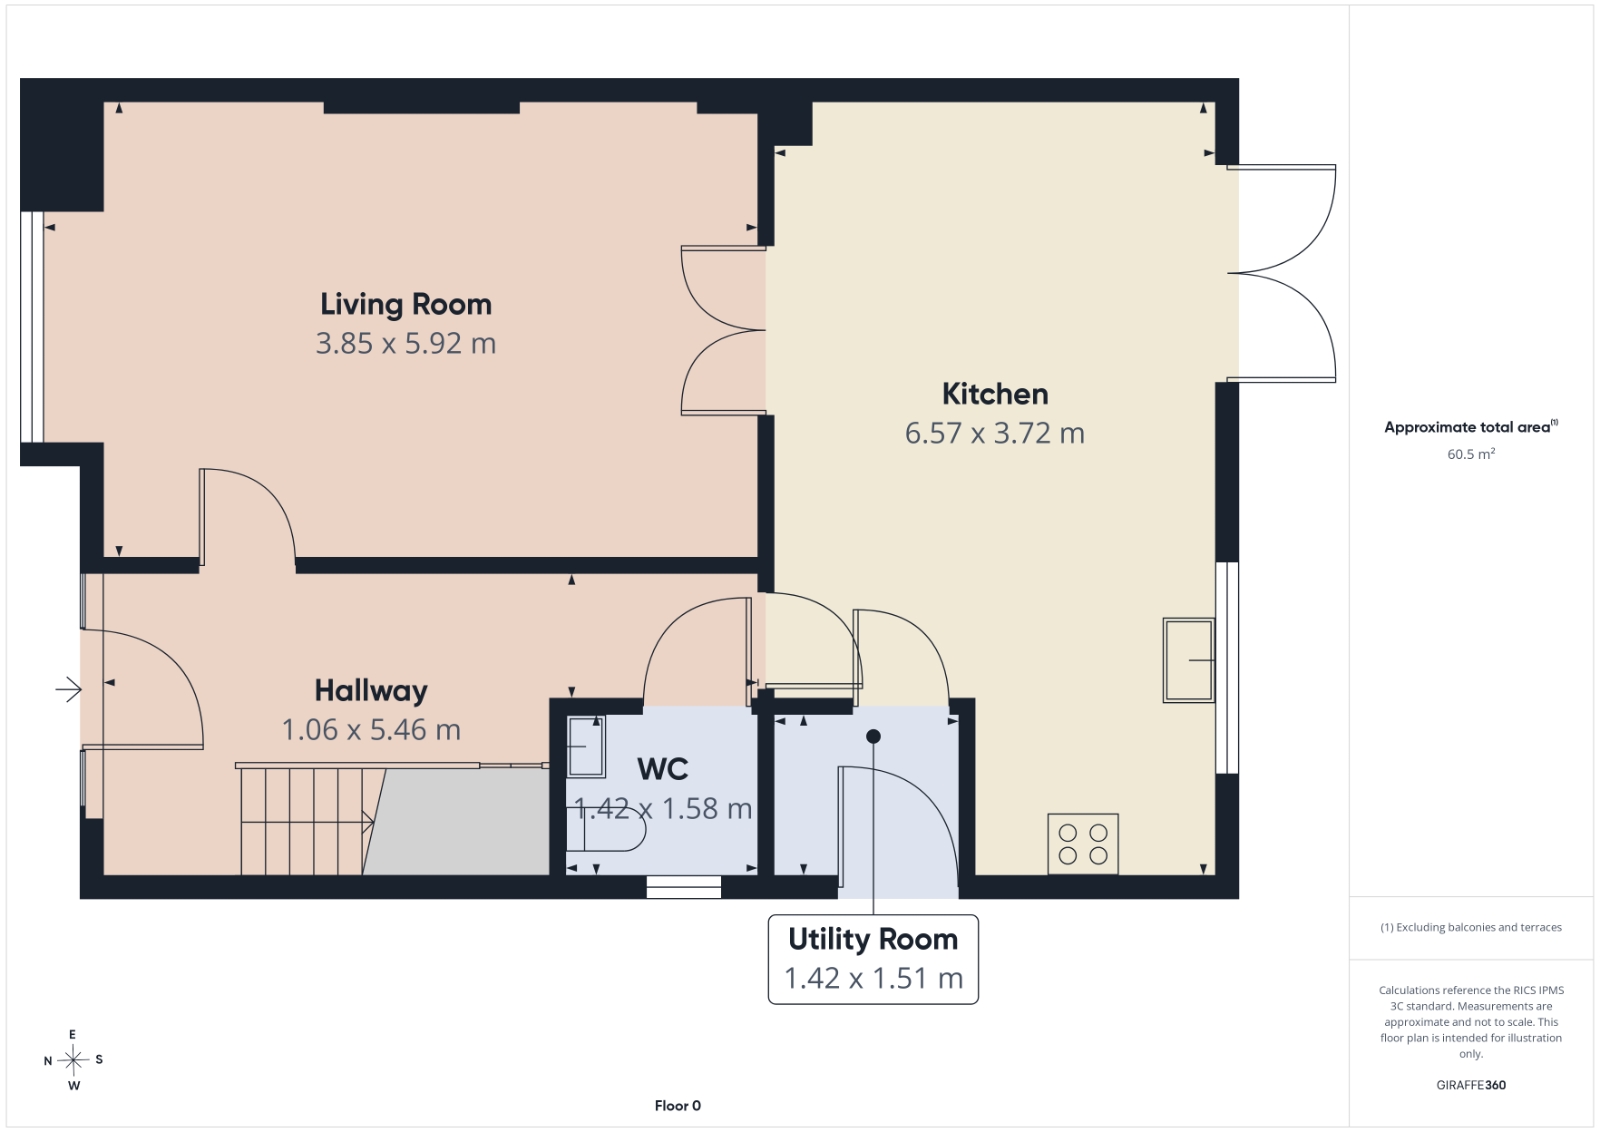
Entrance Hall 1.0m x 5.4m
Tiled flooring
Living Room 3.8m x 5.9m
Tiled flooring, built in storage units
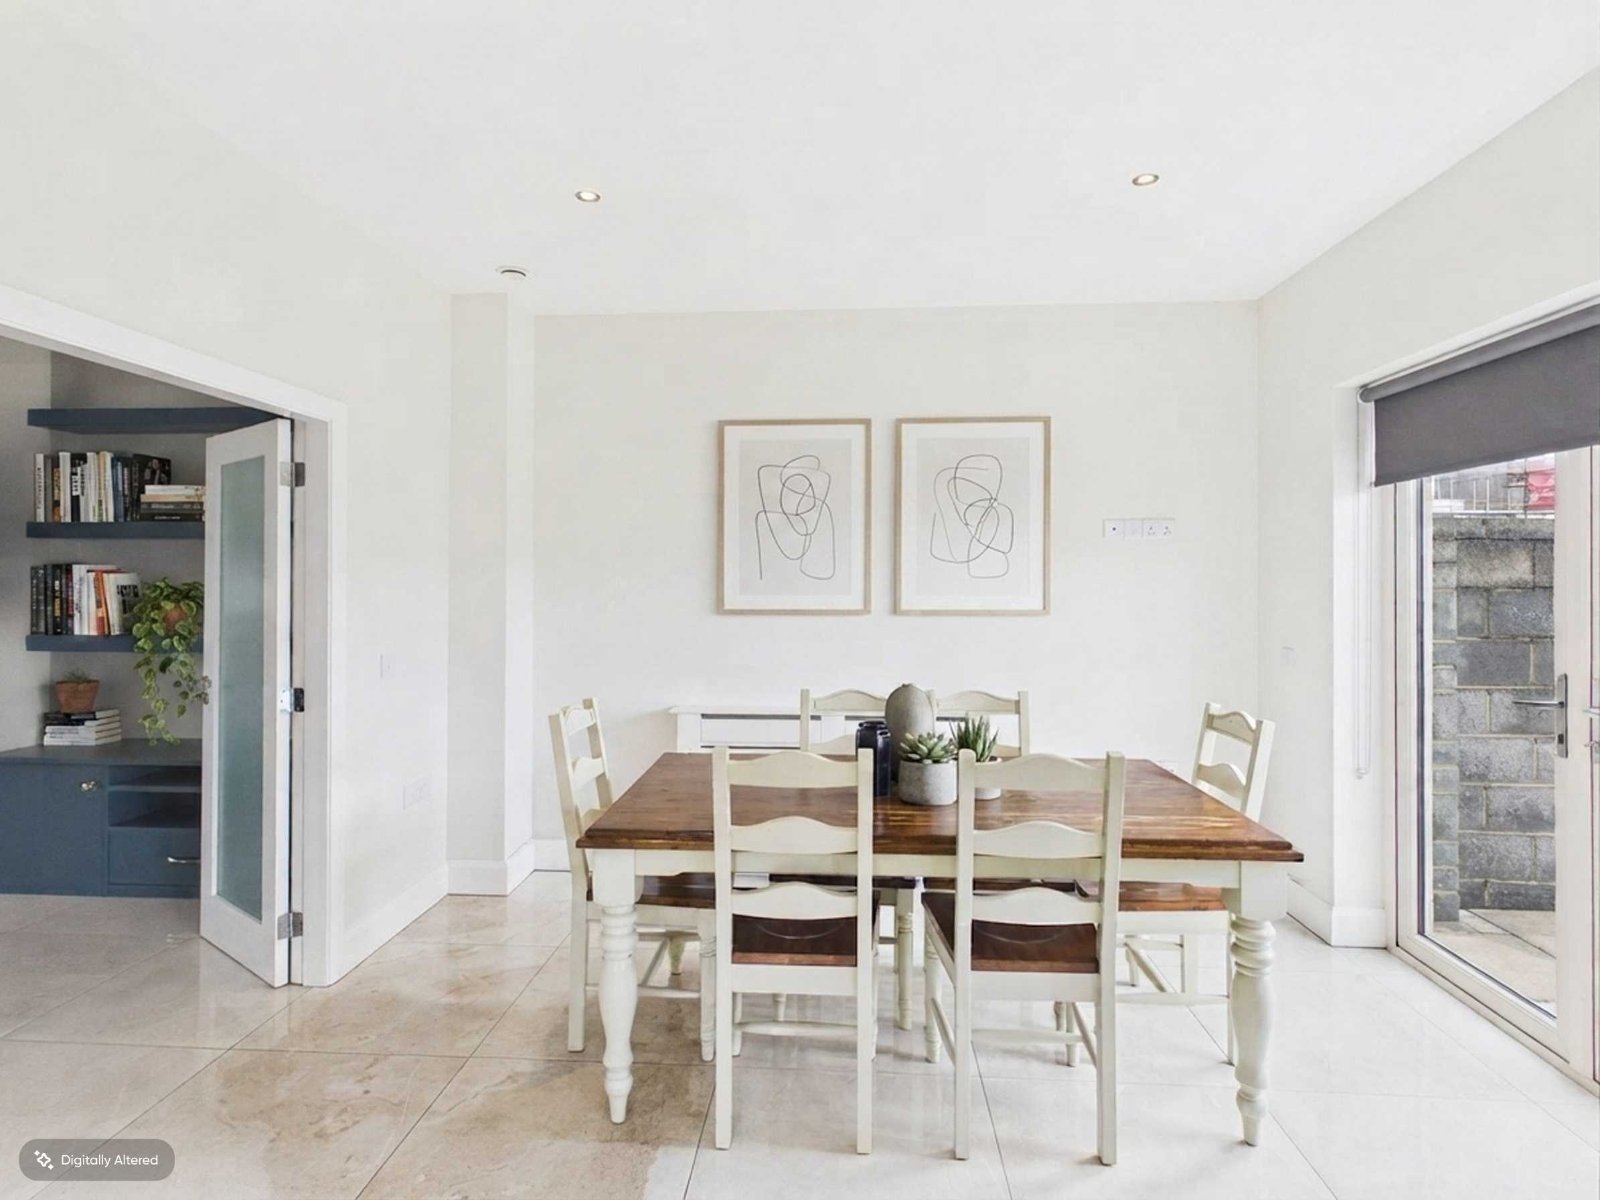
Kitchen Dining Room 6.6m x 3.7m
Tiled flooring, fully uilt in kitchen with integrated apliances, electric oven and hob, rear access
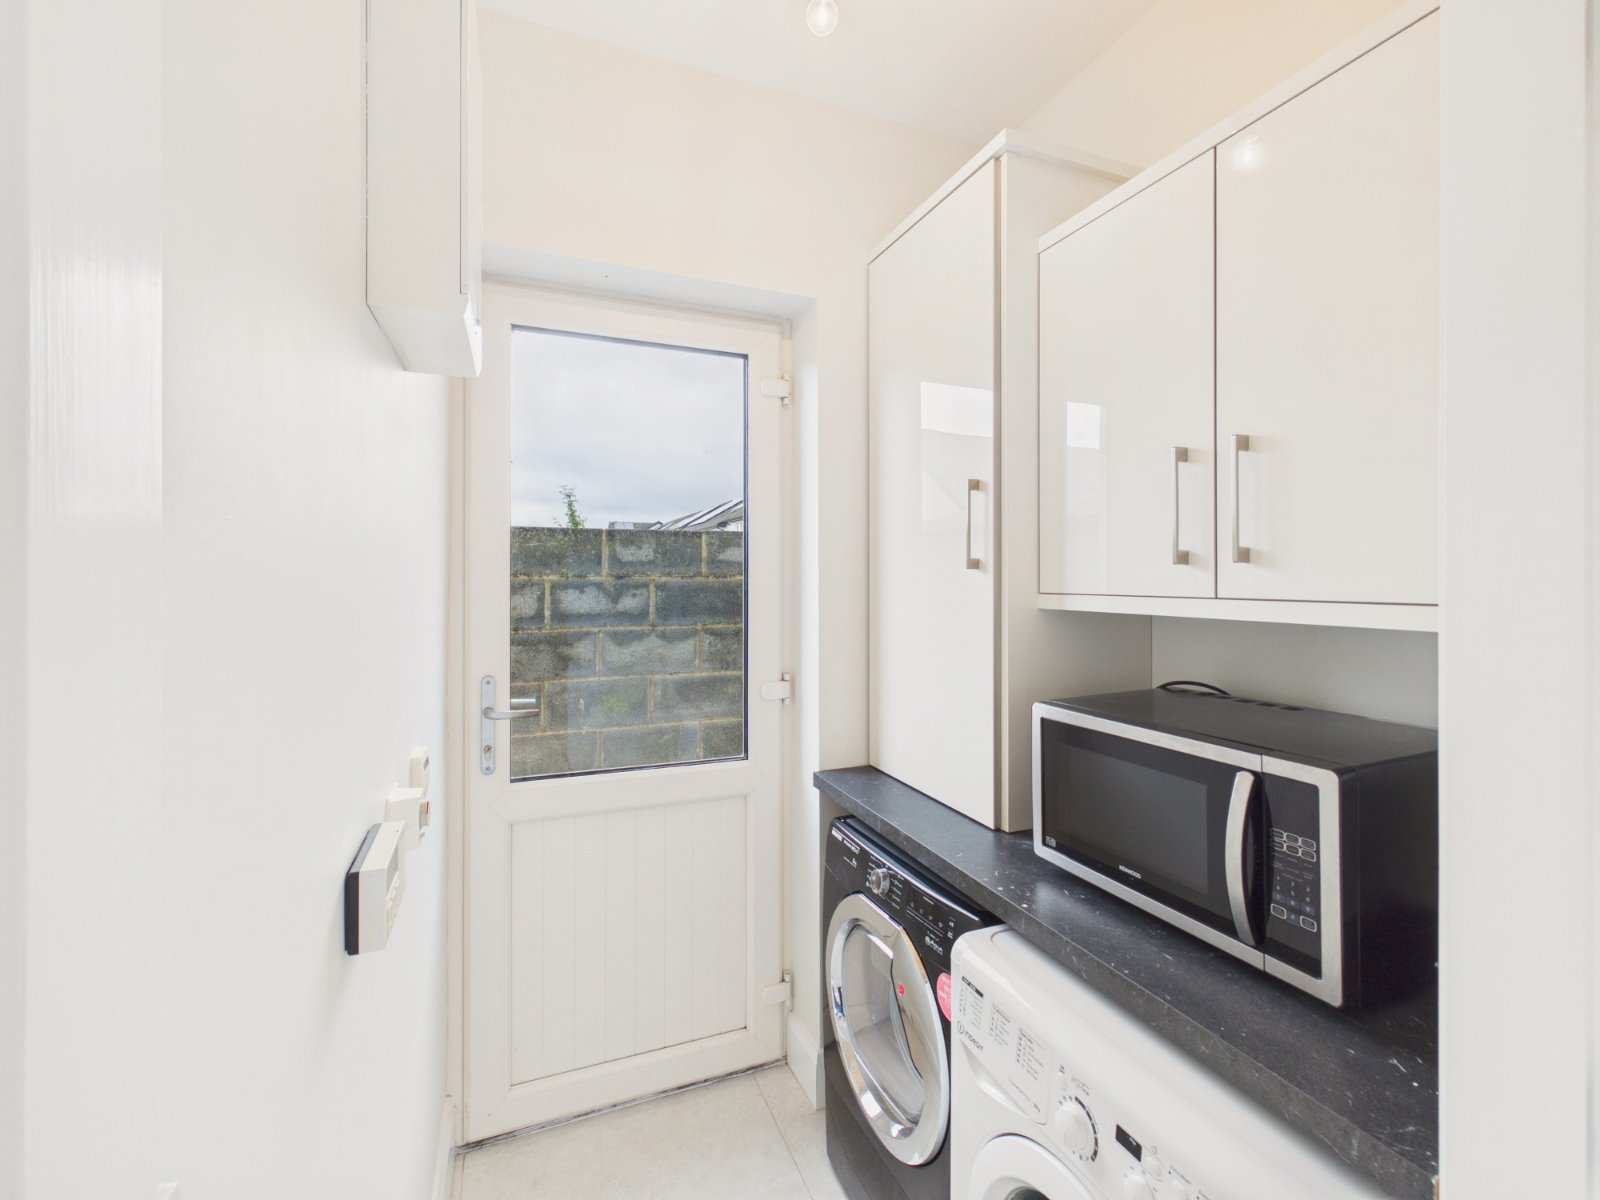
Utility Room 1.4m x 1.5m
Tiled flooring, plumbed for washer and dryer, built in storage, side acess
Bathroom 1.4m x 1.6m
Tiled flooring, WC, WHB
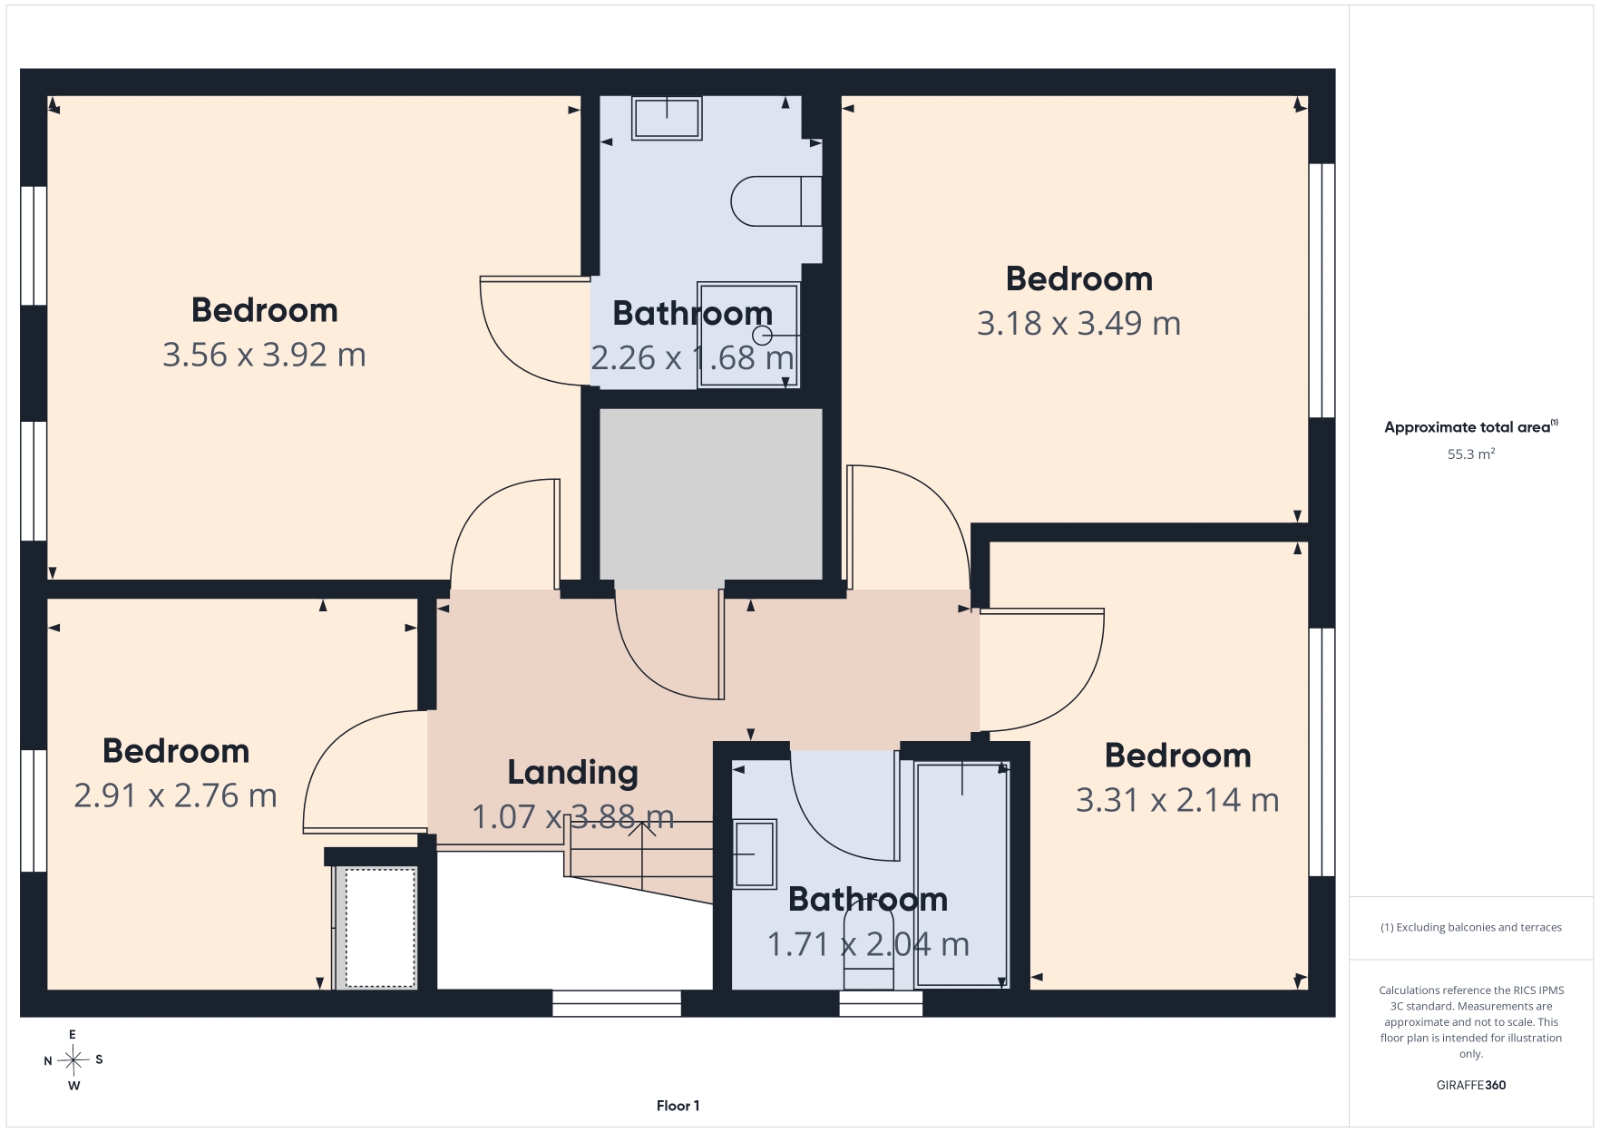
Landing 1.1m x 3.9m
Carpet flooring
Master Bedroom 3.5m x 3.9m
Carpet flooring, built in wardrobe, TV point
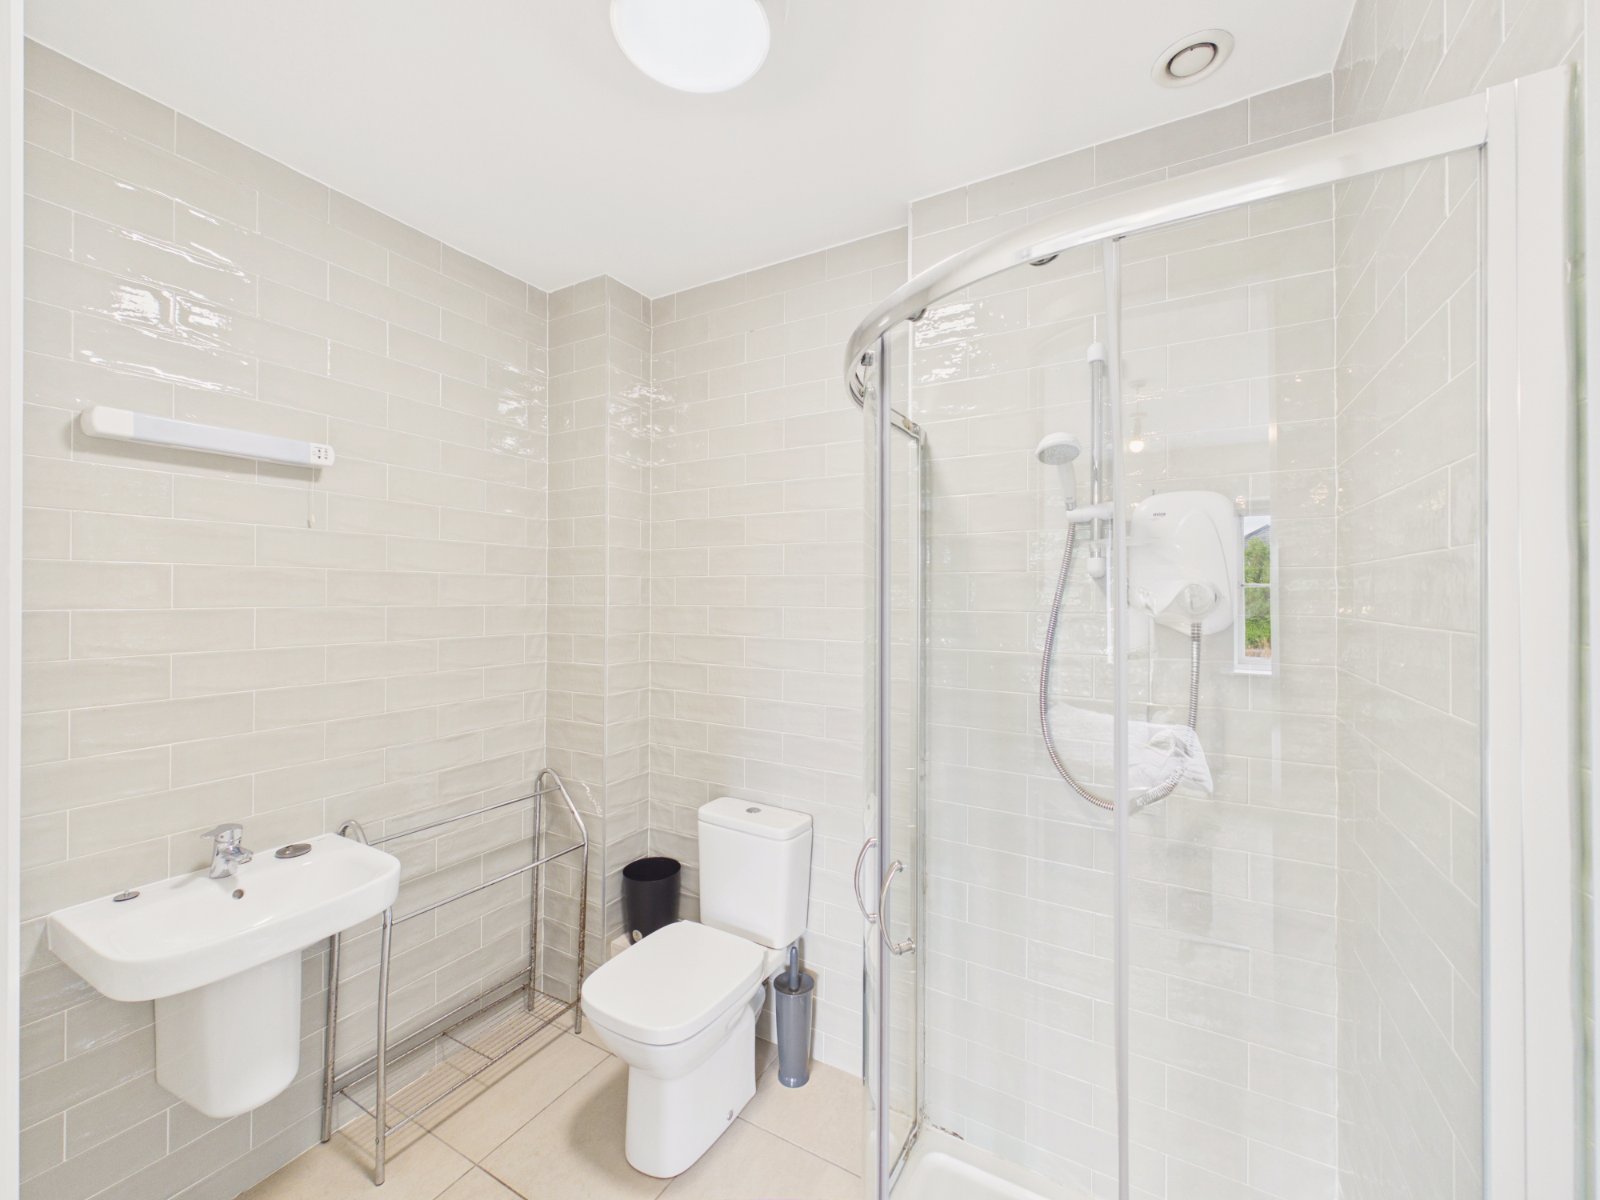
Ensuite Bathroom 2.2m x 1.7m
Tiled flooring, stand alone shower, WC, WHB
Bedroom Two 3.2m x 3.5m
Carpet flooring, built in wardrobe
Bedroom Three 3.3m x 2.1m
Carpet flooring, built in wardrobe
Bedroom Four 2.9m x 2.8m
Carpet flooring, built in wardrobe
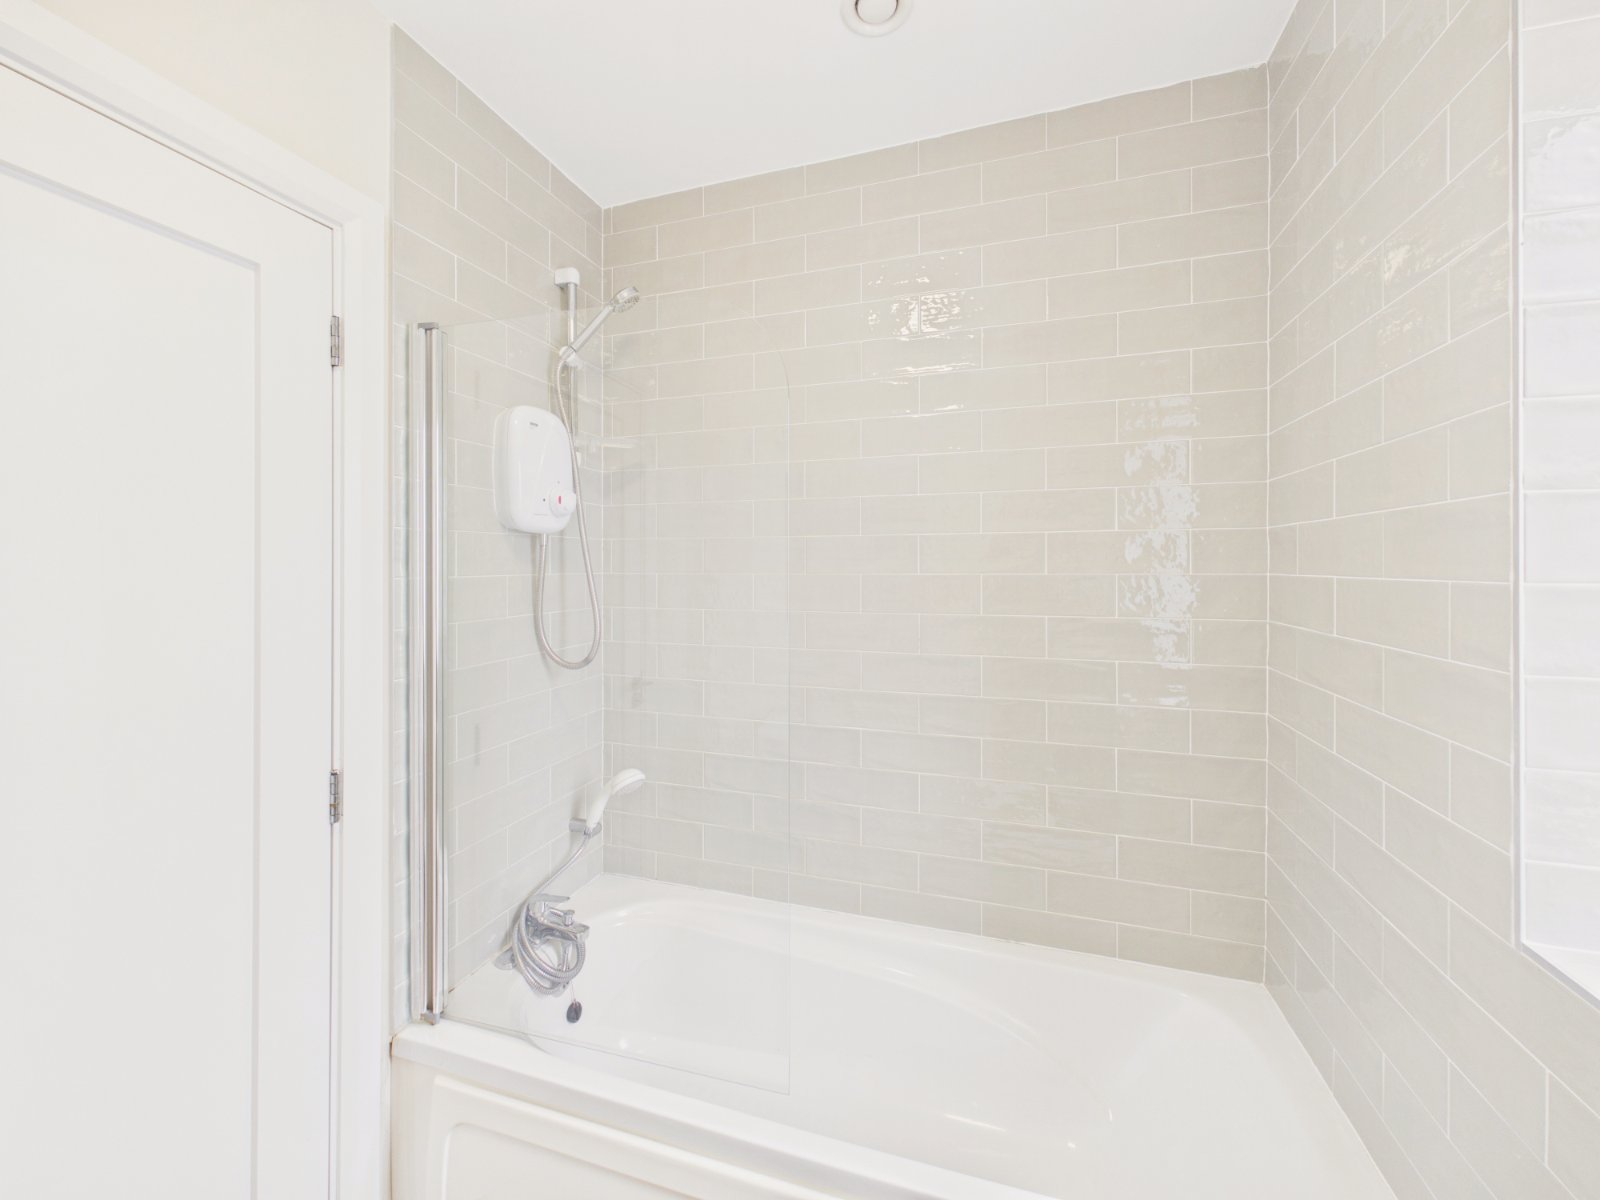
Main Bathroom 1.7m x 2.0m
Fully tiled, electric bath/shower, WC, WHB
Shed
Concrete floor, Steel shed
- Online Bidding
or Enquire Now
Location
Similar Properties