12 Hawthorn Place, Clybaun Road, H91TD5A
Description
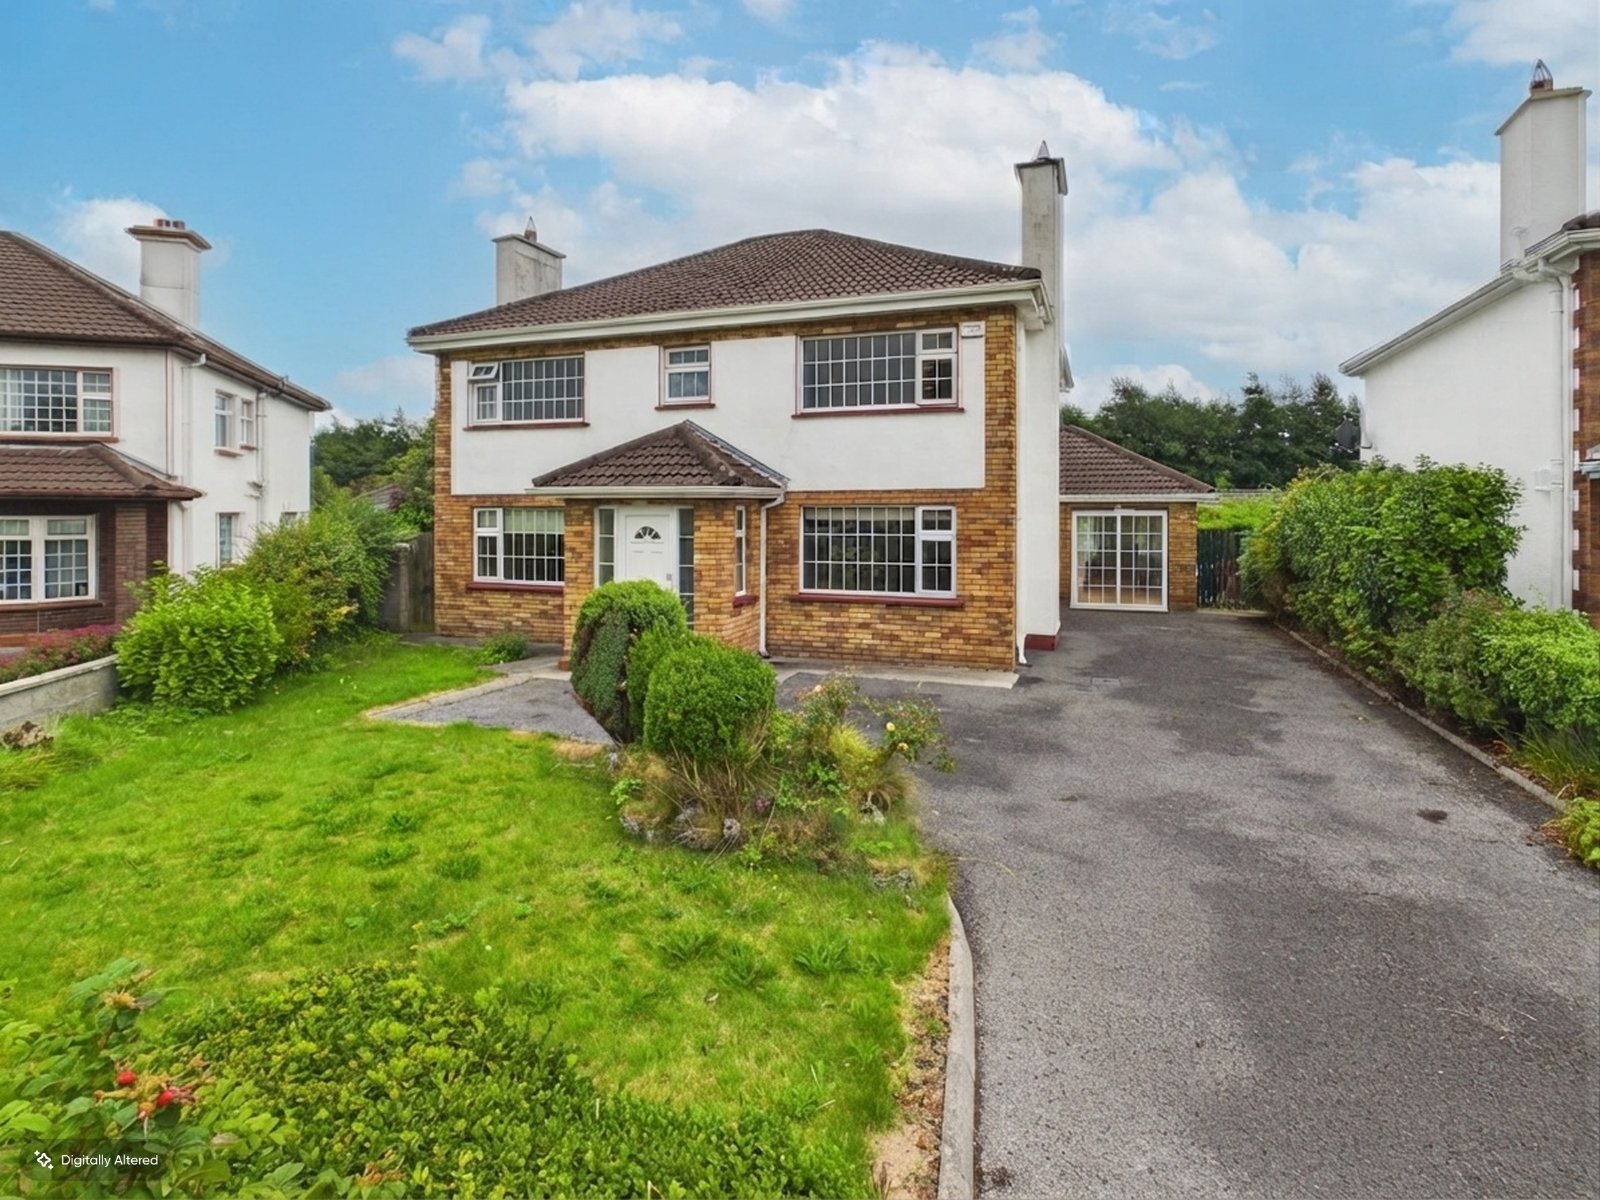
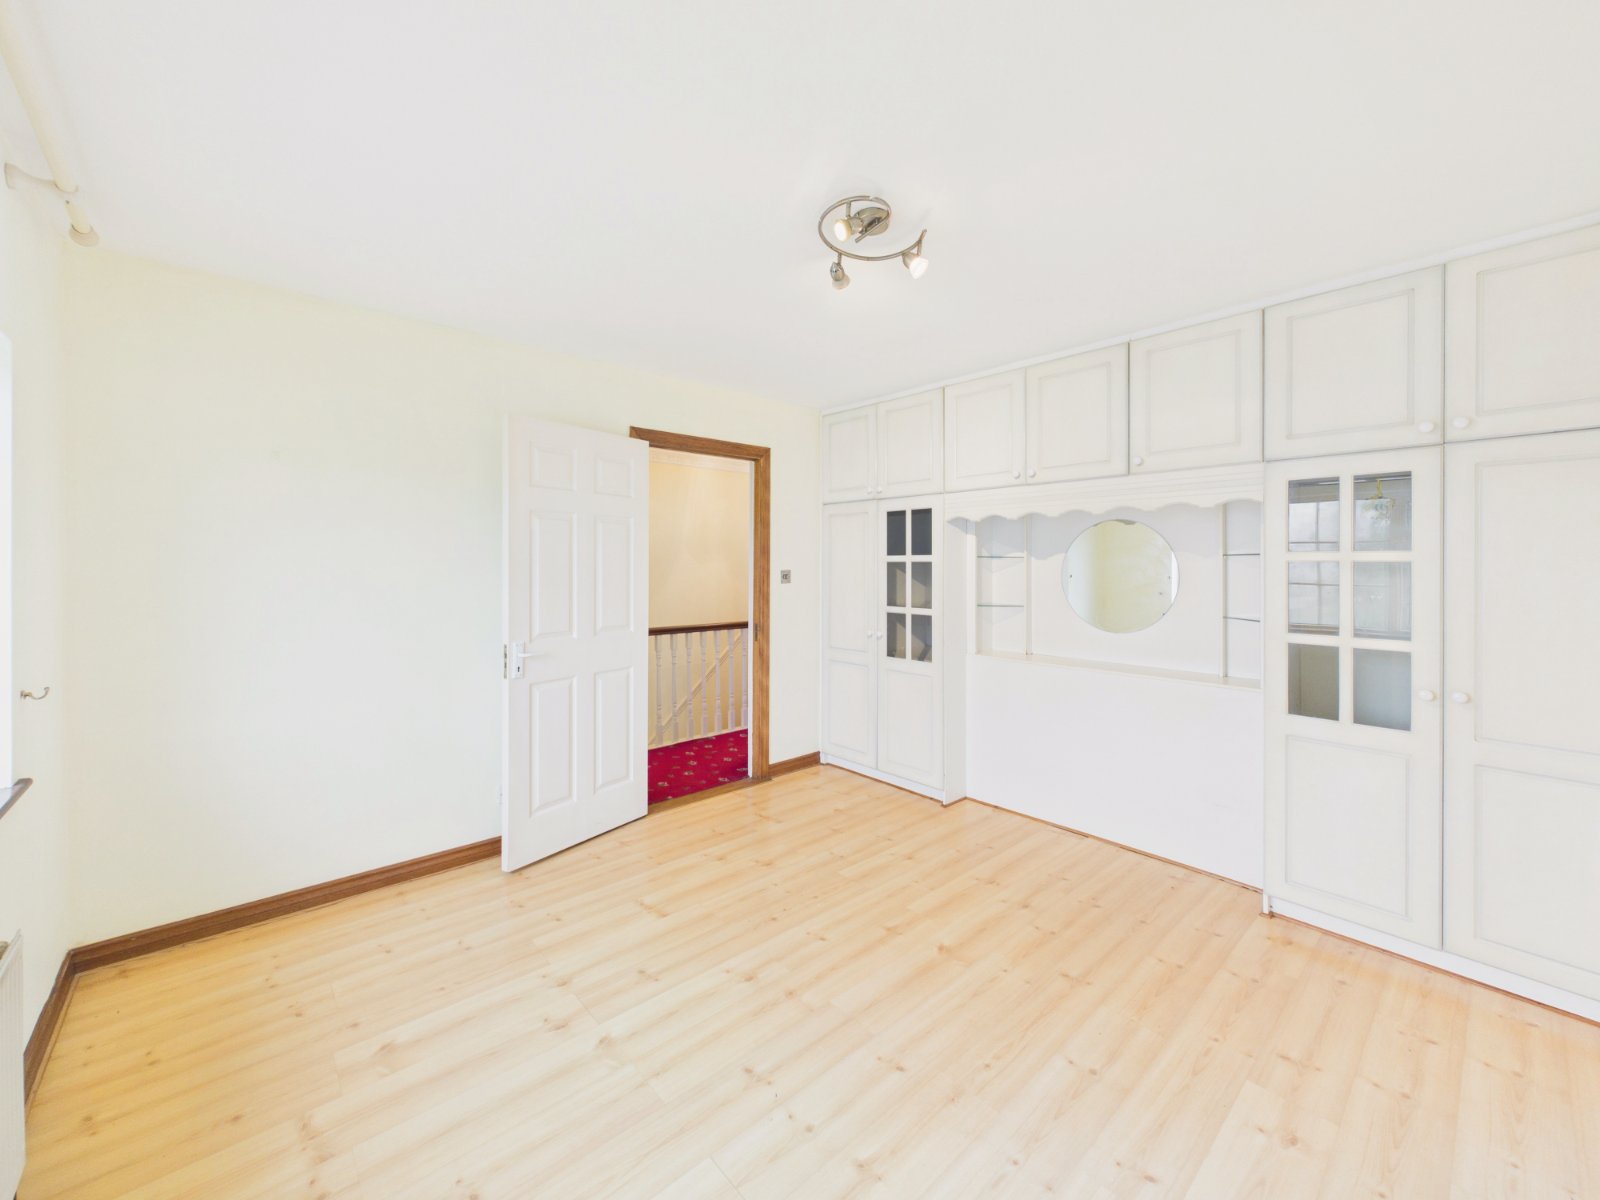
Situated in a mature and highly sought-after residential location just off the Clybaun Road, 12 Hawthorn Place presents an exciting opportunity to acquire a substantial four bedroom detached home with excellent potential. While the property is now in need of some modernisation, it offers generous accommodation and a fantastic opportunity for a new owner to create a contemporary family home tailored to their own tastes.
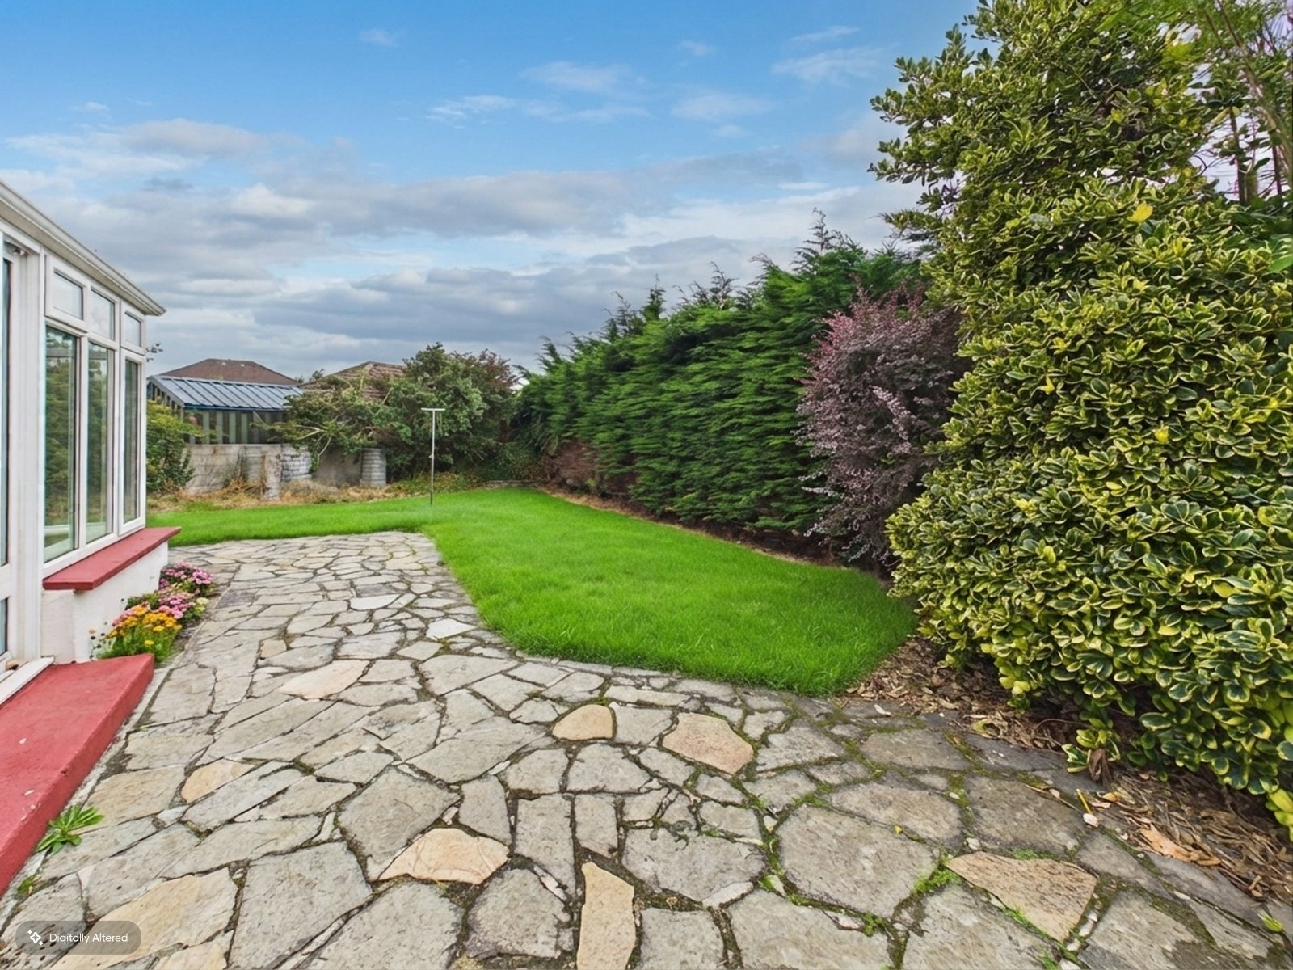
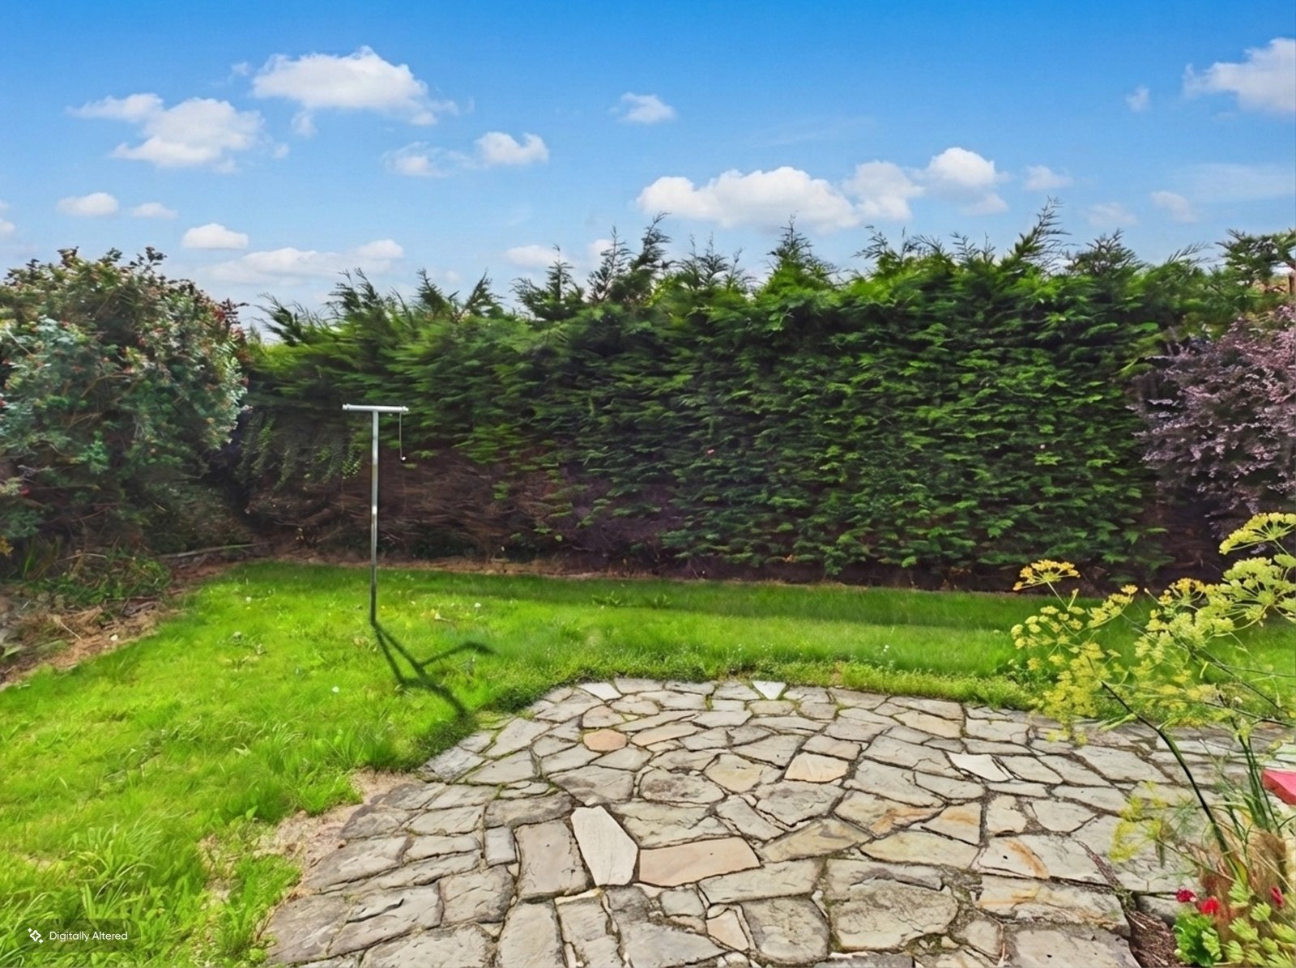
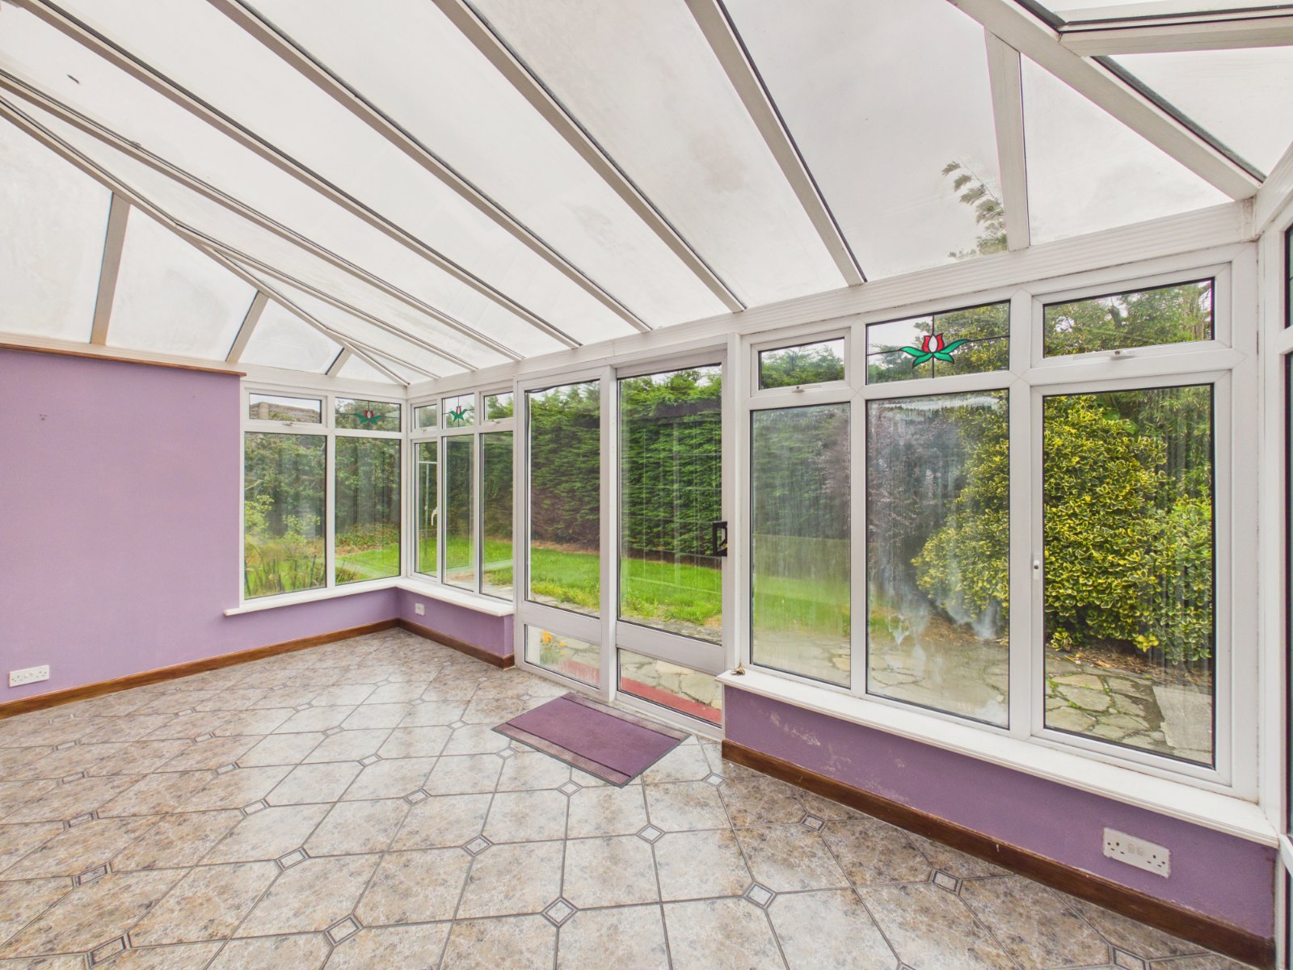
The accommodation includes four well proportioned bedrooms, a large living room and a spacious dining room, providing excellent space for both everyday family life and entertaining. A particularly attractive feature is the sunroom, which opens onto the rear garden and offers the potential to become a bright and comfortable additional living space.
The location is a major attraction, with a wide range of amenities close by. Clybaun Stores provides convenient local shopping, while Tesco Superstore at Knocknacarra Shopping Centre is nearby for larger grocery shops. The area is also well served by schools, childcare facilities, medical services, cafés, restaurants, sporting facilities and public transport. Galway city centre, Salthill and the coast are all readily accessible, while the Clybaun Road provides convenient access to the wider city and surrounding areas.
For buyers seeking a spacious detached home in a well established Galway location, 12 Hawthorn Place offers an excellent canvas with significant potential to modernise, enhance and create a superb family residence.
Features:
- c. 2,130 square metres of living space
- Oil fired central heating
- Fully detached
- Off street parking
- Excellent public transport links
- 10 minute drive to city centre
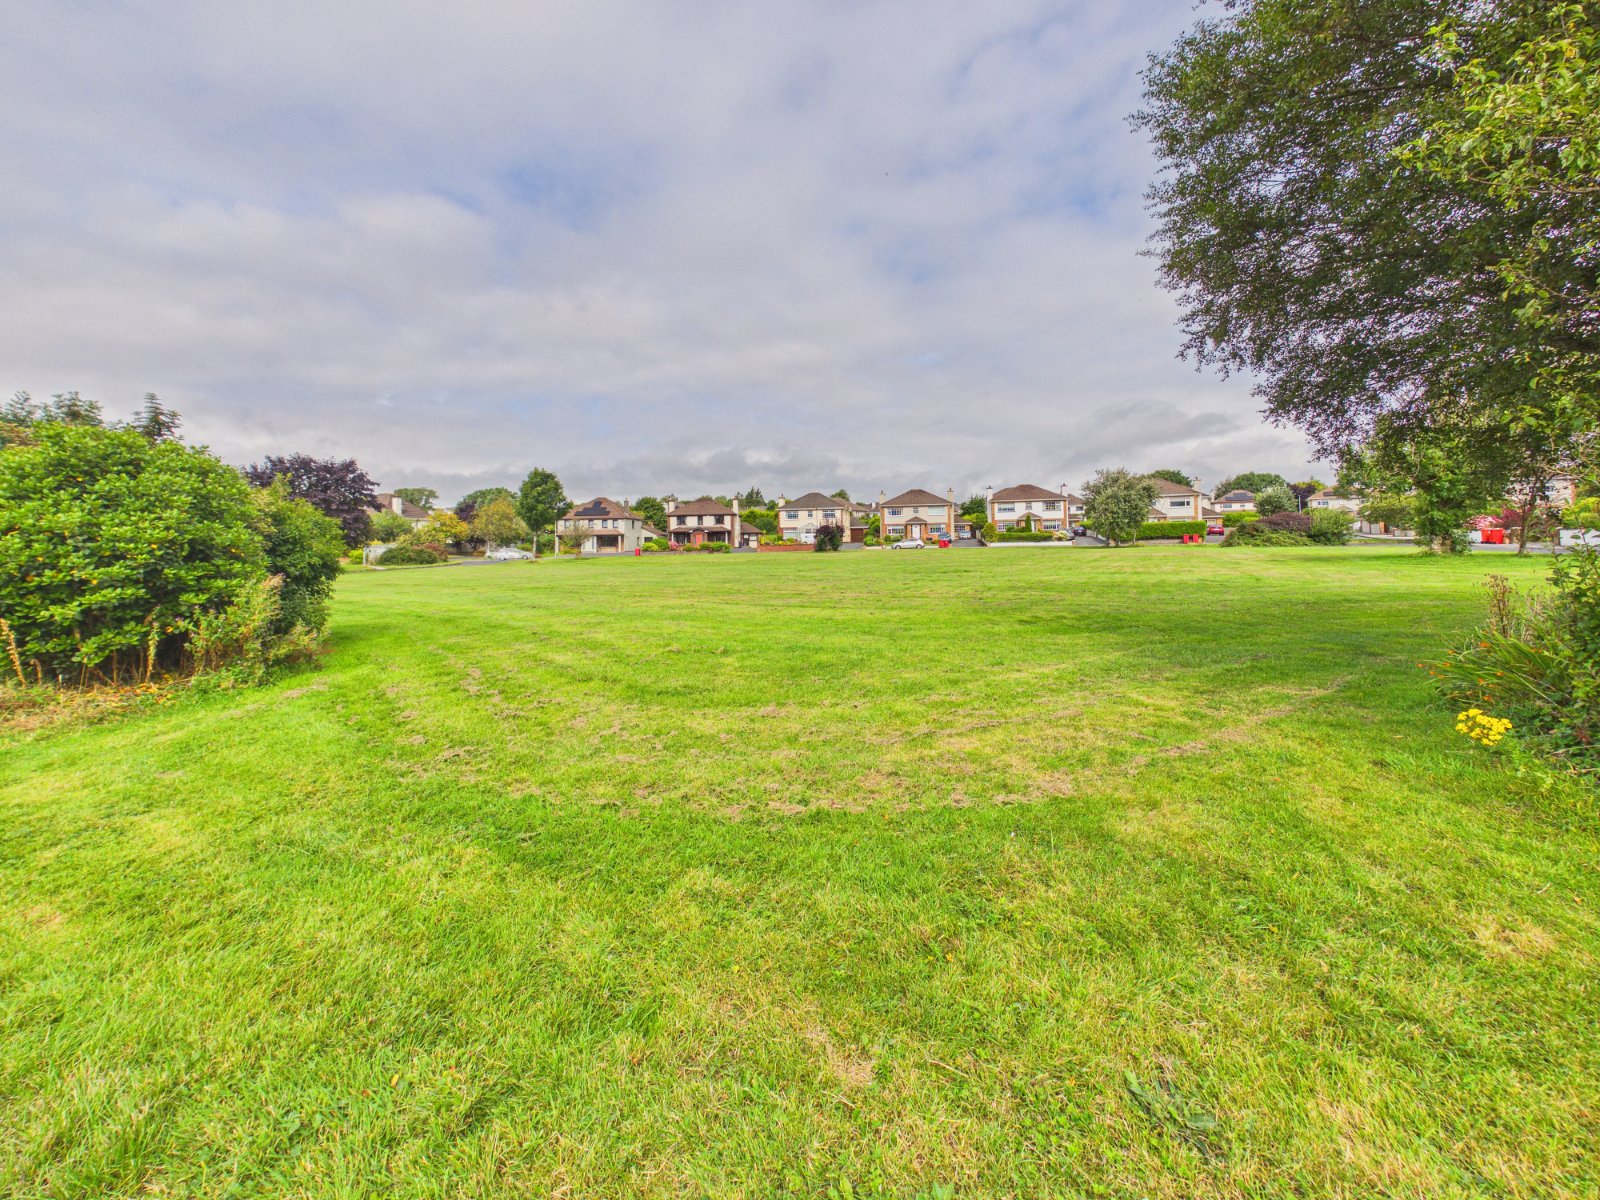
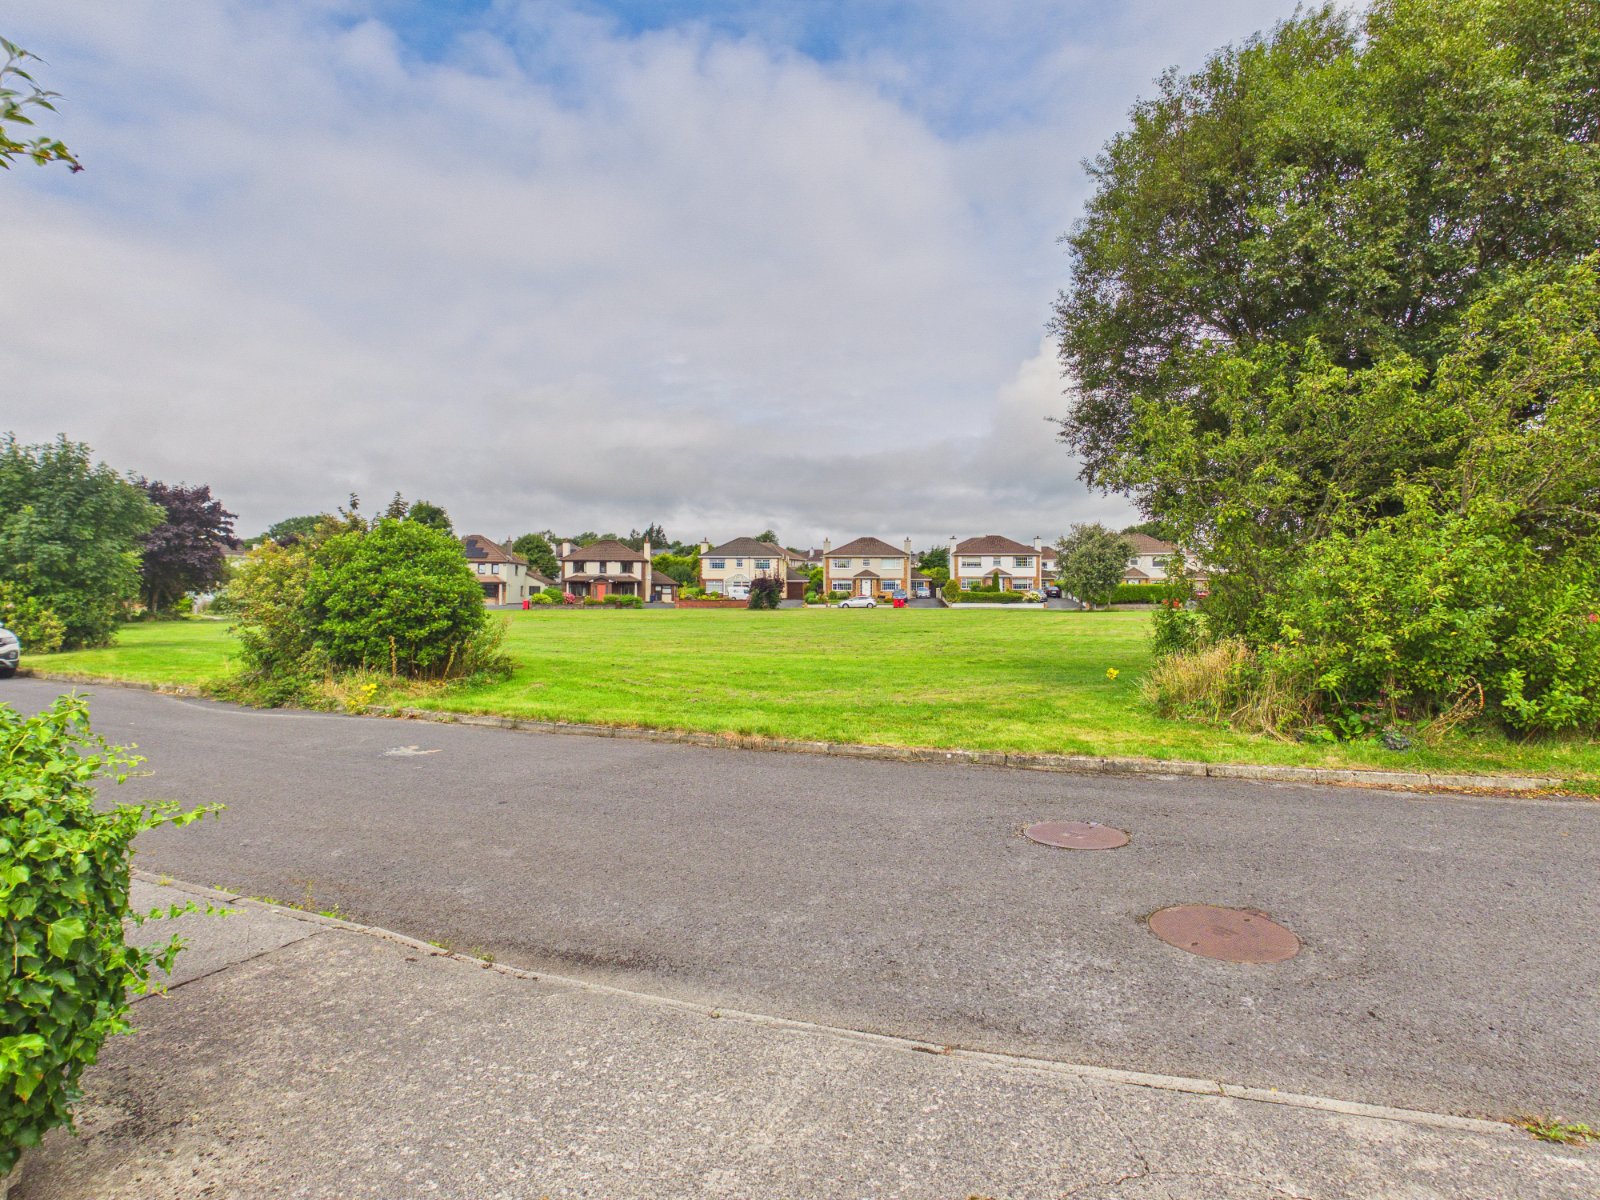
- Over looking green area
DNG Leonard & Heaslip for themselves and for the vendors or lessors of the property whose Agents they are, give notice that: (i) The particulars are set out as a general outline for the guidance of intending purchasers or lessees, and do not constitute part of, an offer or contract. (ii) Any intending purchasers or tenants must not rely the descriptions, dimensions, references to condition or necessary permissions for use and occupation as statements or representations of fact but must satisfy themselves by inspection or otherwise as to the correctness of each of them. (iii) No person in the employment of DNG Leonard & Heaslip has any authority to make or give representation or warranty whatever in relation to this development. DNG Leonard & Heaslip accept no liability (including liability to any prospective purchaser or lessee by reason of negligence or negligent misstatement) for loss or damage caused by any statements, opinions, information or other matters (expressed or implied) arising out of, contained in or derived from, or for any omissions from this brochure.
Description
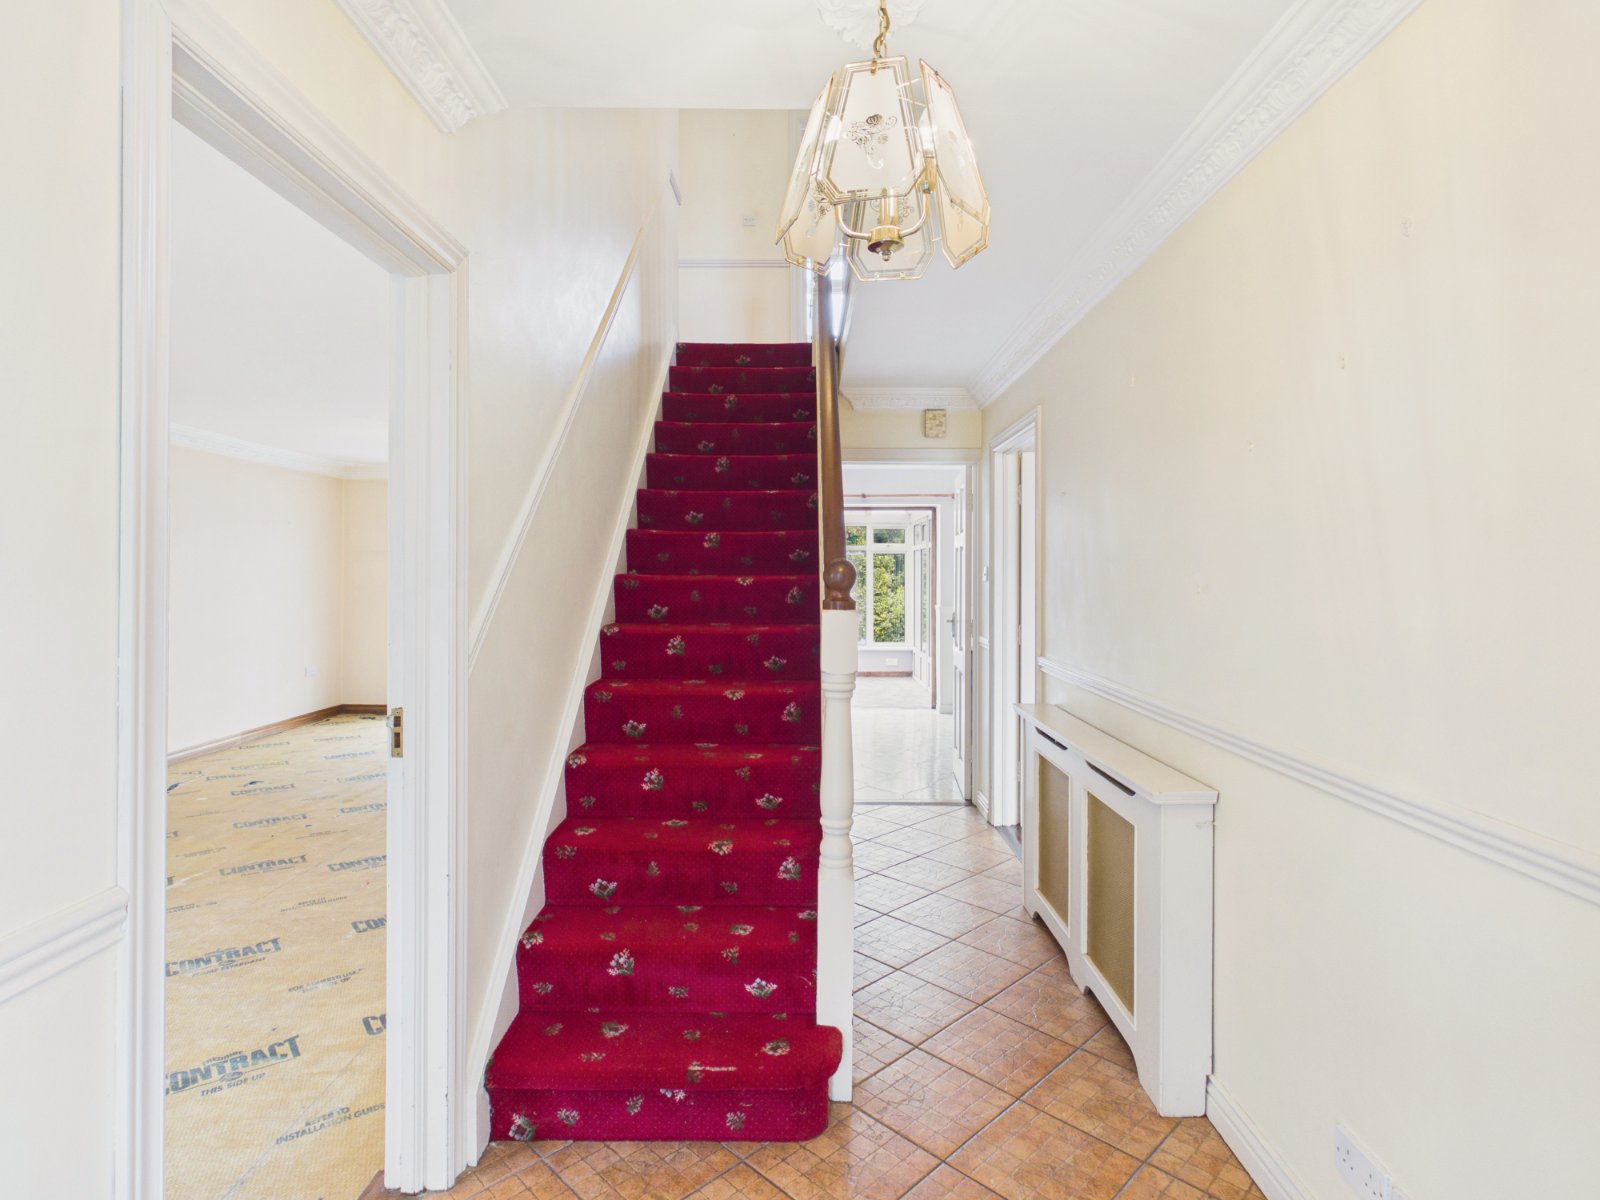
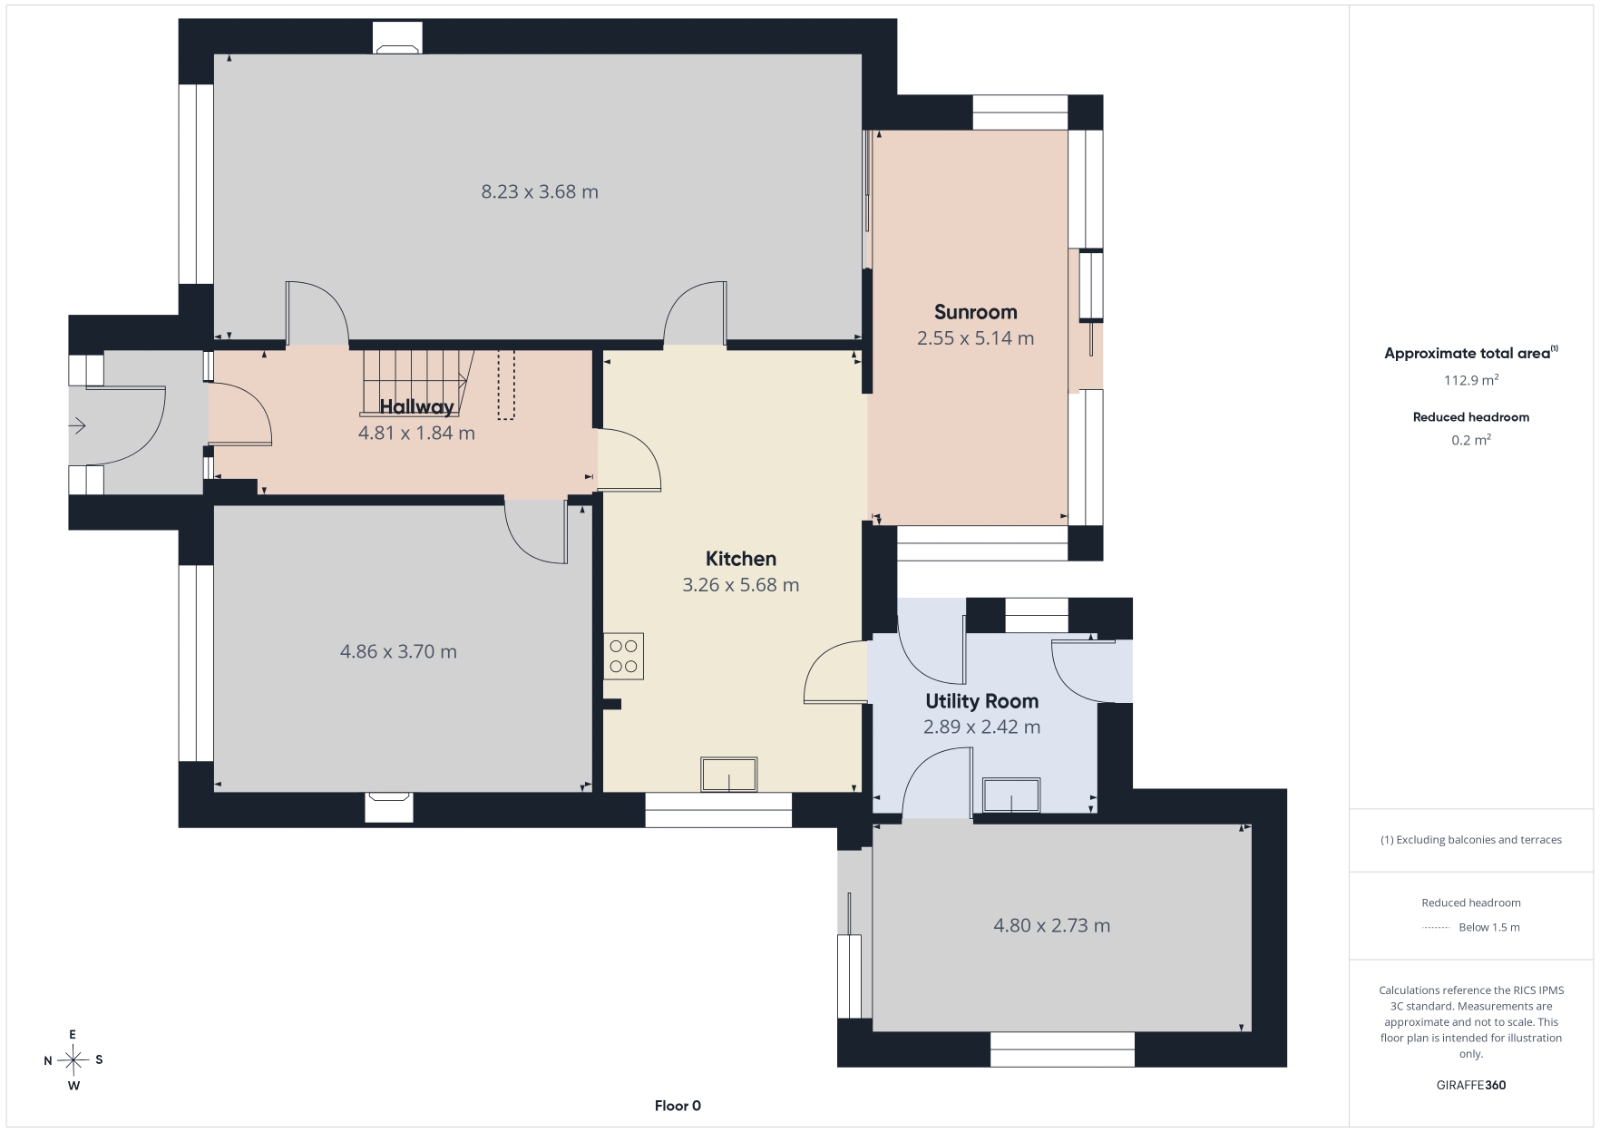
Entrance Hall 4.8m x 1.8m
Tiled flooring
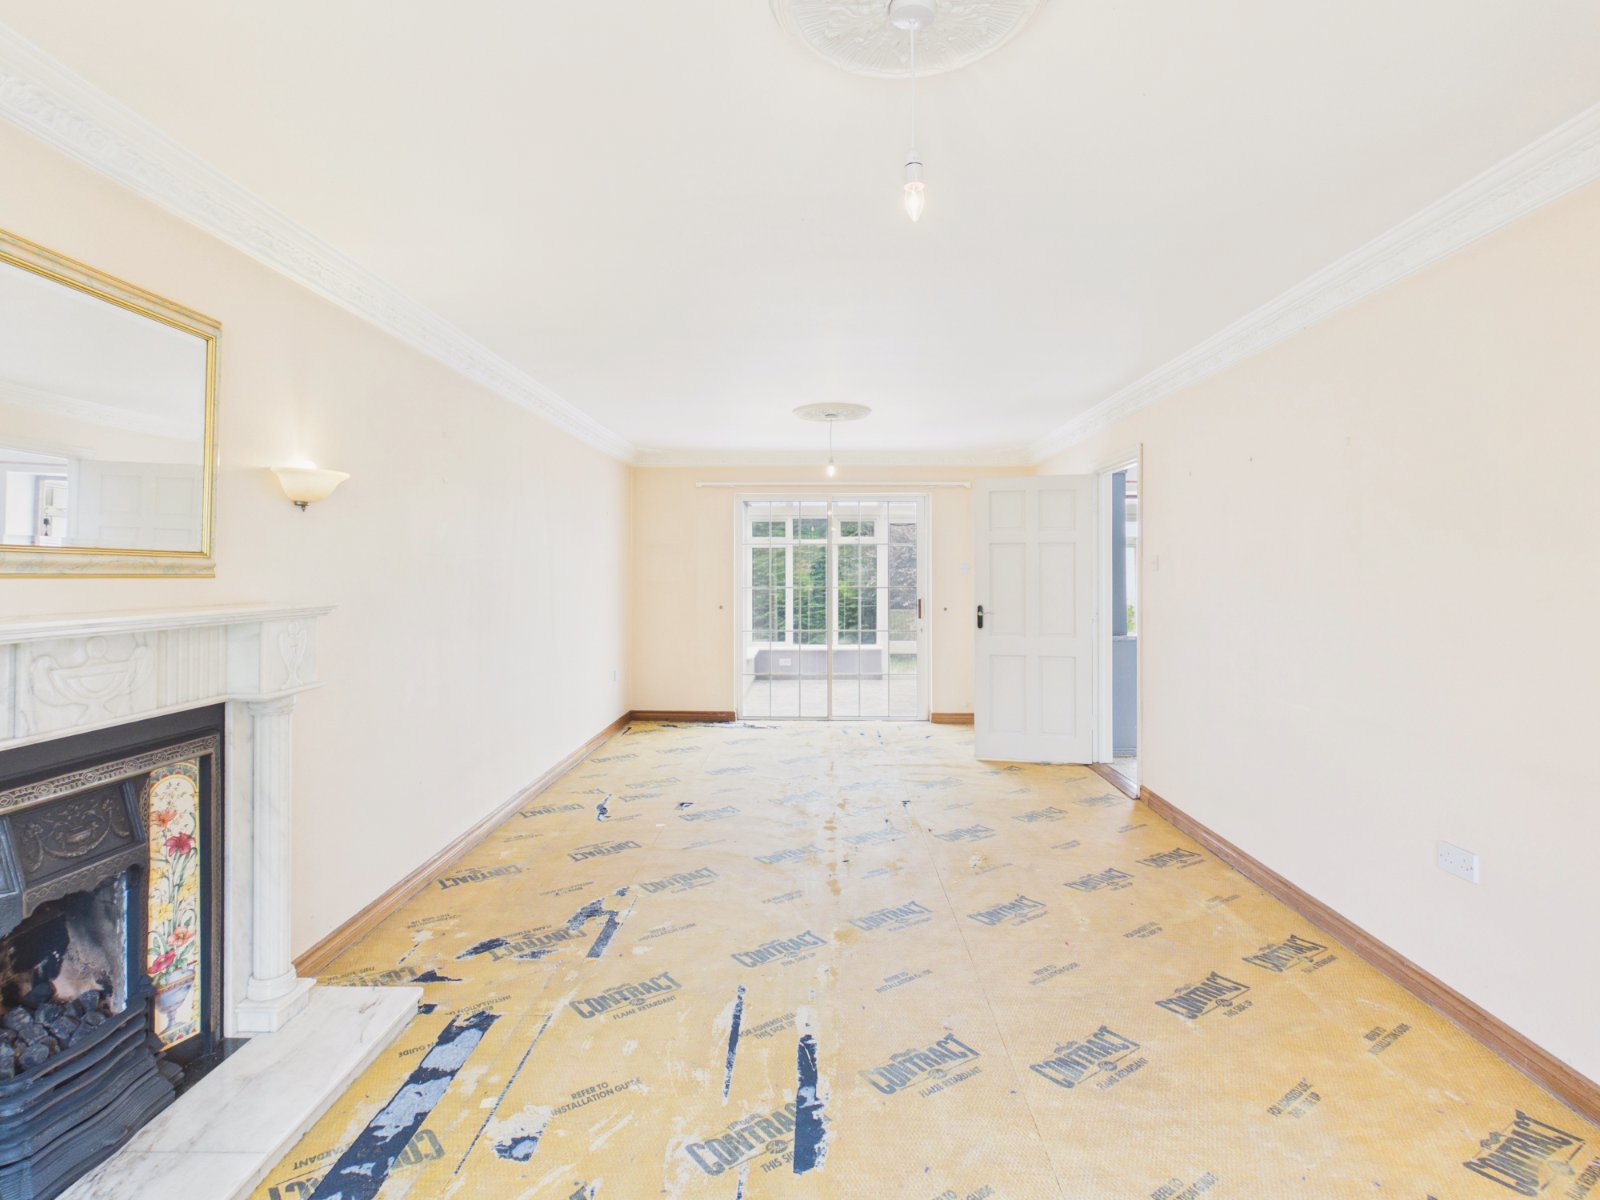
Dining Room 8.2m x 3.7m
Open fire, sliding door to sunroom, coving
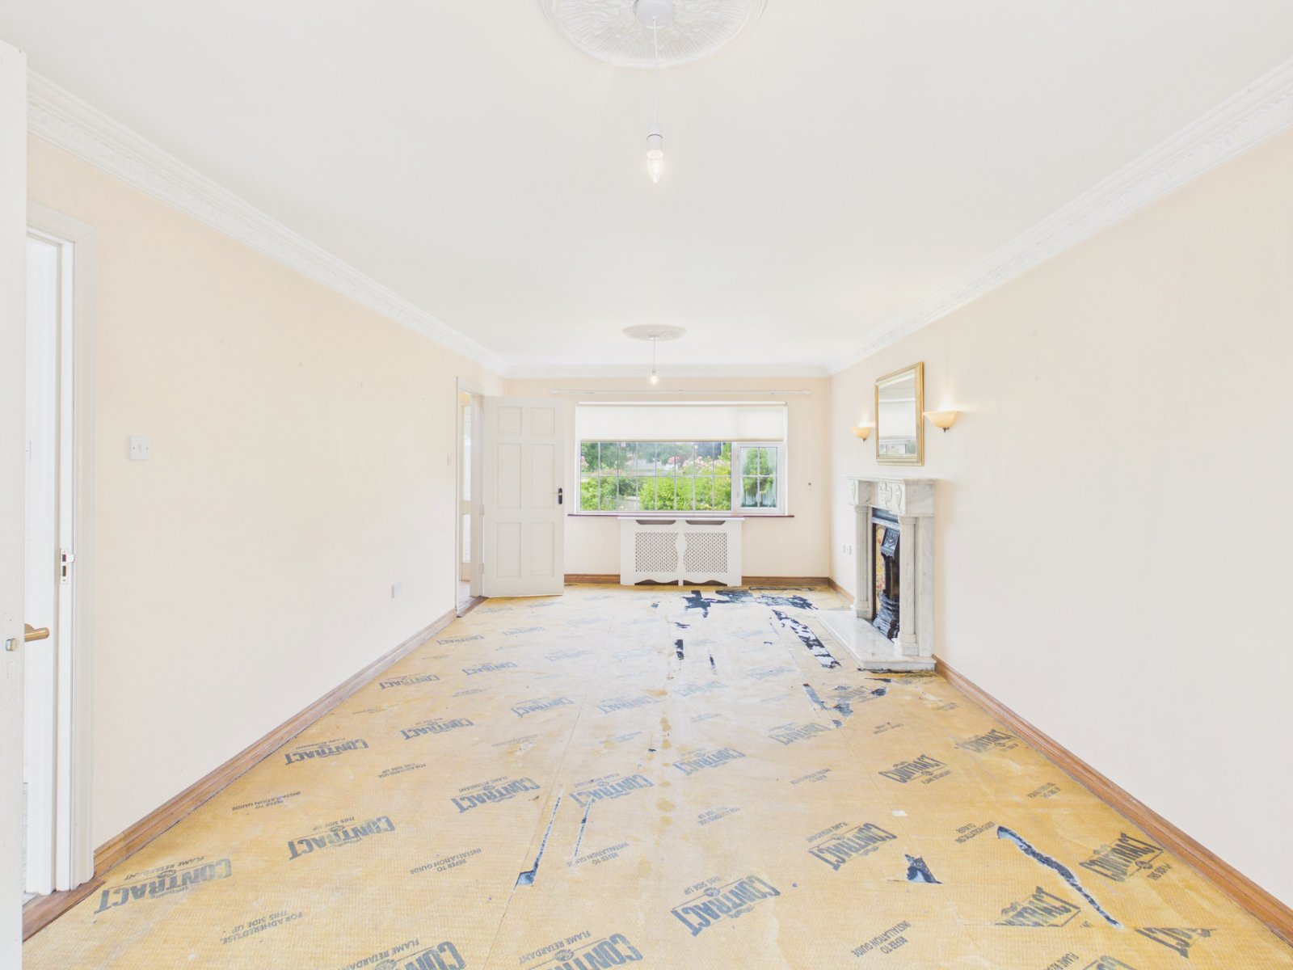
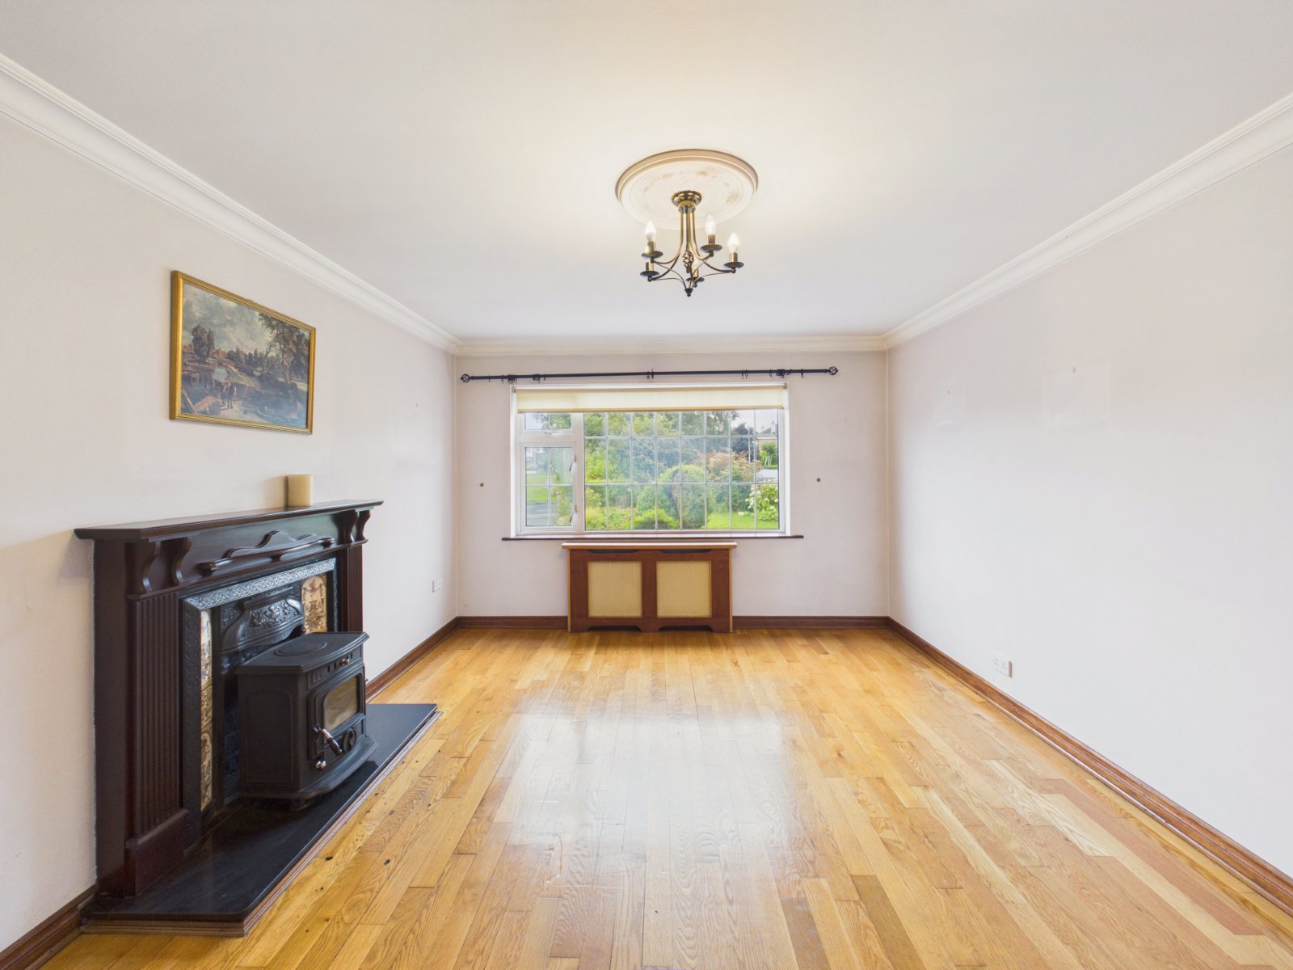
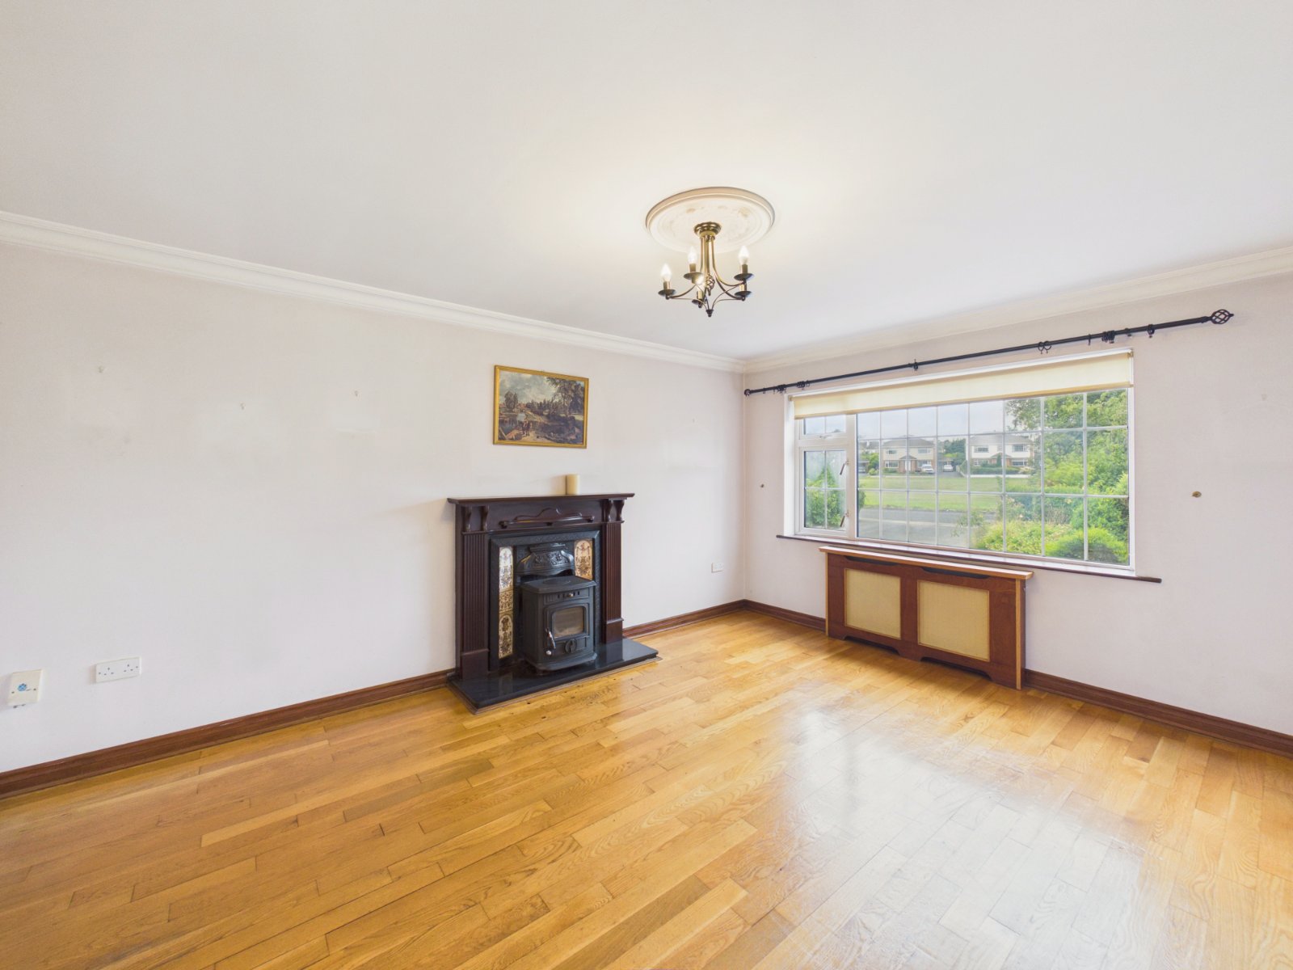
Living Room 4.8m x 3.7m
Laminate flooring, solid fuel stove with marble hearth and wodden mantle
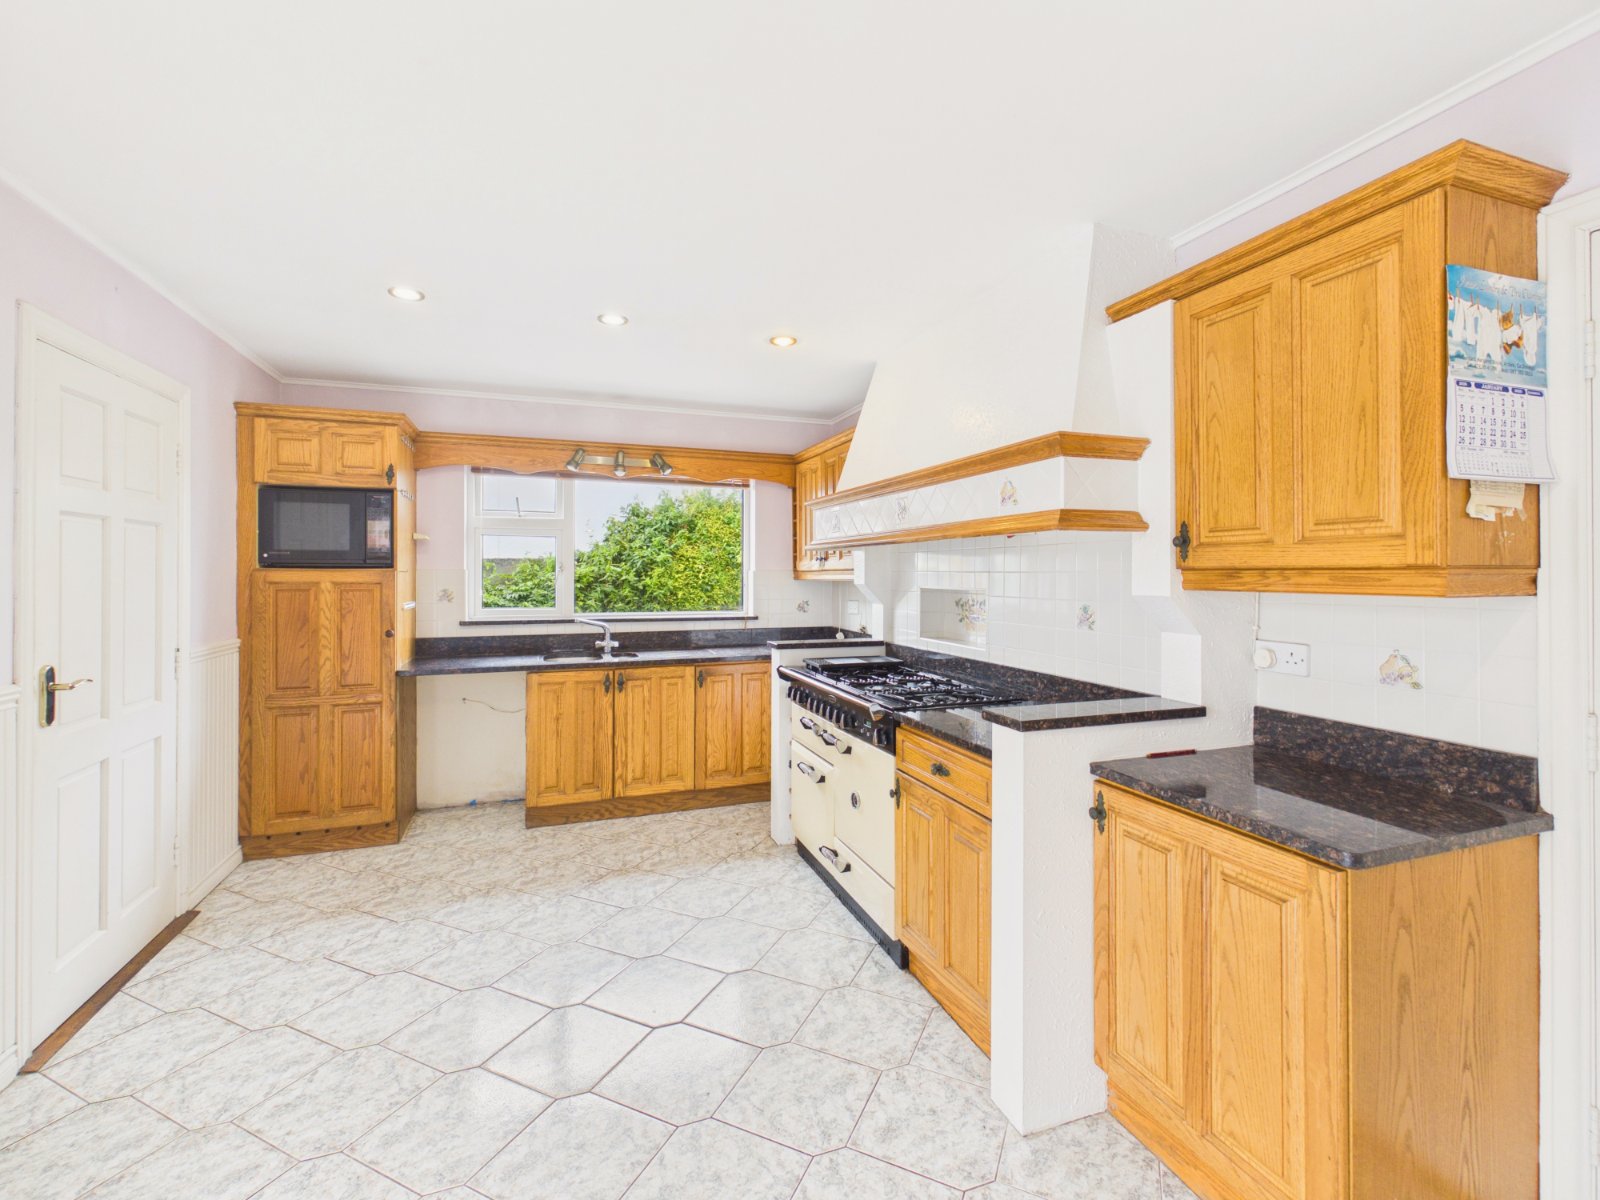
Kitchen 3.2m x 5.7m
Tileflooring, built in kitchen with gas stove, oven and hob
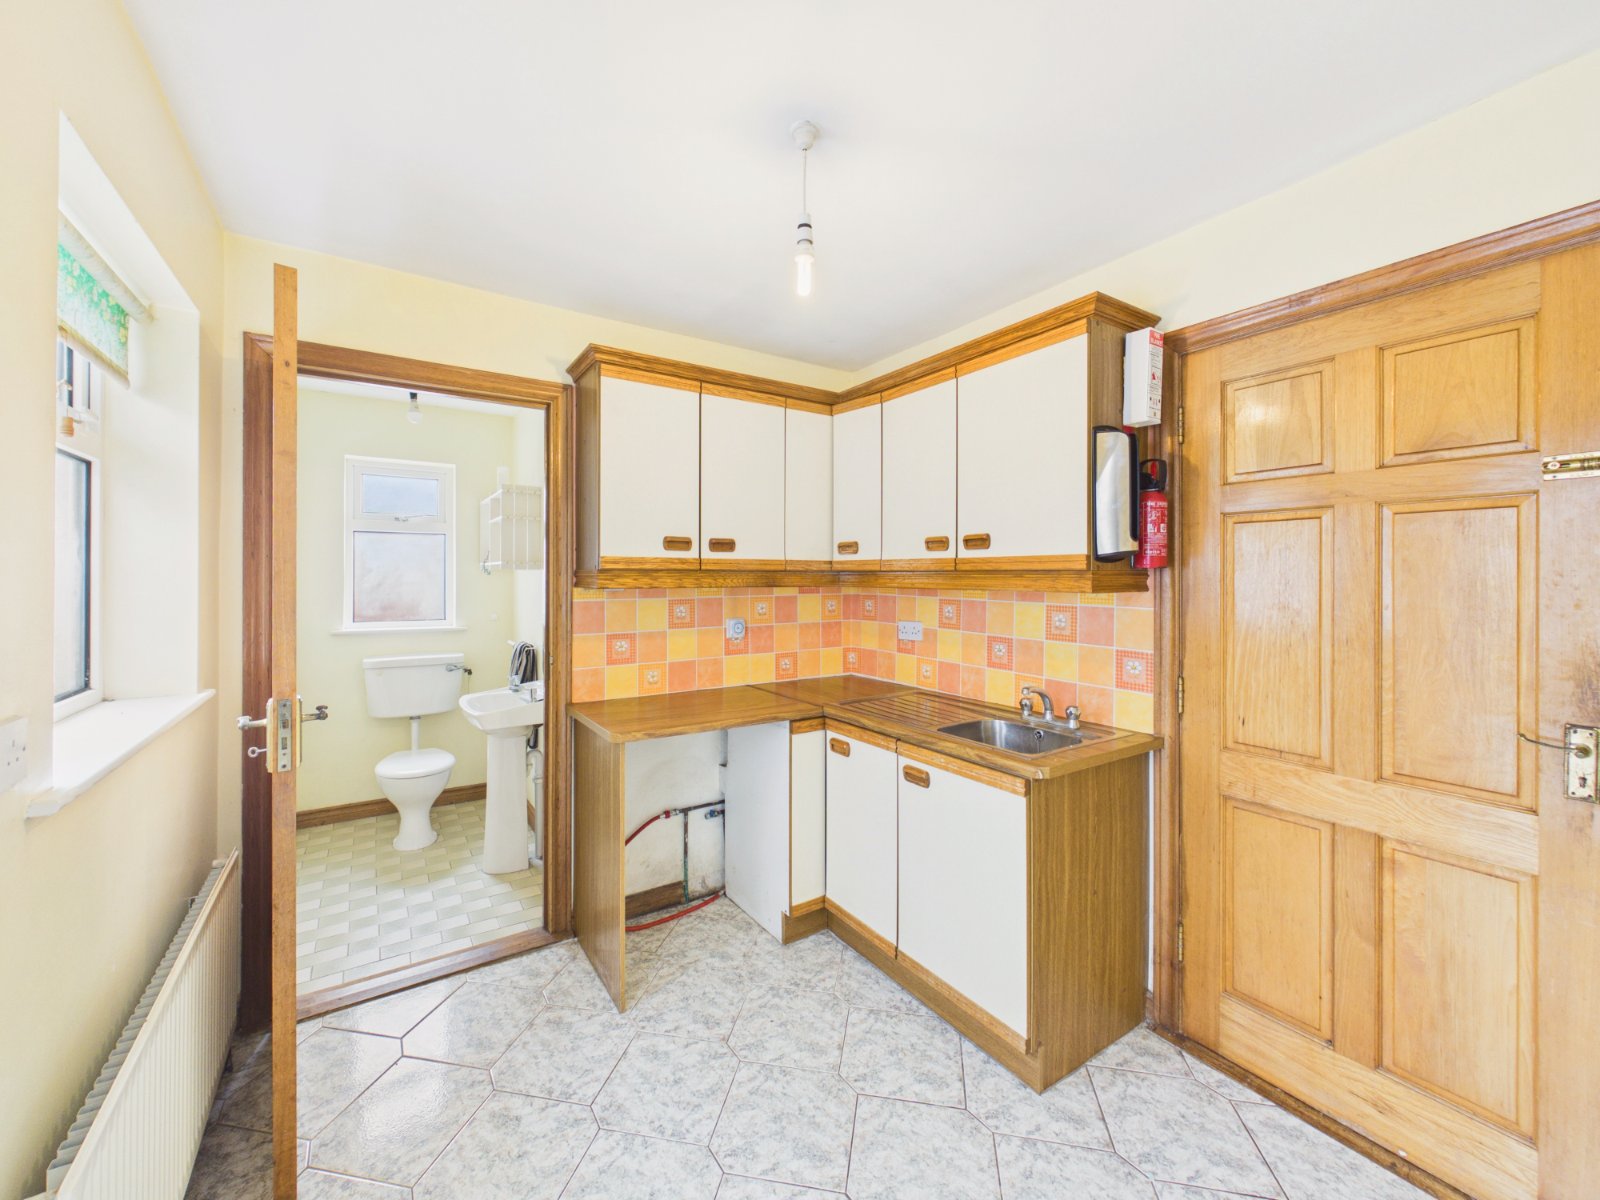
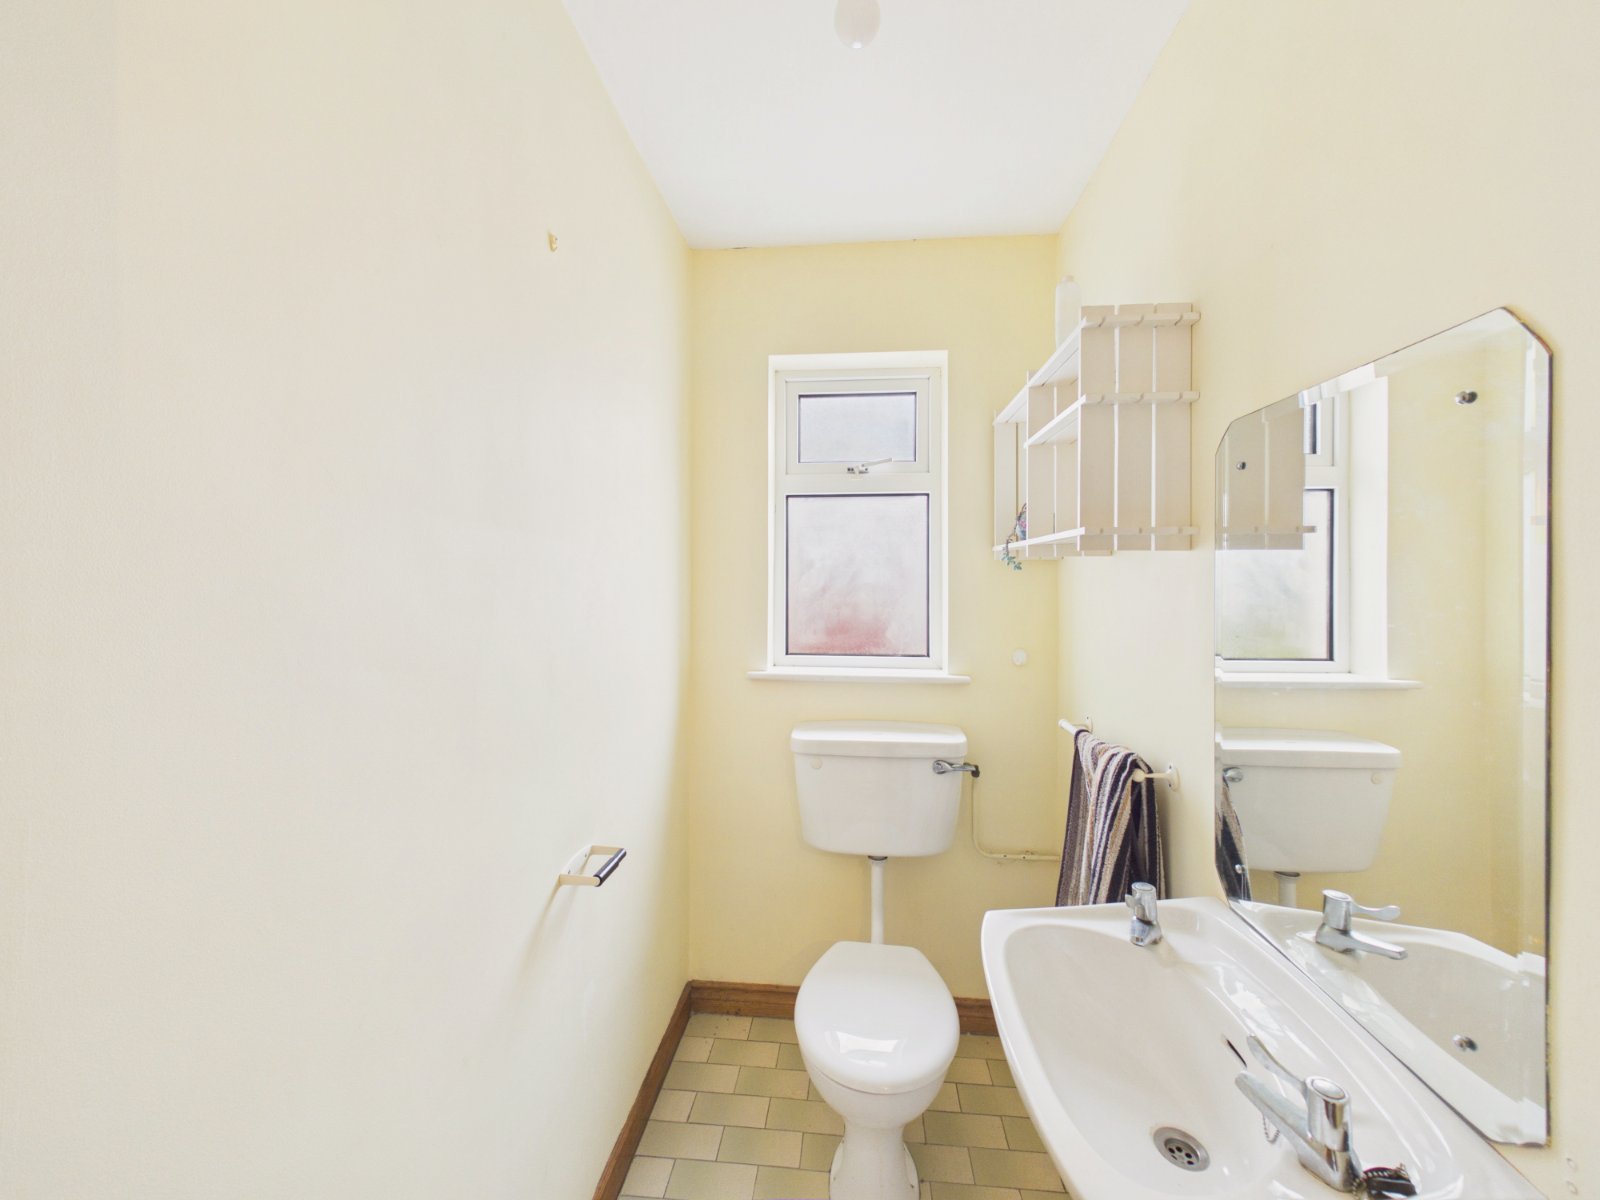
Utility Room 2.9m x 2.4m
Tiled flooring, built in storage, WHB and plumbed
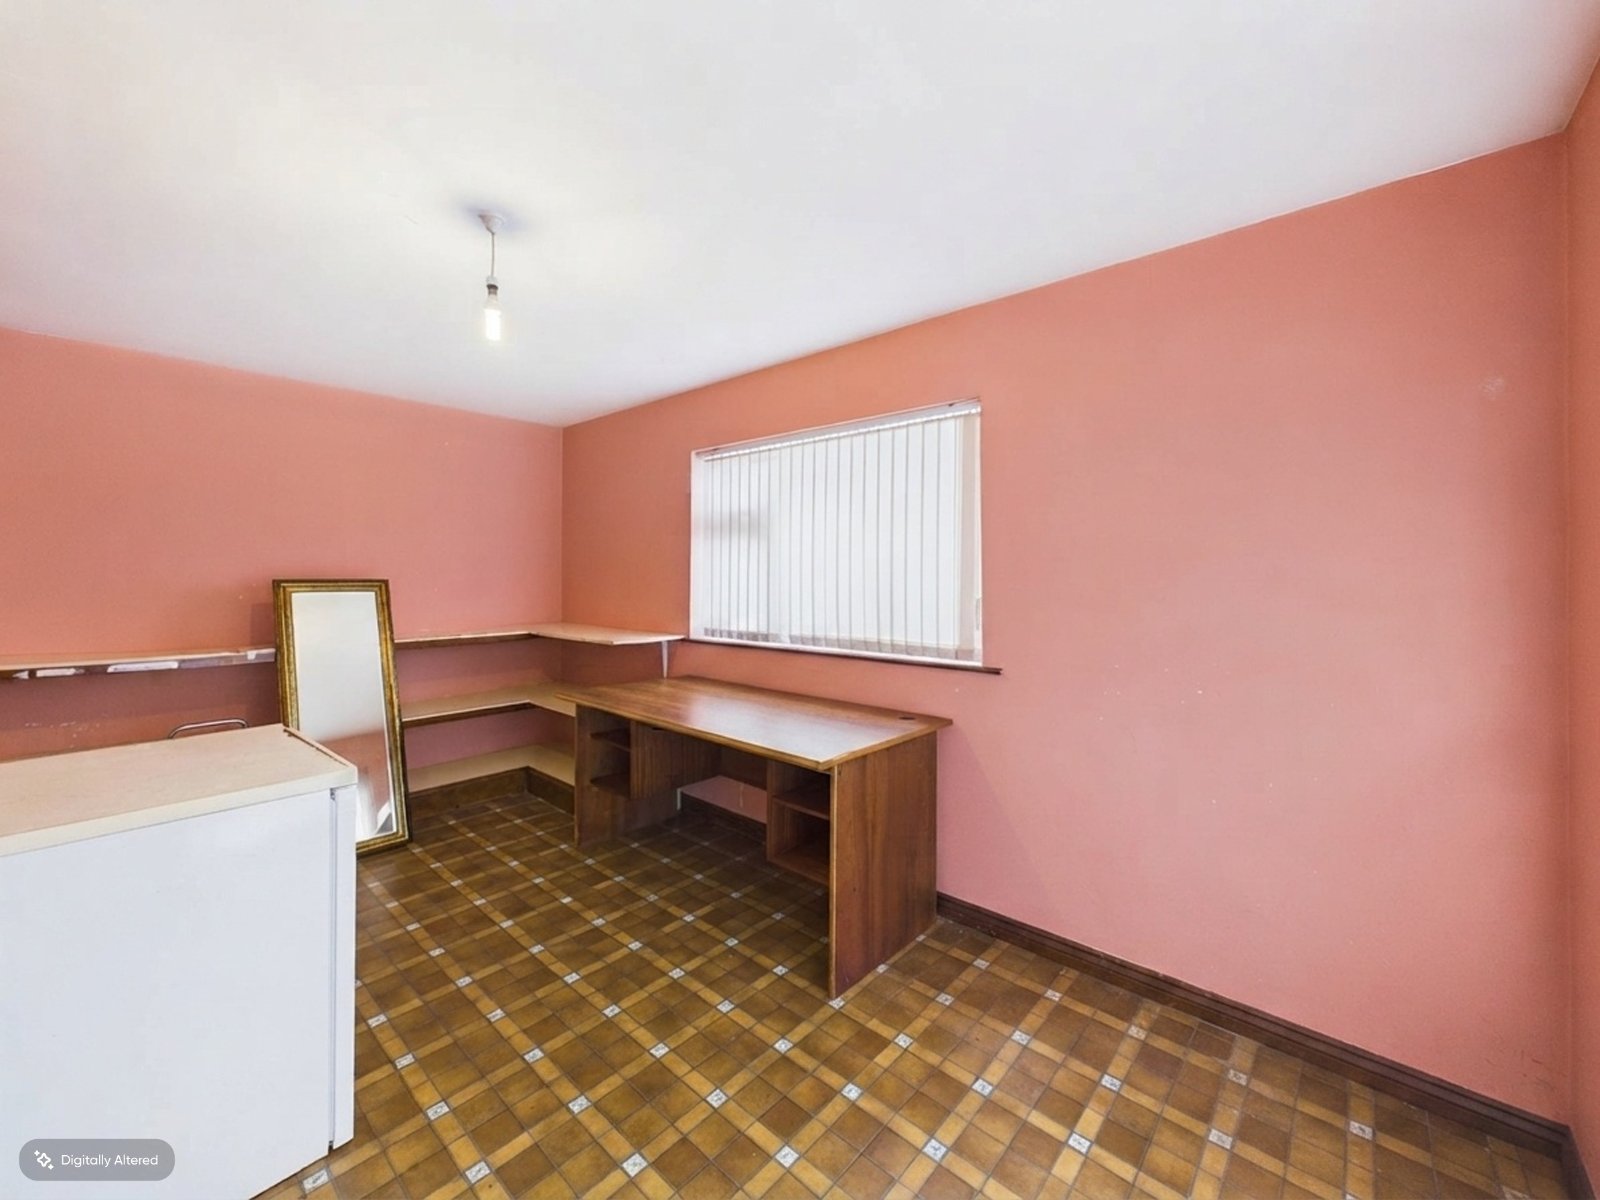
Office 4.8m x 2.7m
Tiled flooring, sliding door access
Sunroom 2.5m x 5.1m
Tiled flooring, rear sliding door access, glass roof
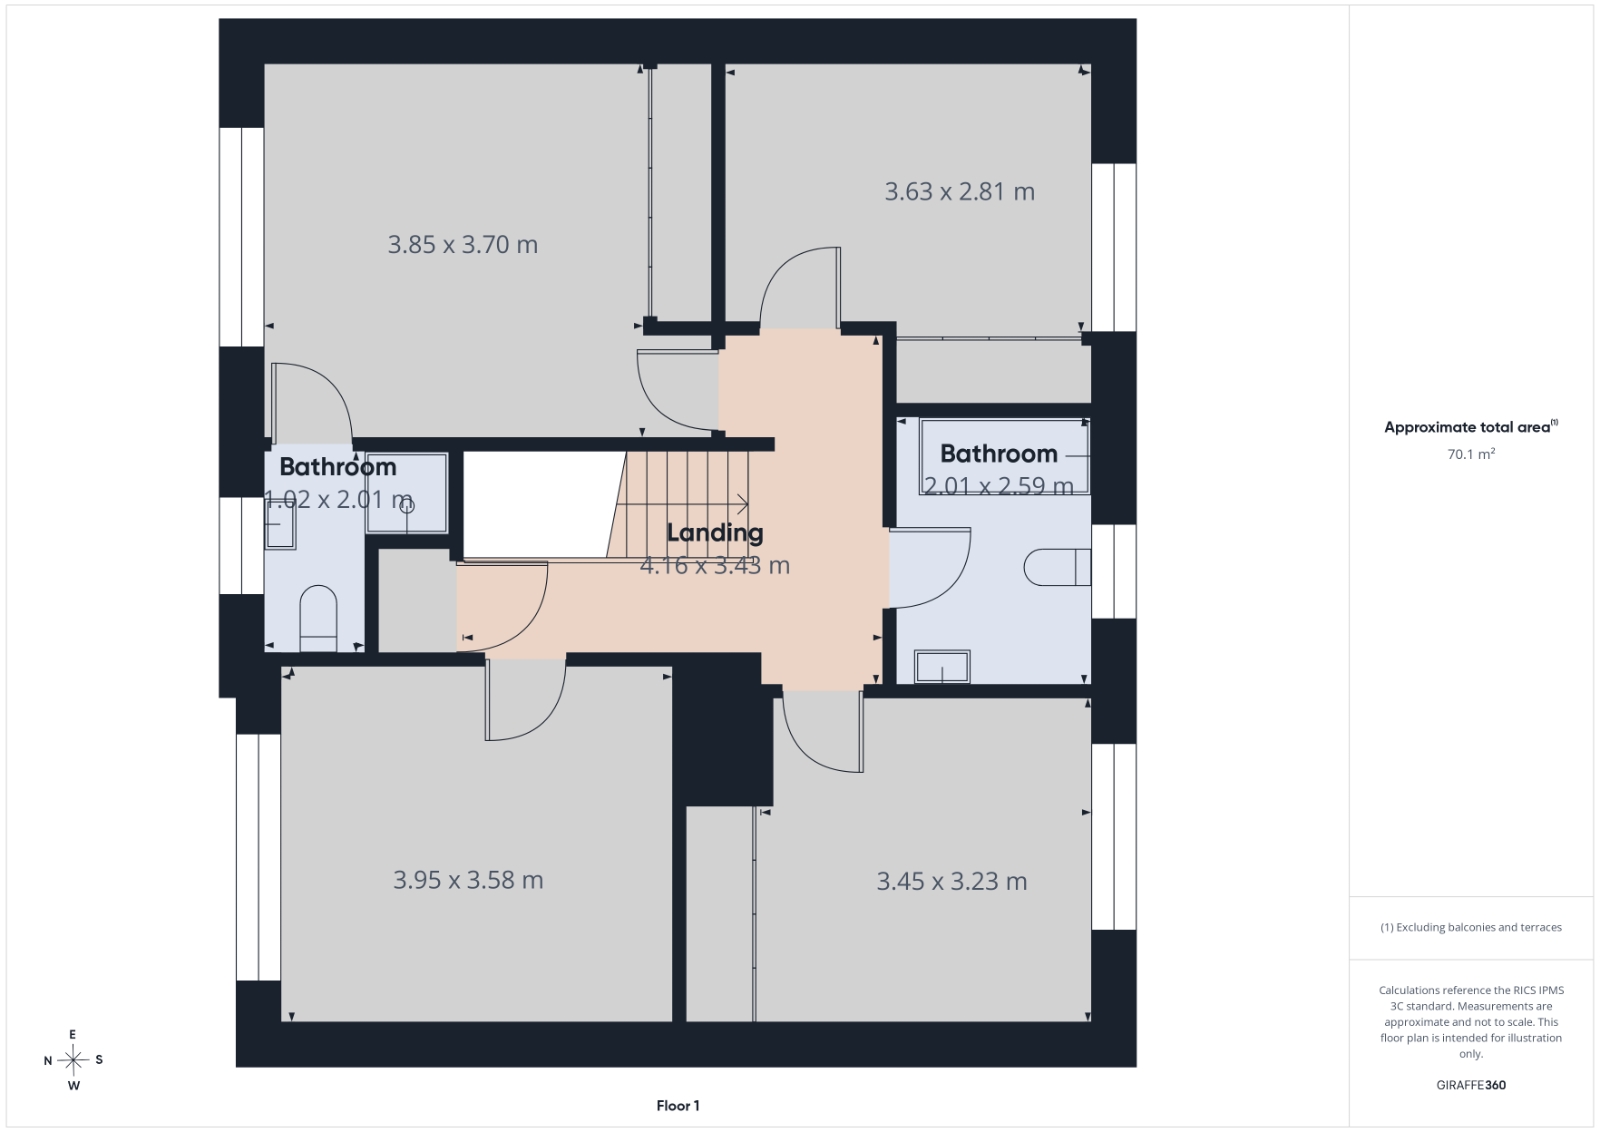
Landing 4.1m x 3.4m
Carpet flooring
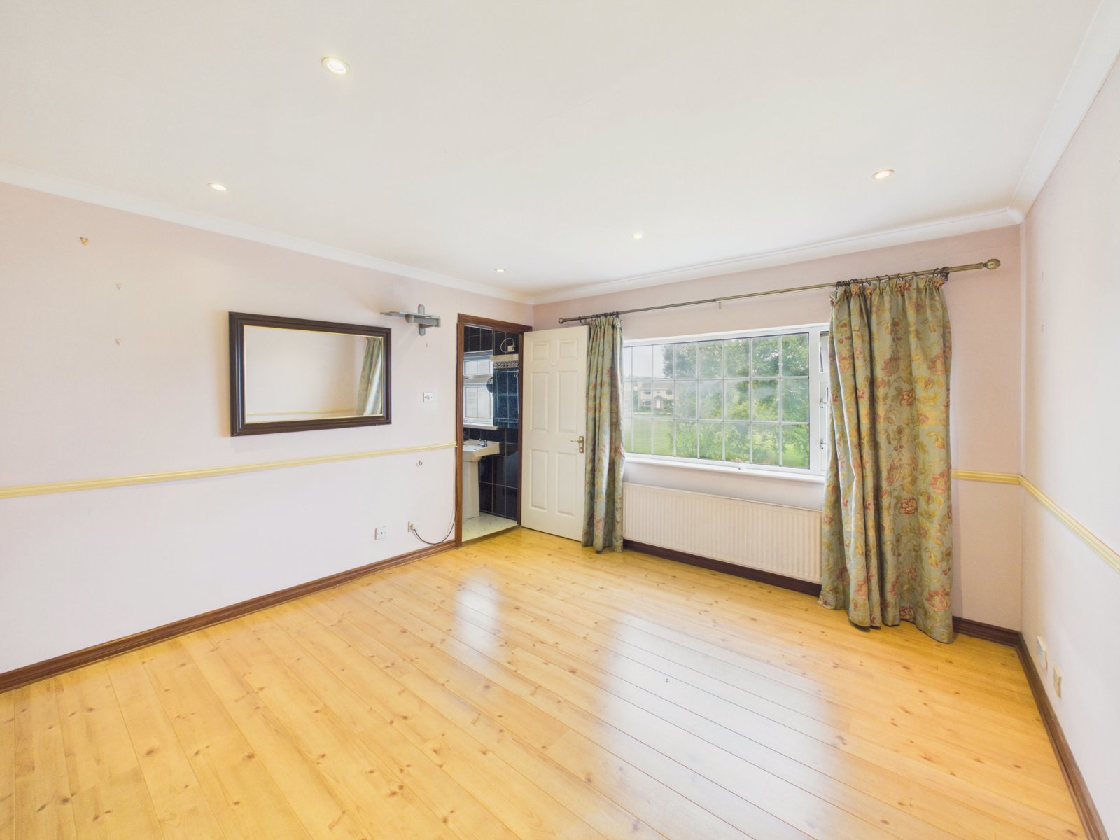
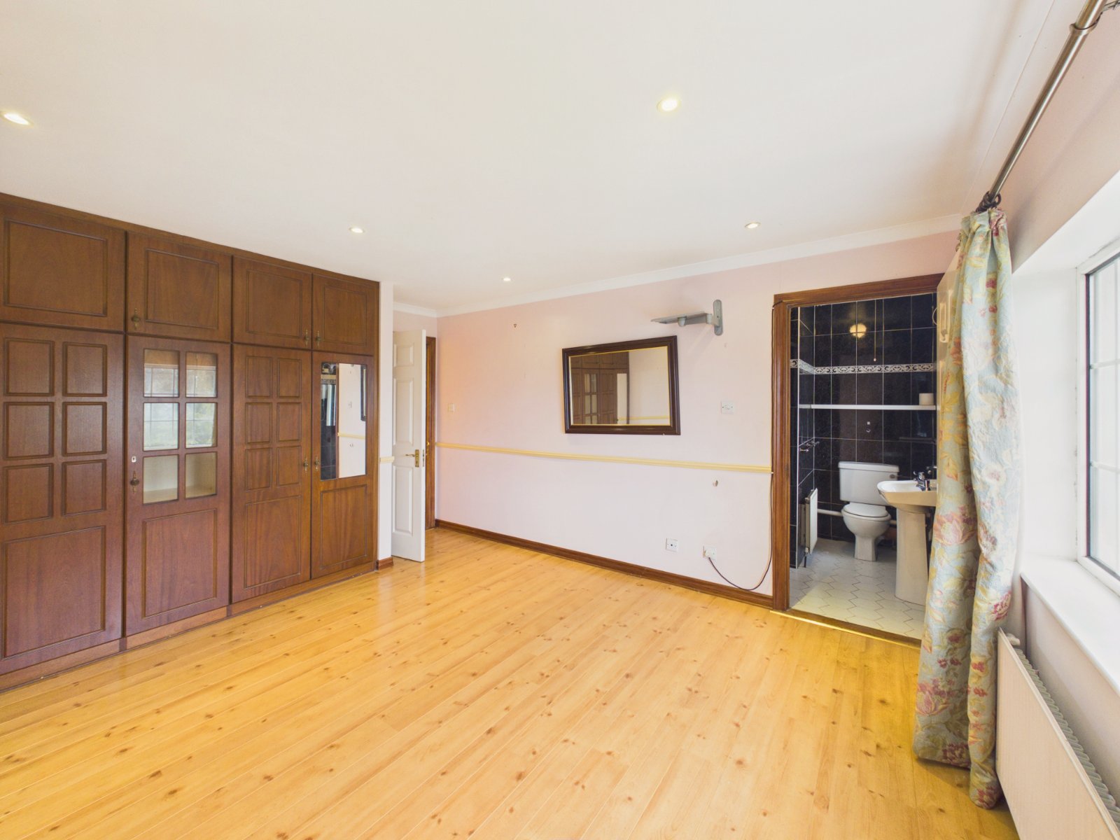
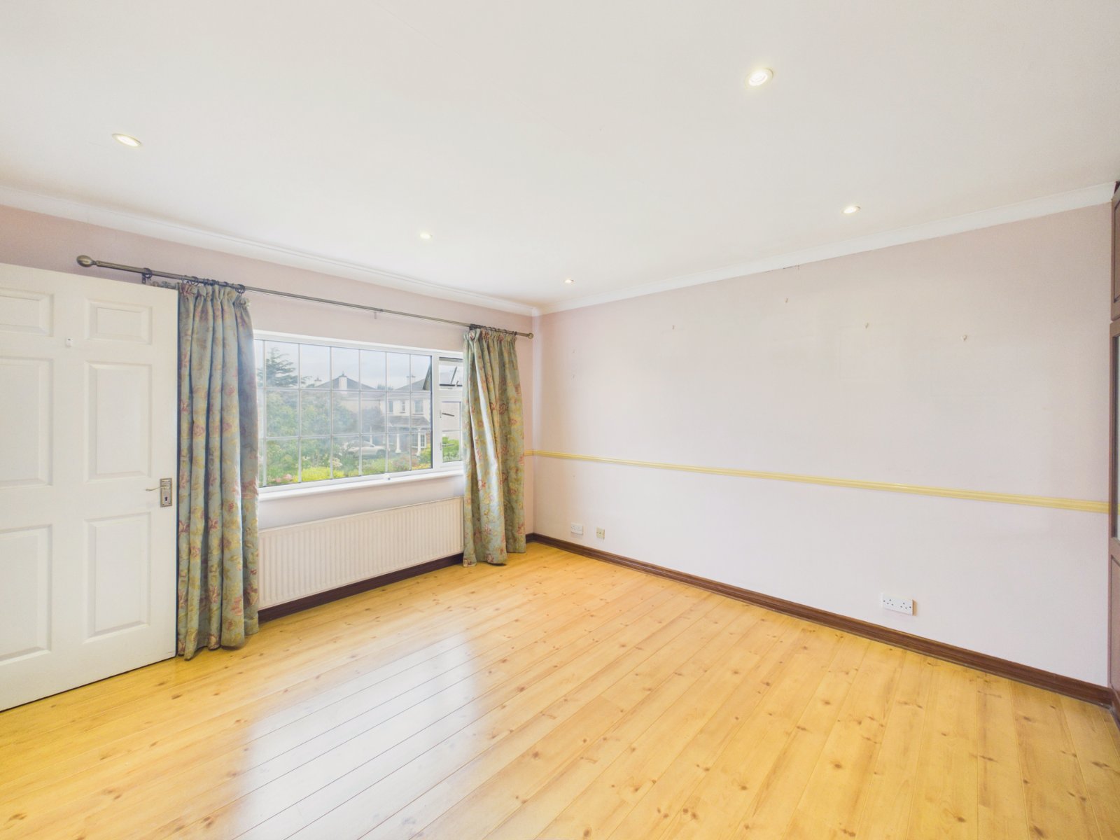
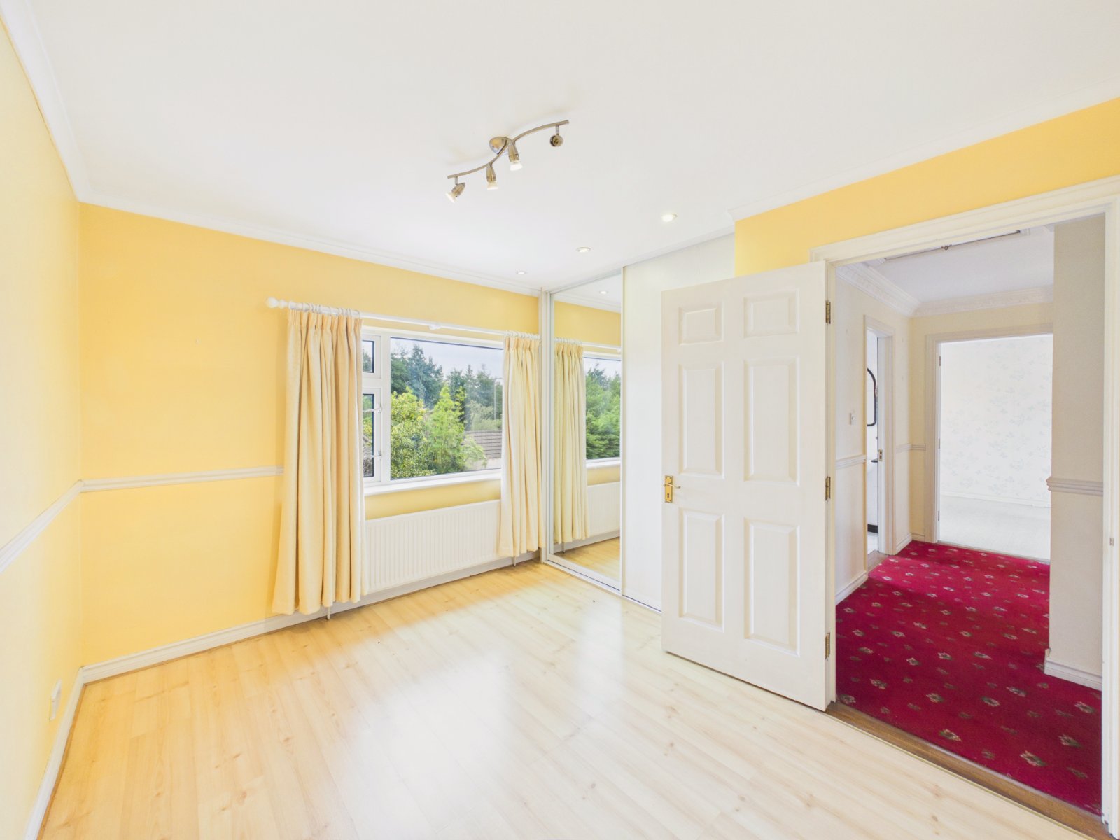
Master Bedroom 3.8m x 3.7m
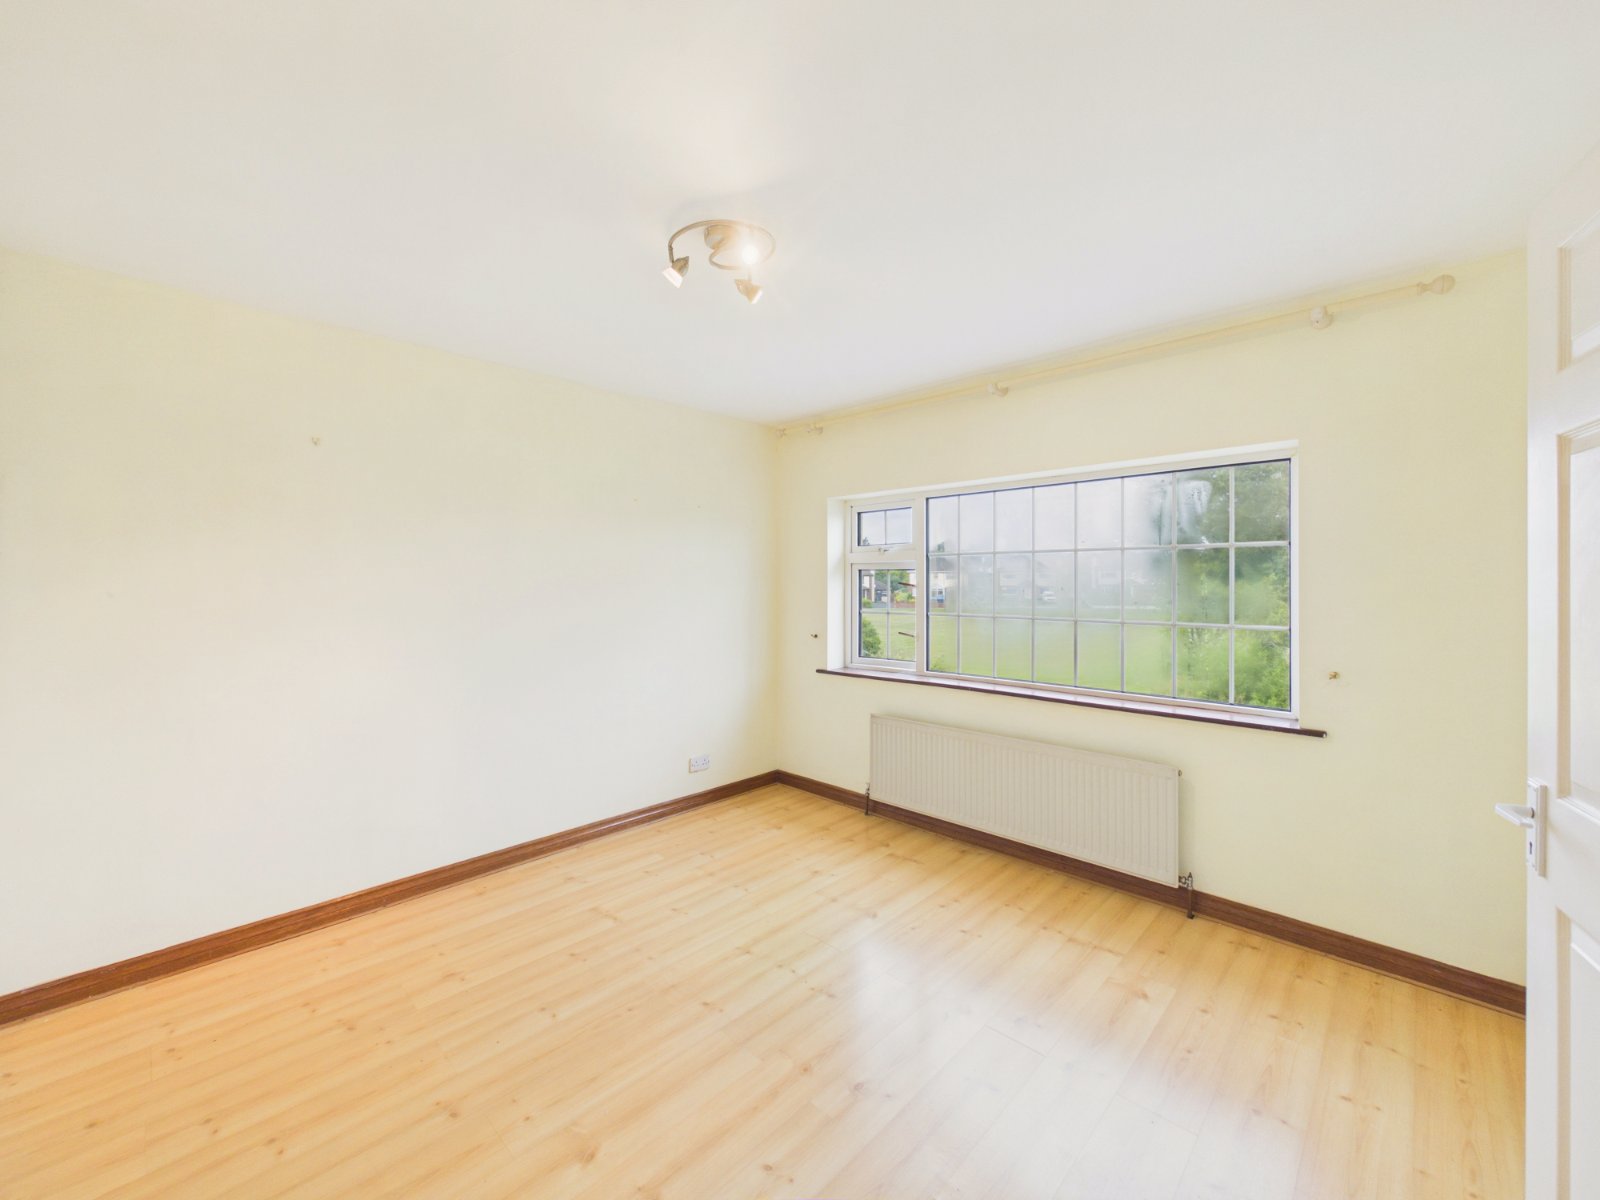
Hardwood flooring, built in wardrobe
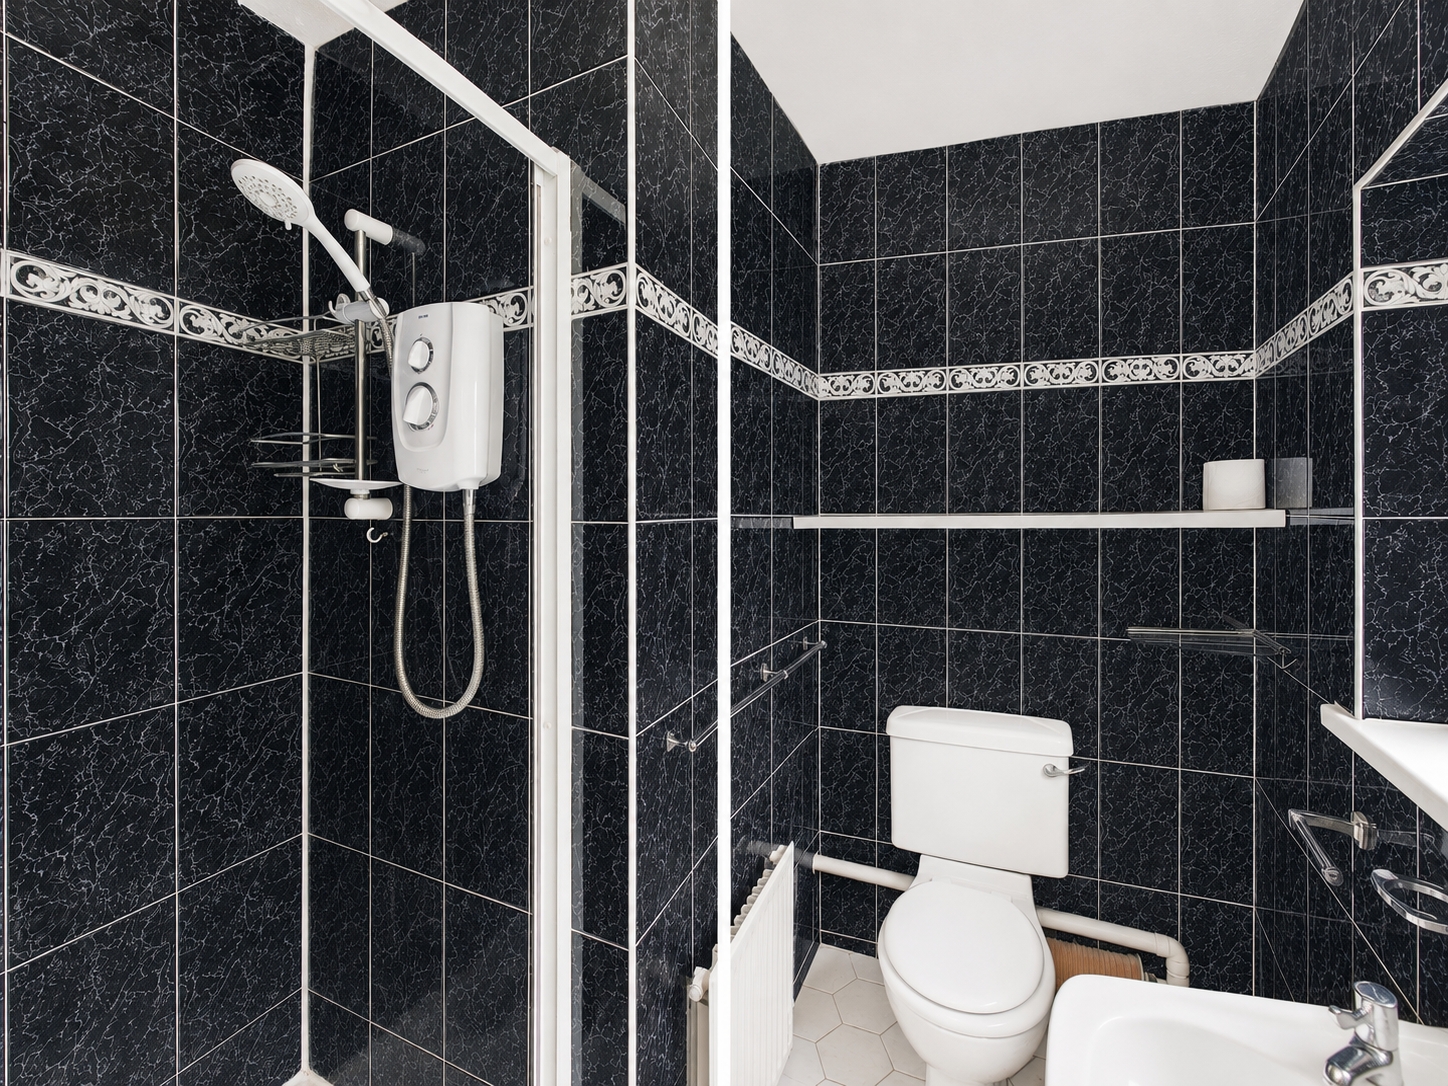
Ensuite Bathroom 1.0m x 2.0m
Fully tiled, electric stand alone shower, WC, WHB
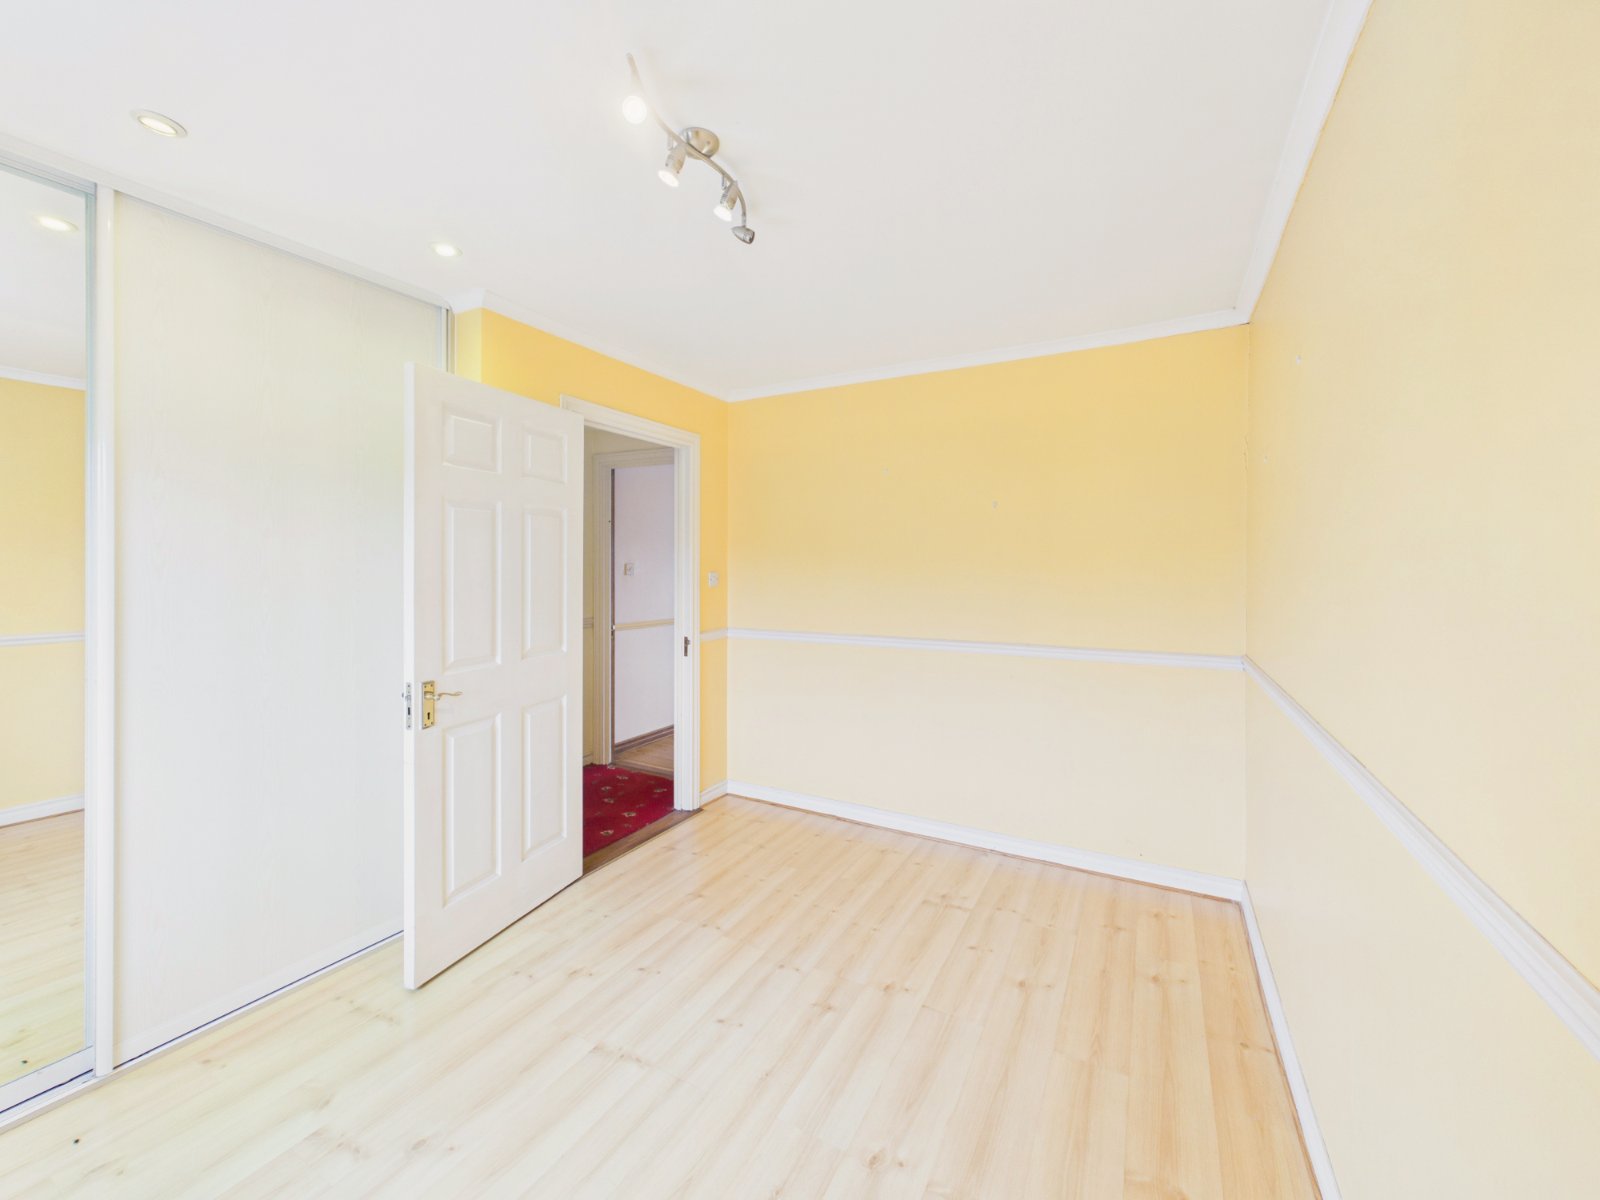
Bedroom Two 3.6m x 2.8m
Hardwood flooring, built in wardrobe
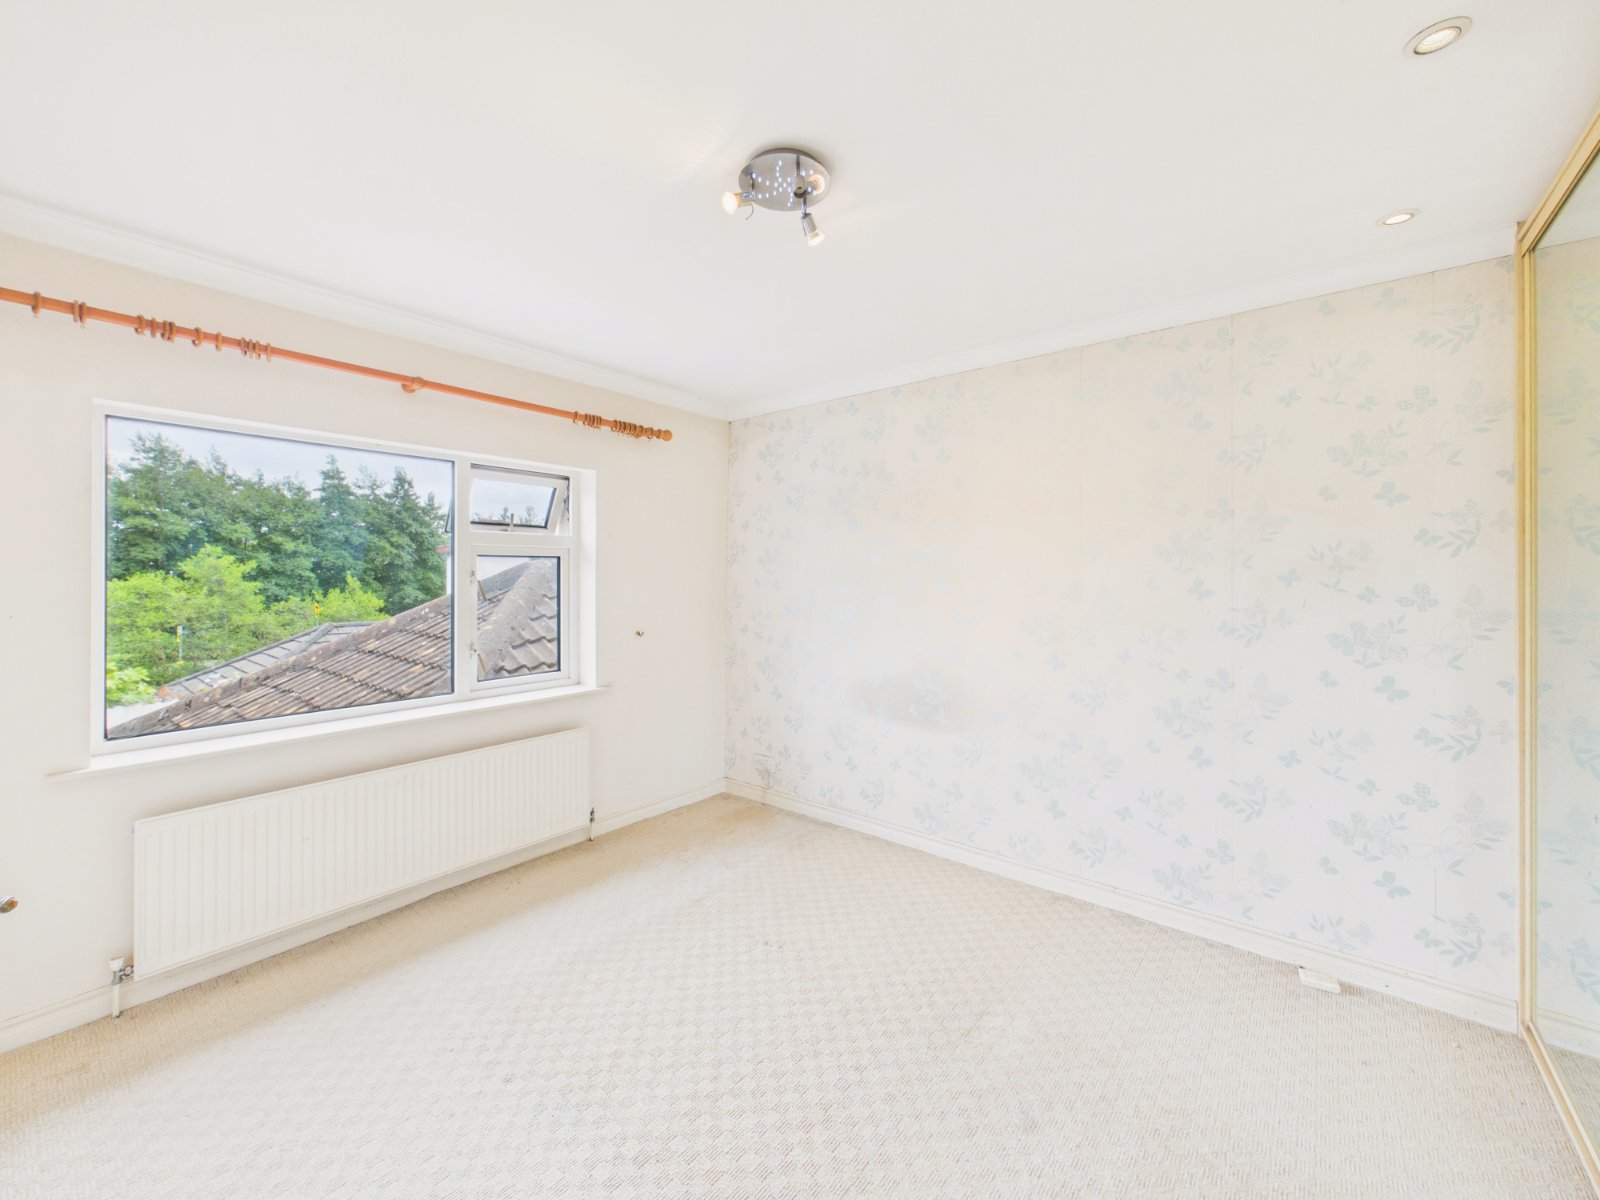
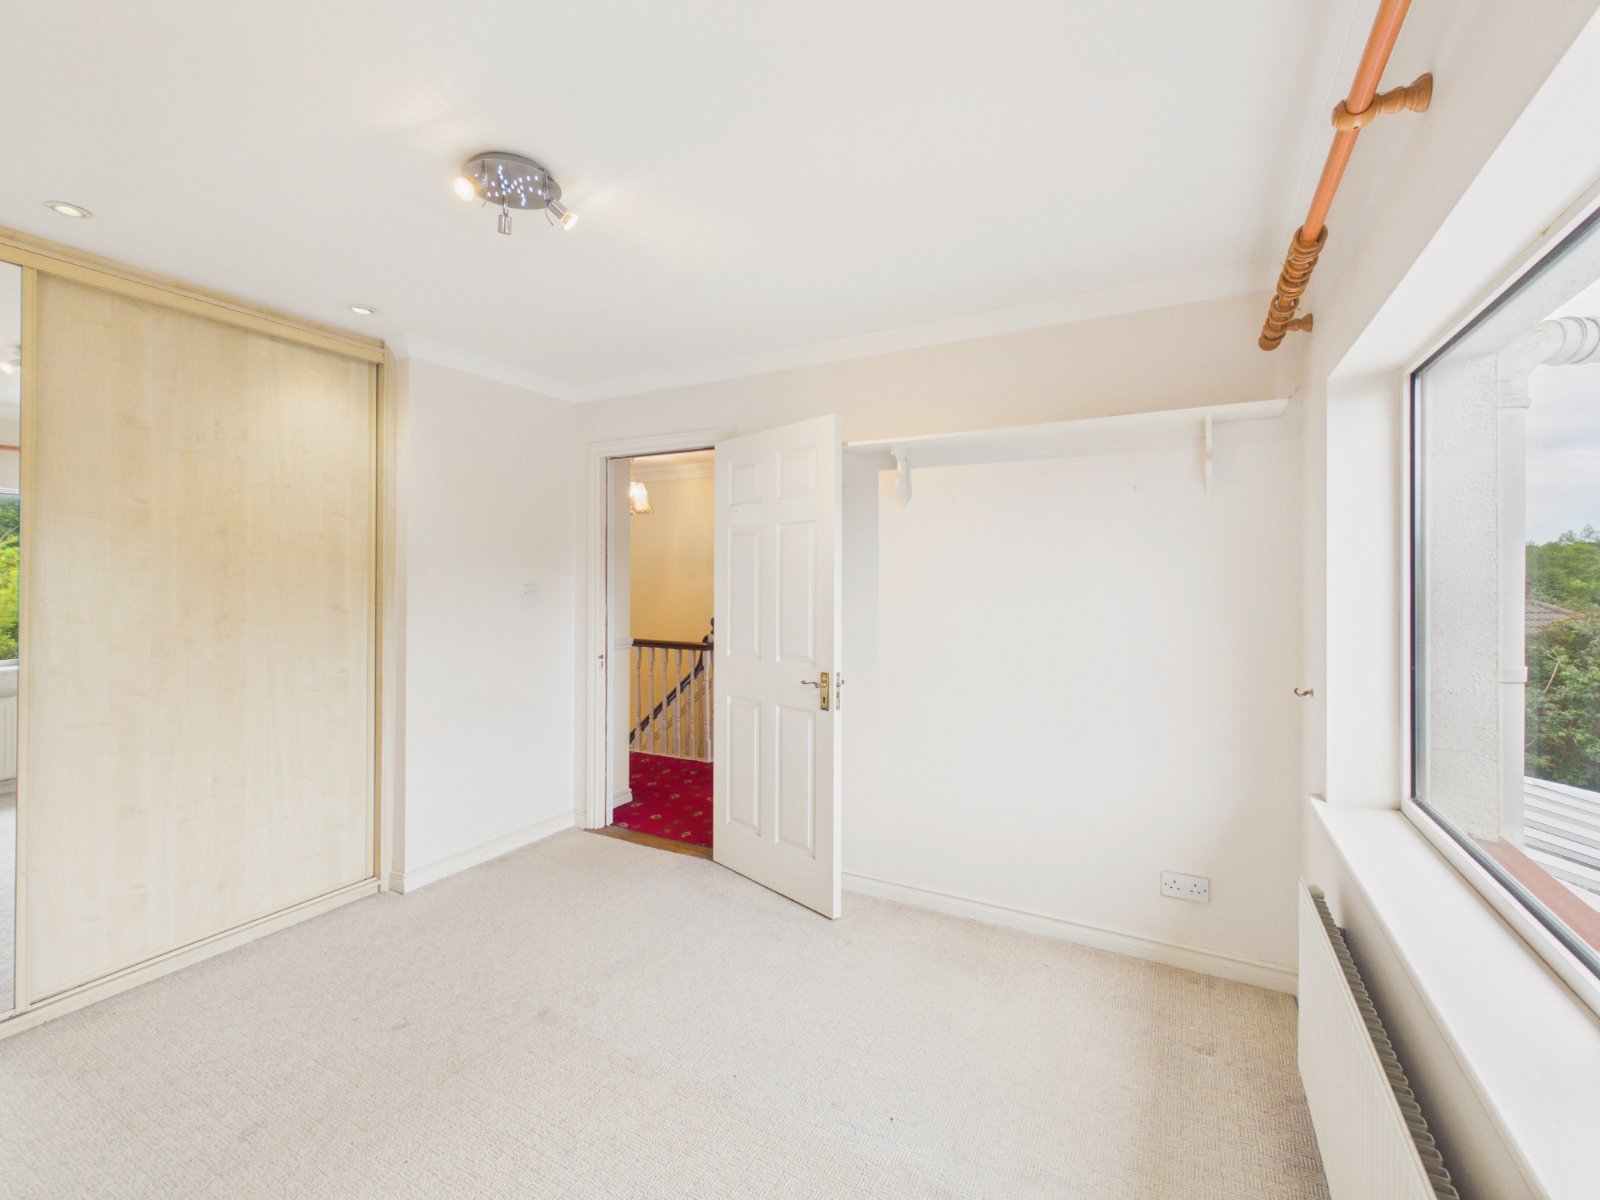
Bedroom Three 3.4m x 3.2m
Carpet flooring, built in wardrobe
Bedroom Four 3.9m x 3.6m
Hardwood flooring, built in wardrobe and vanity
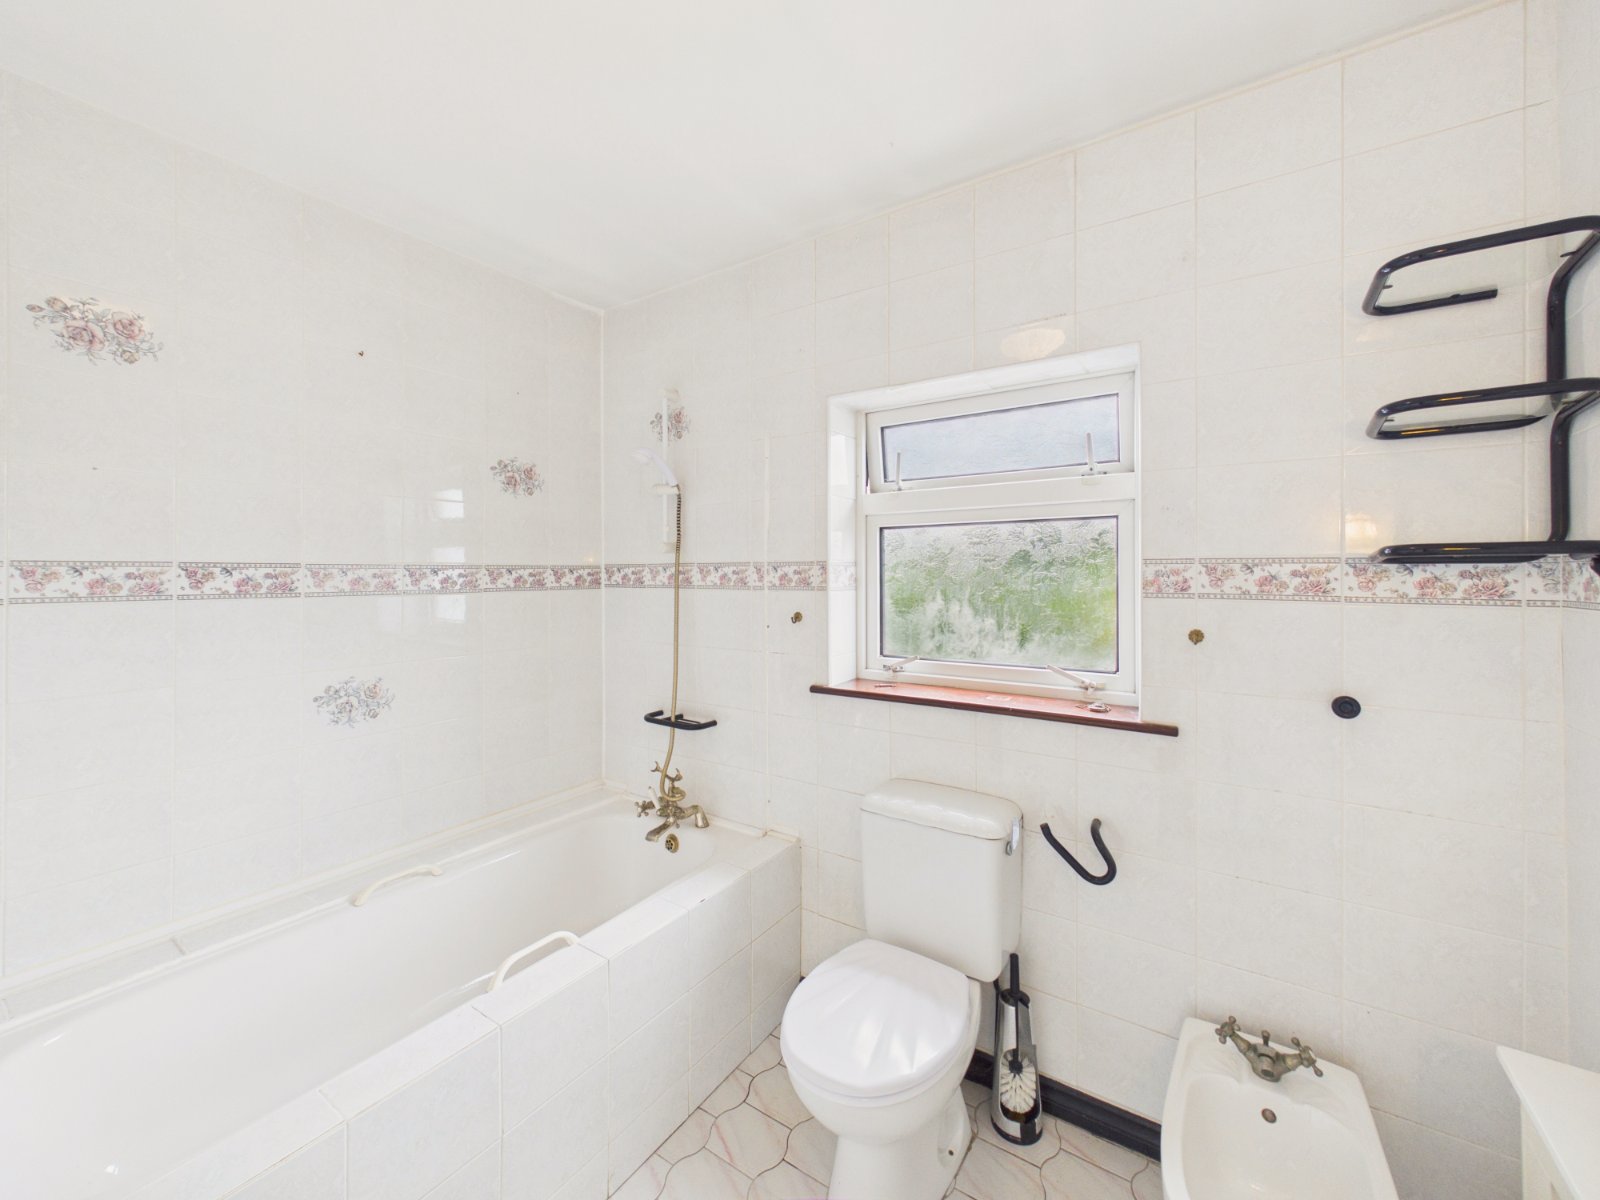
Bathroom 2.0m x 2.6m
Fully tiled bath/shower, WC, WHB
- Online Bidding
or Enquire Now
Location
Similar Properties