122 Coille Tire, Doughiska,
AMV €370,000
Description
** VIRTUAL TOUR AVAILABLE **
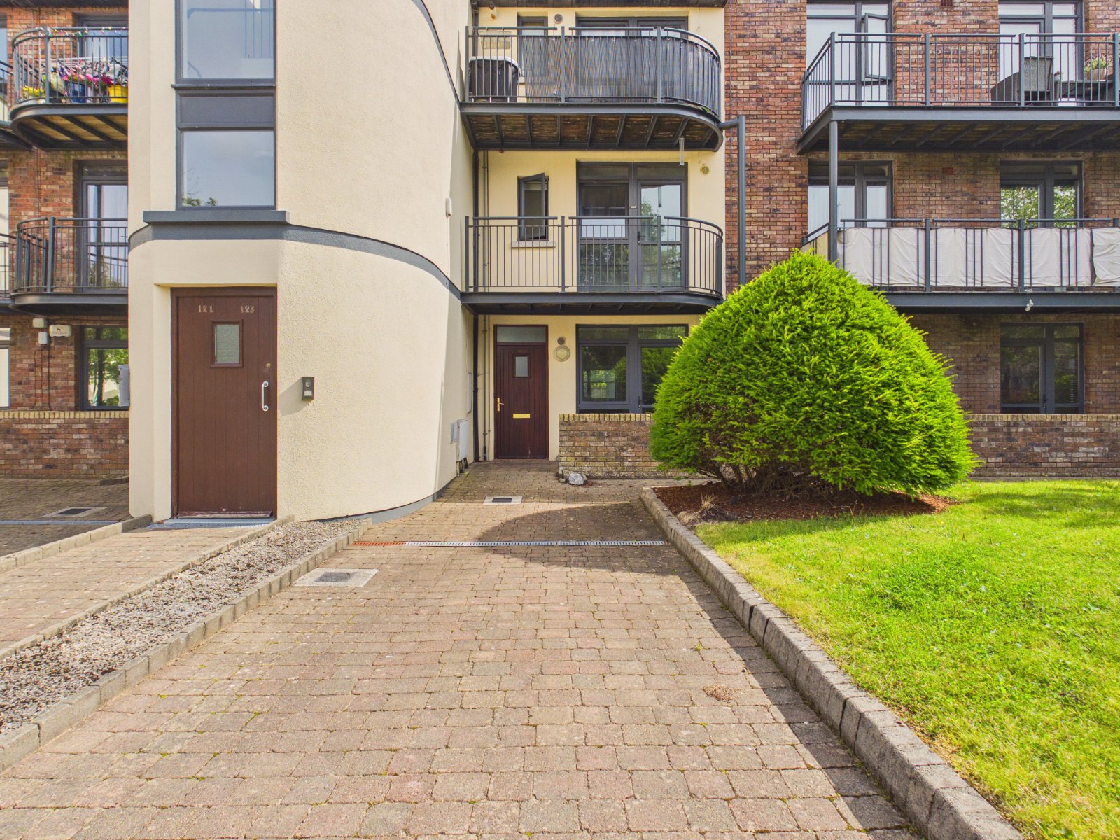
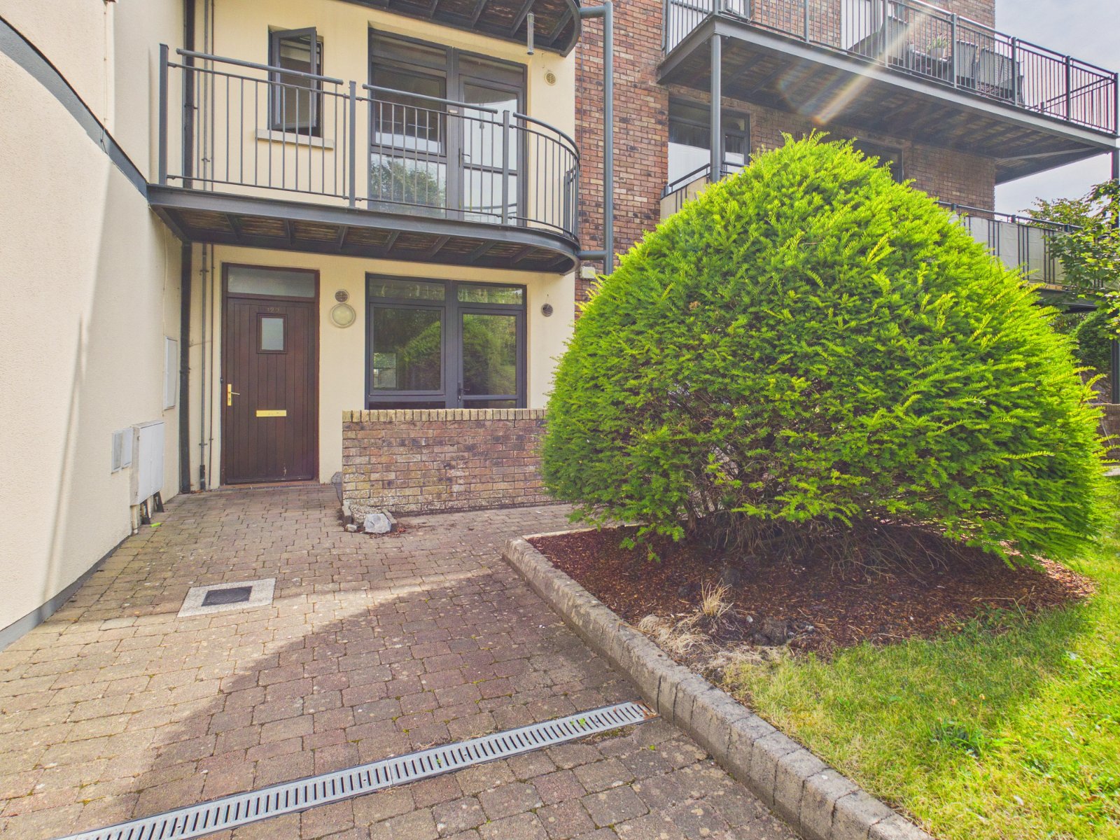
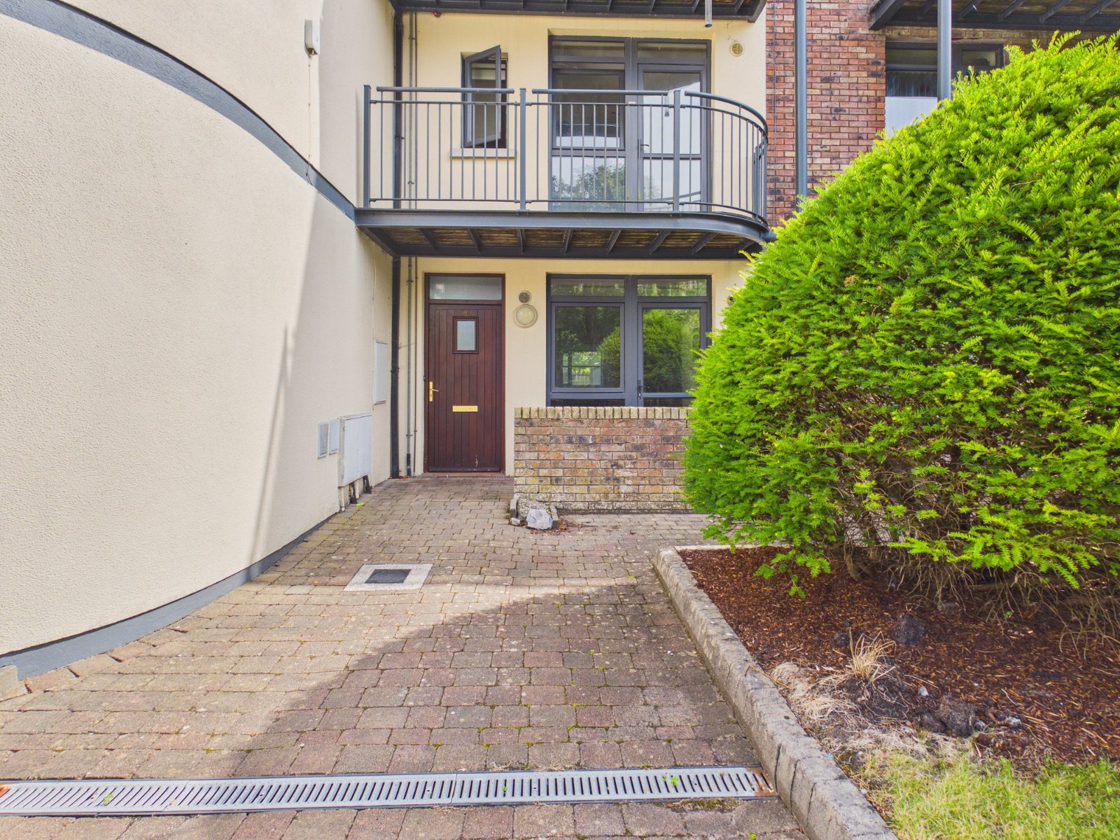
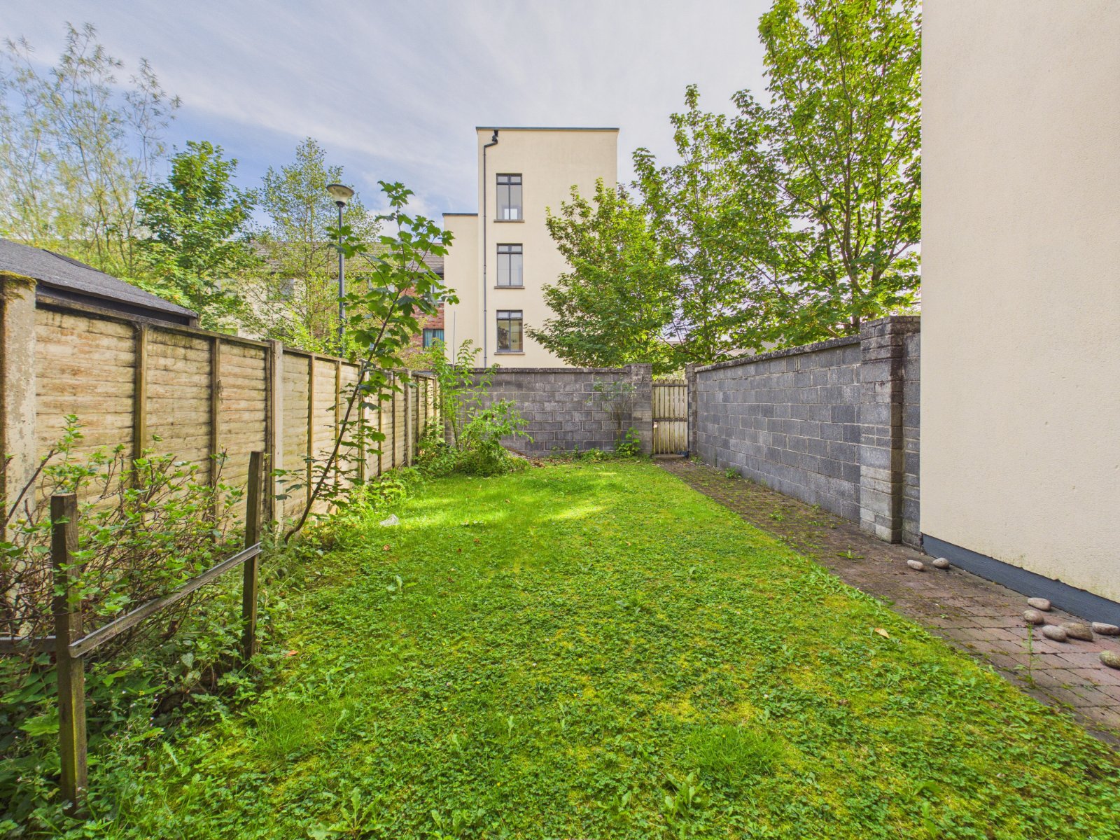
DNG Leonard & Heaslip take great pleasure in presenting to market, 122 Coille Tire. This three-bedroom terrace residence which is located in the ever popular Coille Tire development comprises of approximately 1280sqft of living space over two floors with spacious living areas to the ground floor including an open plan living, kitchen, w.c and office/playroom. Upstairs, there are three large double bedrooms, the master which is en suite and completing the accommodation, the master bathroom. Externally, there is a large, private rear garden with rear access and to the front, there is ample resident communal parking directly to the front .
Coille Tire is a quality residential development built in 2000, located on the East side of Galway City within close proximity of all amenities, to include National & Secondary schools, Dunnes Stores, Lidl, the Clayton Hotel, Galway Clinic and a regular city bus route .
Additionally, many business parks and the major employment hub on the east side are all just a few minutes’ drive away, as are the M6, M17 & M18 motorways, allowing for ease of access to Limerick, Shannon, Dublin and all commuter towns.
Viewing is a must for those seeking a well-located quality home.
Features:
Comprising over 1280 sqft of accommodation
Vacant
Mid terrace house
Private rear garden
Rear access
Gas fired central heating
Ample resident parking
Adjacent to excellent amenities
On a regular bus route
Mgmt Fee €930
DNG Leonard & Heaslip for themselves and for the vendors or lessors of the property whose Agents they are, give notice that: (i) The particulars are set out as a general outline for the guidance of intending purchasers or lessees, and do not constitute part of, an offer or contract. (ii) Any intending purchasers or tenants must not rely the descriptions, dimensions, references to condition or necessary permissions for use and occupation as statements or representations of fact but must satisfy themselves by inspection or otherwise as to the correctness of each of them. (iii) No person in the employment of DNG Leonard & Heaslip has any authority to make or give representation or warranty whatever in relation to this development. DNG Leonard & Heaslip accept no liability (including liability to any prospective purchaser or lessee by reason of negligence or negligent misstatement) for loss or damage caused by any statements, opinions, information or other matters (expressed or implied) arising out of, contained in or derived from, or for any omissions from this brochure.
DNG Leonard & Heaslip take great pleasure in presenting to market, 122 Coille Tire. This three-bedroom terrace residence which is located in the ever popular Coille Tire development comprises of approximately 1280sqft of living space over two floors with spacious living areas to the ground floor including an open plan living, kitchen, w.c and office/playroom. Upstairs, there are three large double bedrooms, the master which is en suite and completing the accommodation, the master bathroom. Externally, there is a large, private rear garden with rear access and to the front, there is ample resident communal parking directly to the front .
Coille Tire is a quality residential development built in 2000, located on the East side of Galway City within close proximity of all amenities, to include National & Secondary schools, Dunnes Stores, Lidl, the Clayton Hotel, Galway Clinic and a regular city bus route .
Additionally, many business parks and the major employment hub on the east side are all just a few minutes’ drive away, as are the M6, M17 & M18 motorways, allowing for ease of access to Limerick, Shannon, Dublin and all commuter towns.
Viewing is a must for those seeking a well-located quality home.
Features:
Comprising over 1280 sqft of accommodation
Vacant
Mid terrace house
Private rear garden
Rear access
Gas fired central heating
Ample resident parking
Adjacent to excellent amenities
On a regular bus route
Mgmt Fee €930
DNG Leonard & Heaslip for themselves and for the vendors or lessors of the property whose Agents they are, give notice that: (i) The particulars are set out as a general outline for the guidance of intending purchasers or lessees, and do not constitute part of, an offer or contract. (ii) Any intending purchasers or tenants must not rely the descriptions, dimensions, references to condition or necessary permissions for use and occupation as statements or representations of fact but must satisfy themselves by inspection or otherwise as to the correctness of each of them. (iii) No person in the employment of DNG Leonard & Heaslip has any authority to make or give representation or warranty whatever in relation to this development. DNG Leonard & Heaslip accept no liability (including liability to any prospective purchaser or lessee by reason of negligence or negligent misstatement) for loss or damage caused by any statements, opinions, information or other matters (expressed or implied) arising out of, contained in or derived from, or for any omissions from this brochure.
Description
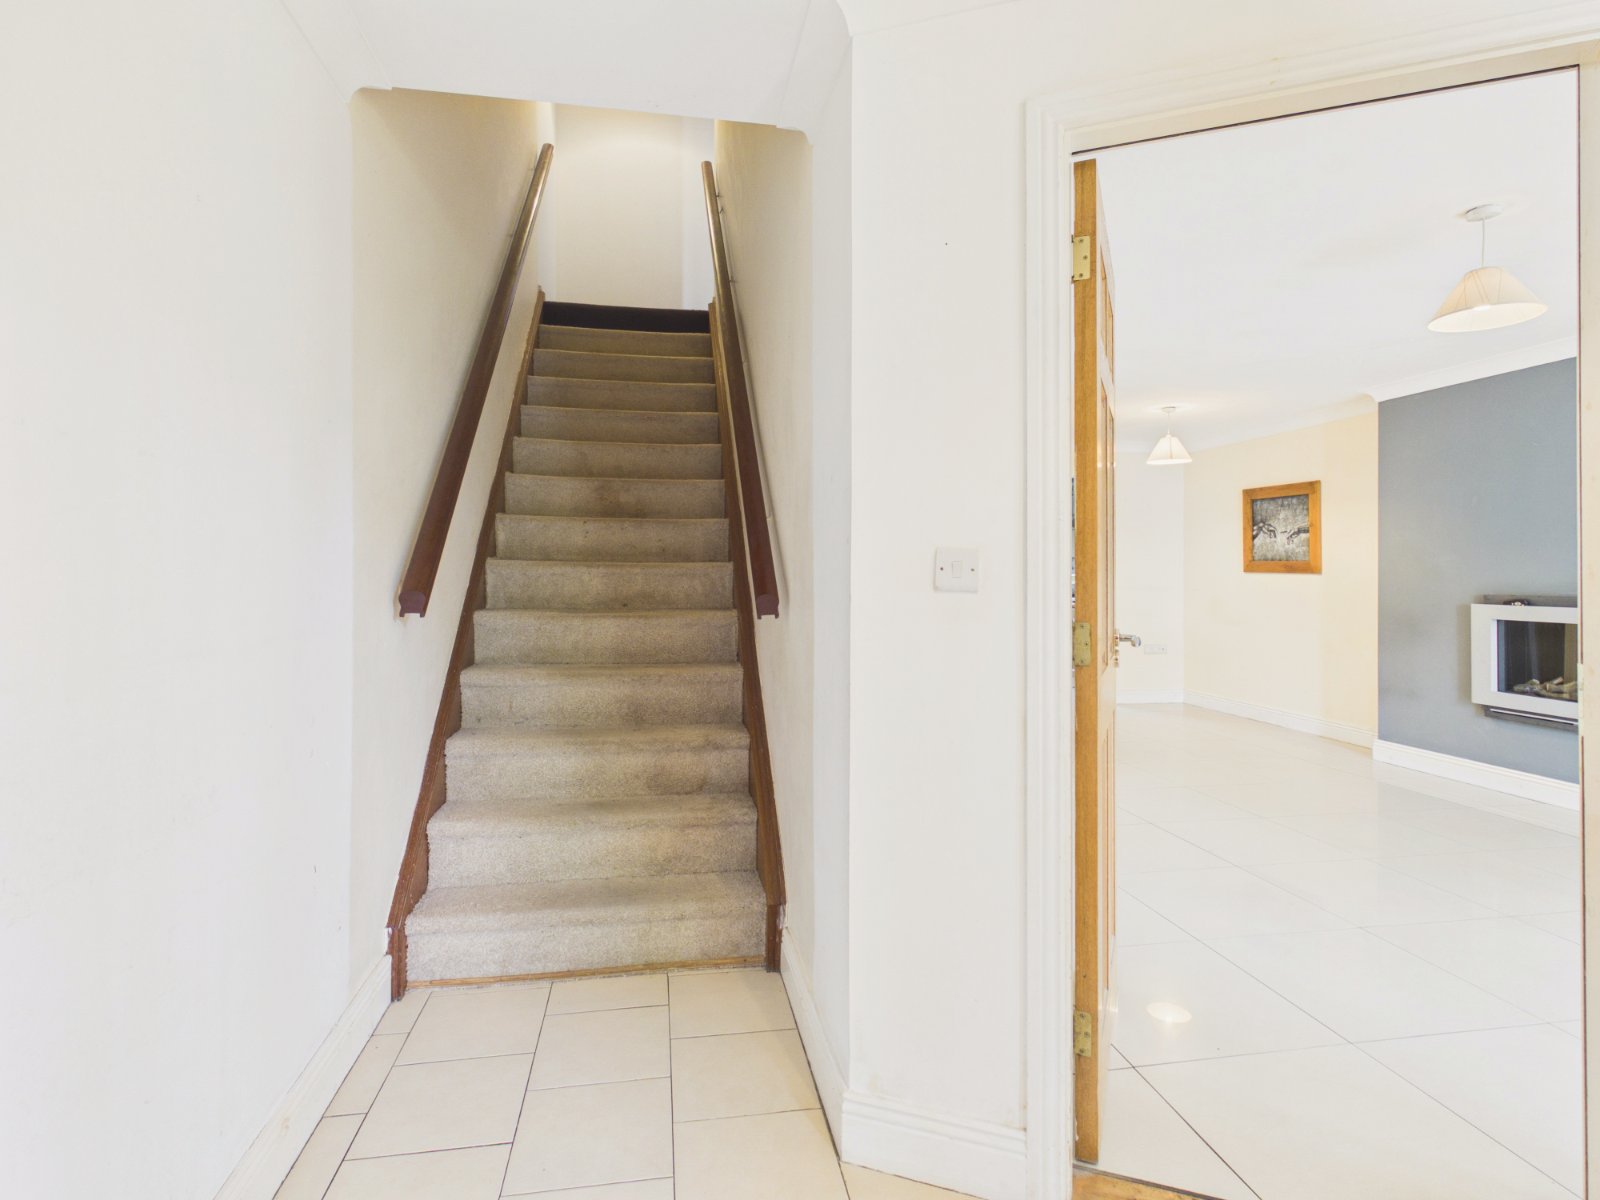
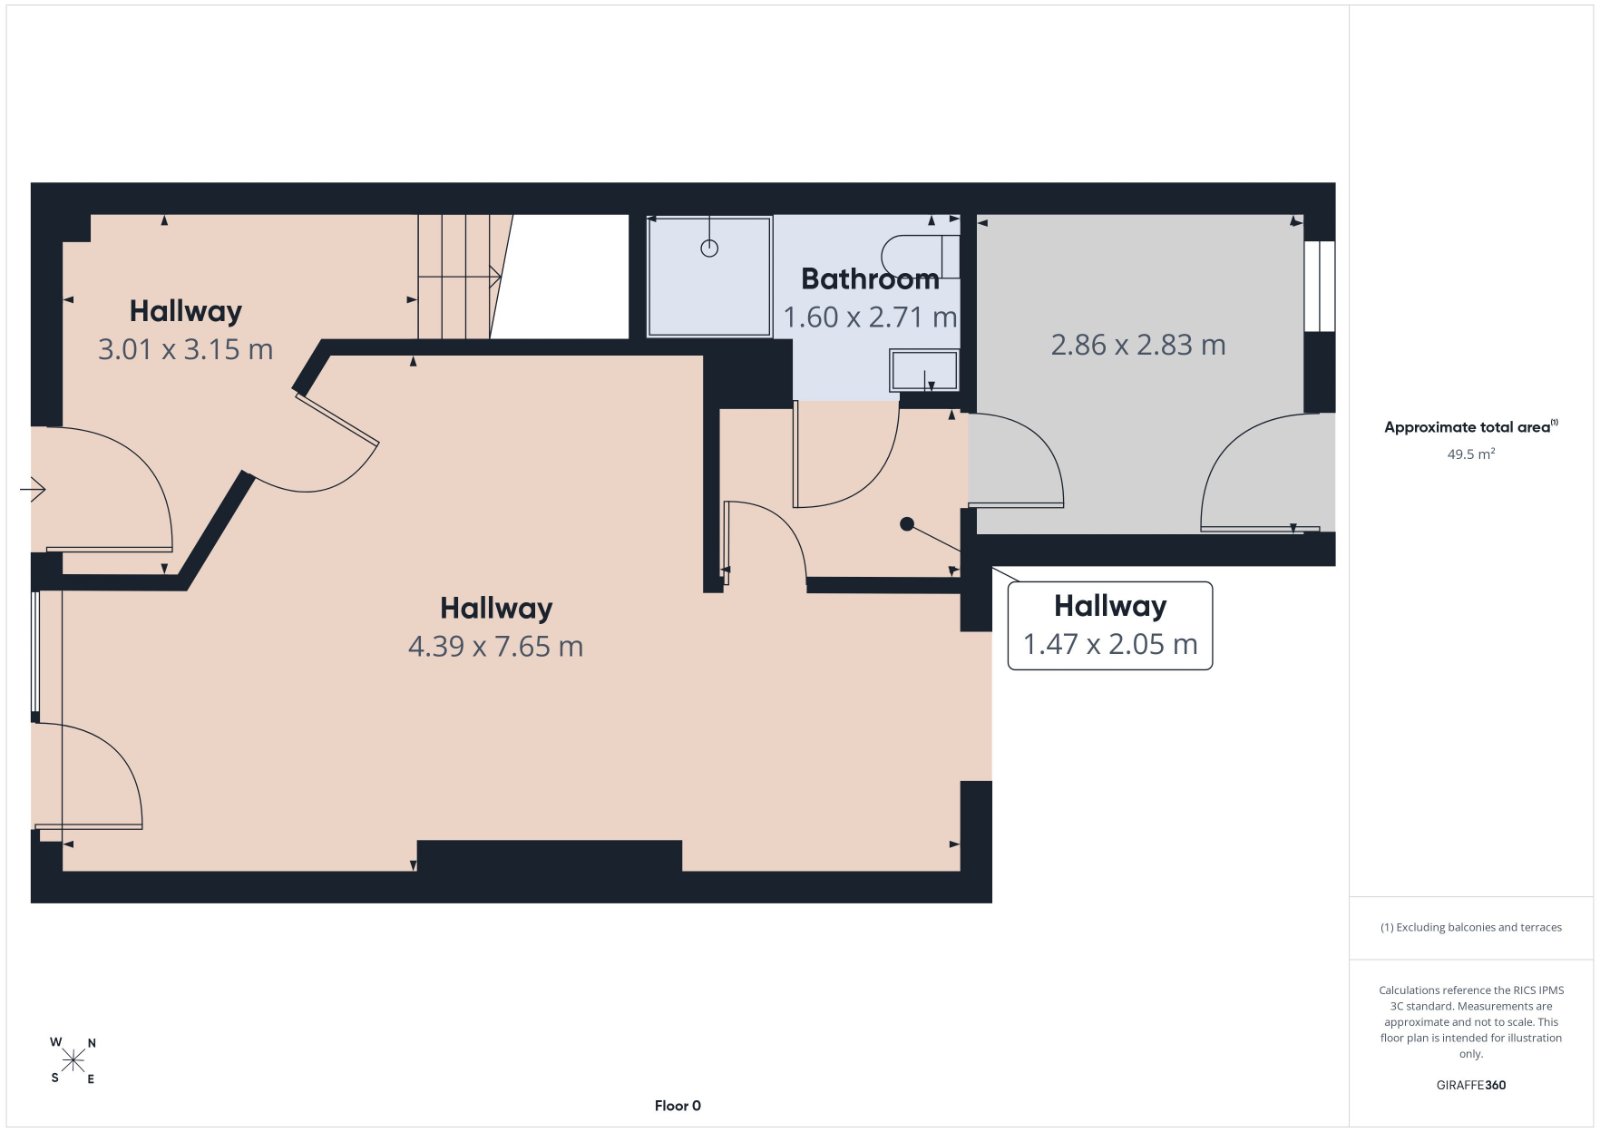
Entrance Hall 3.0 x 3.1
With tiled floor.
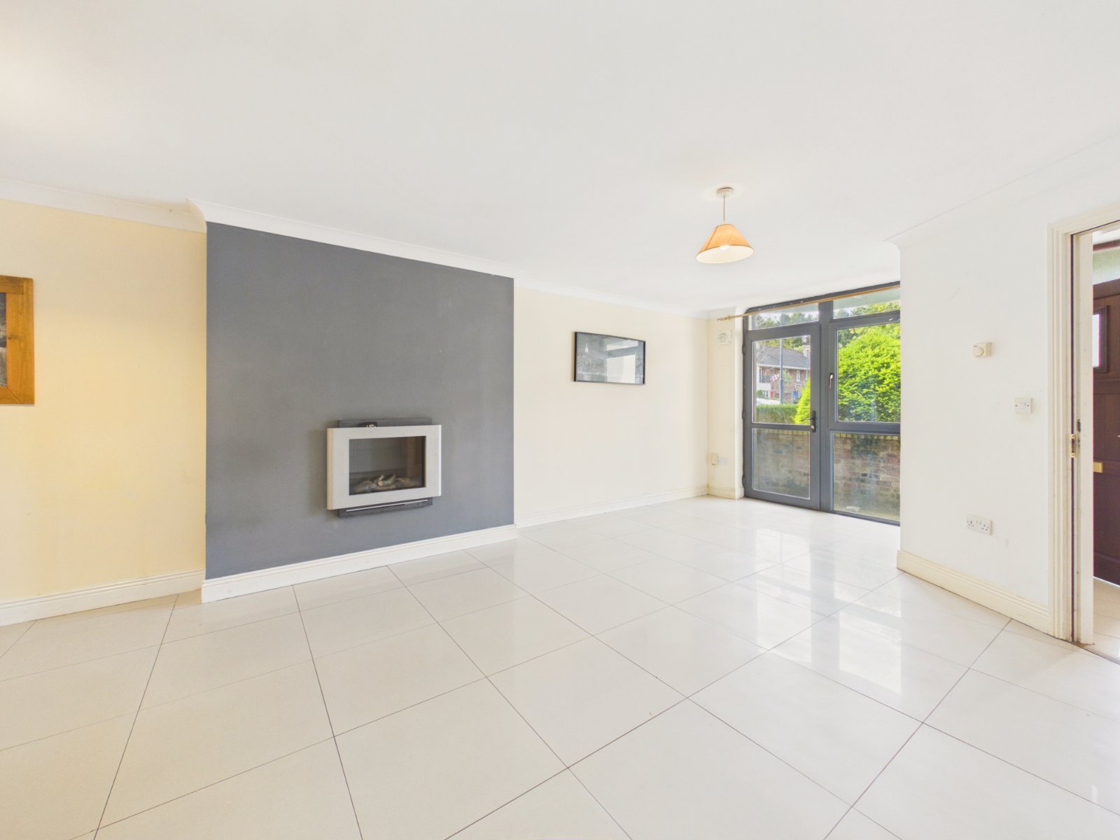
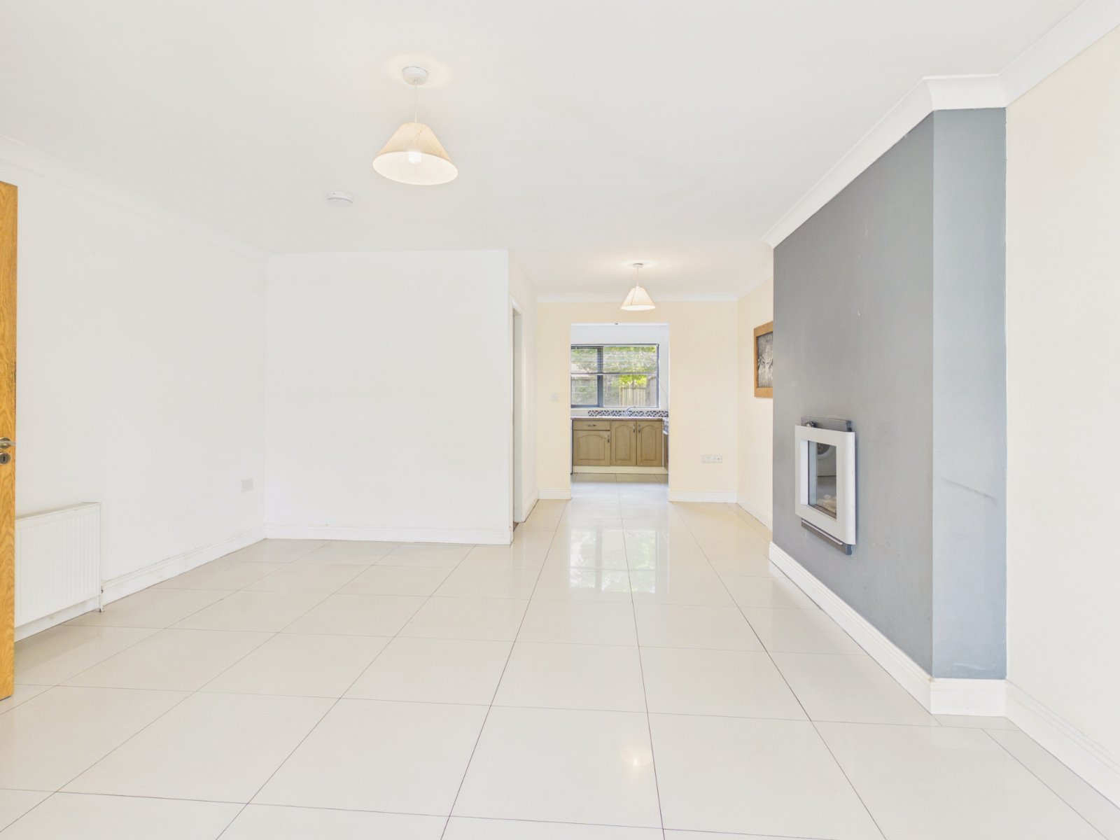
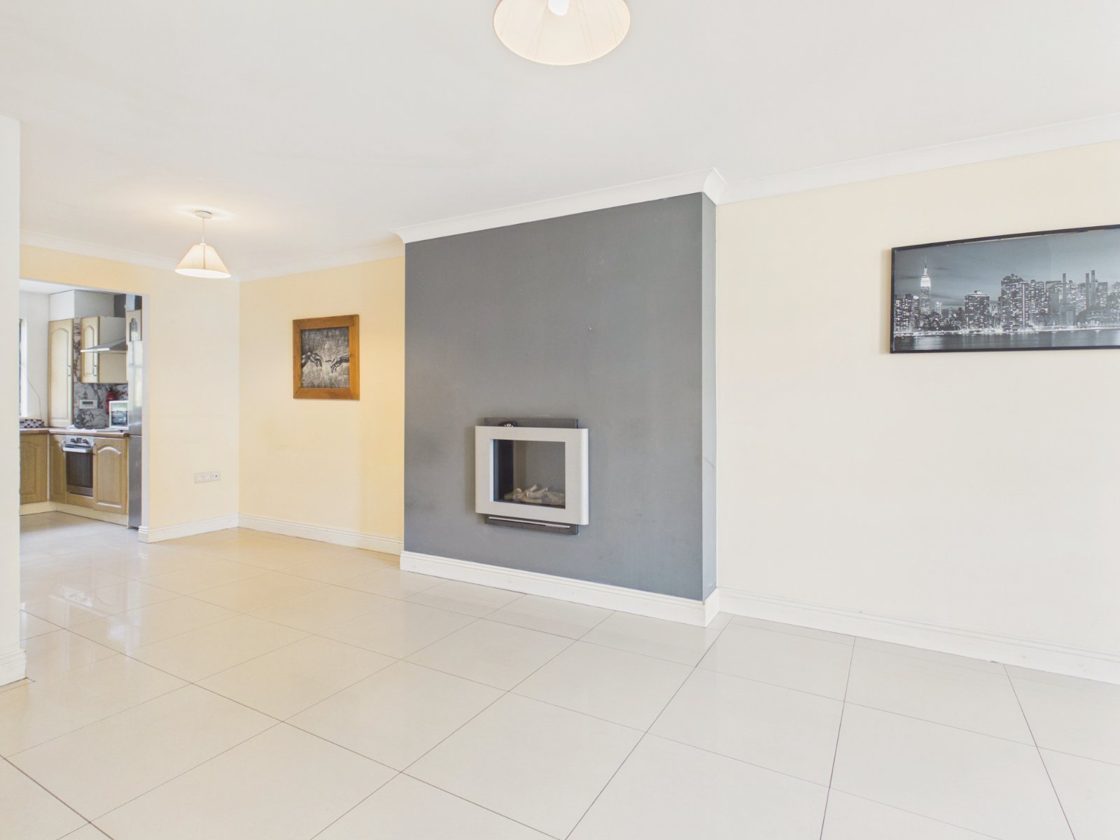
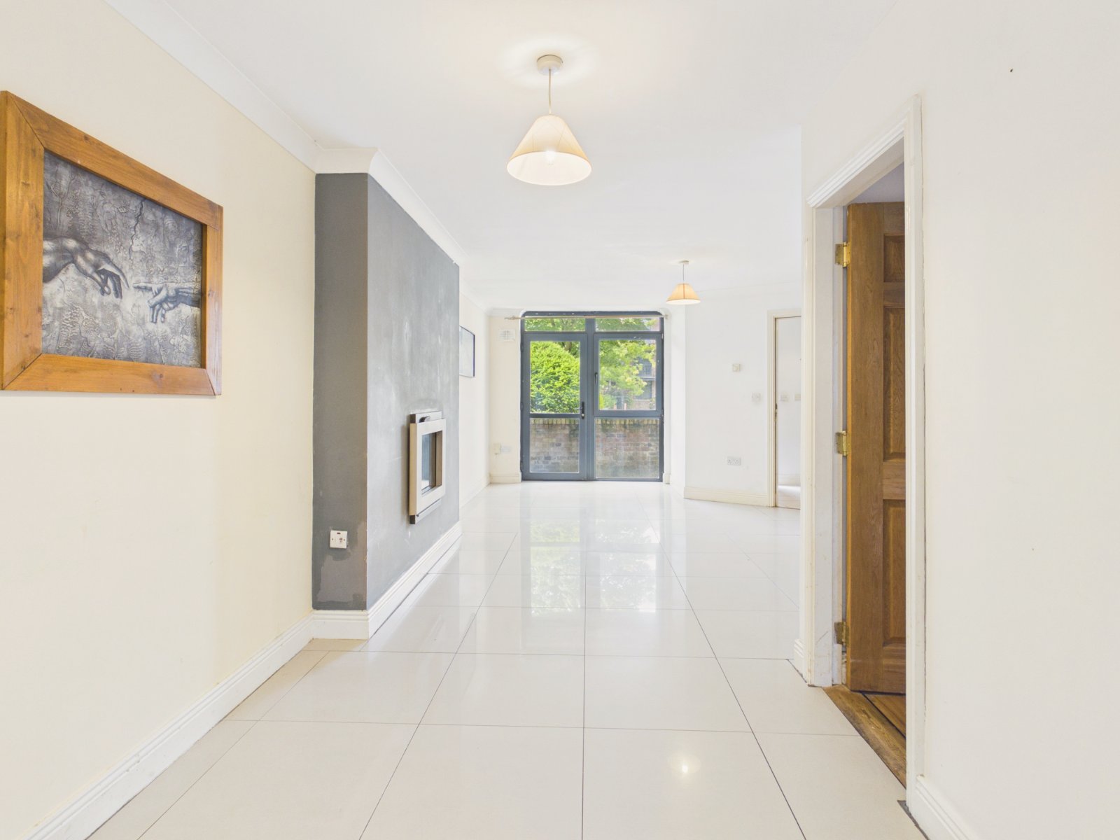
Living Room 4.3 x 7.6
With tiled floor, gas fireplace and front window/door.
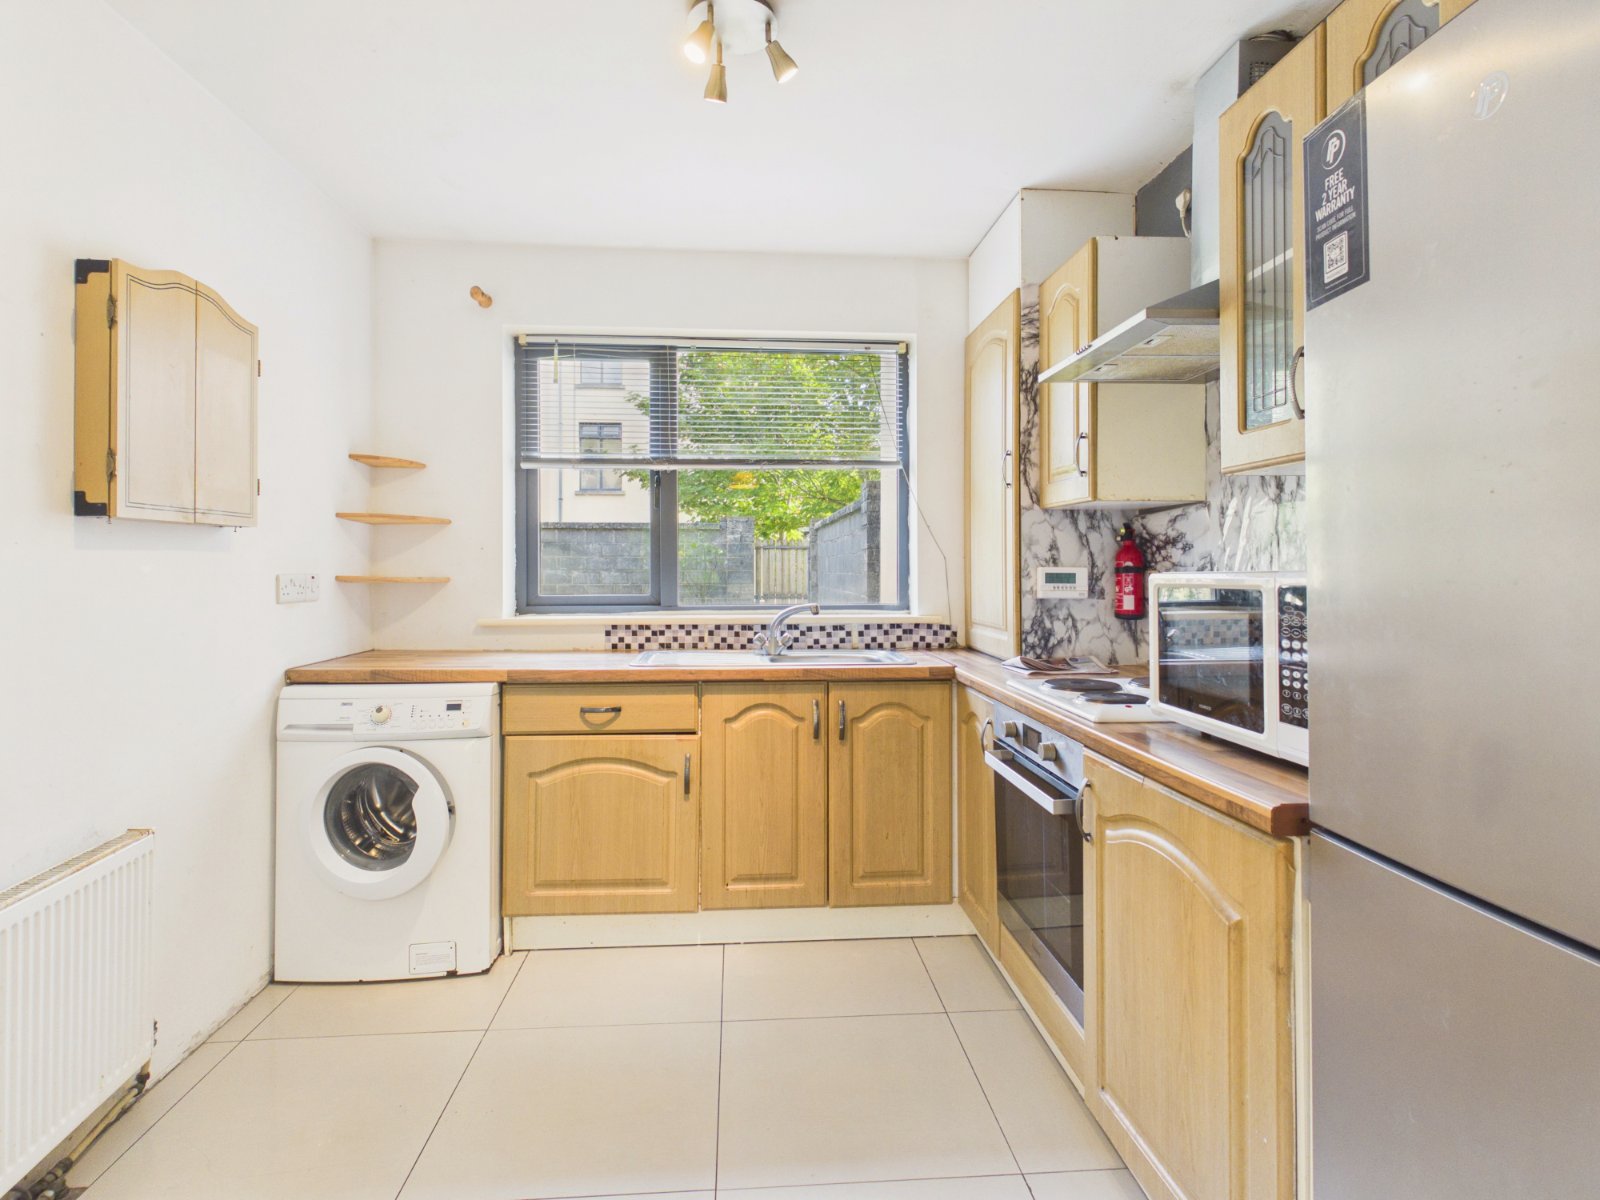
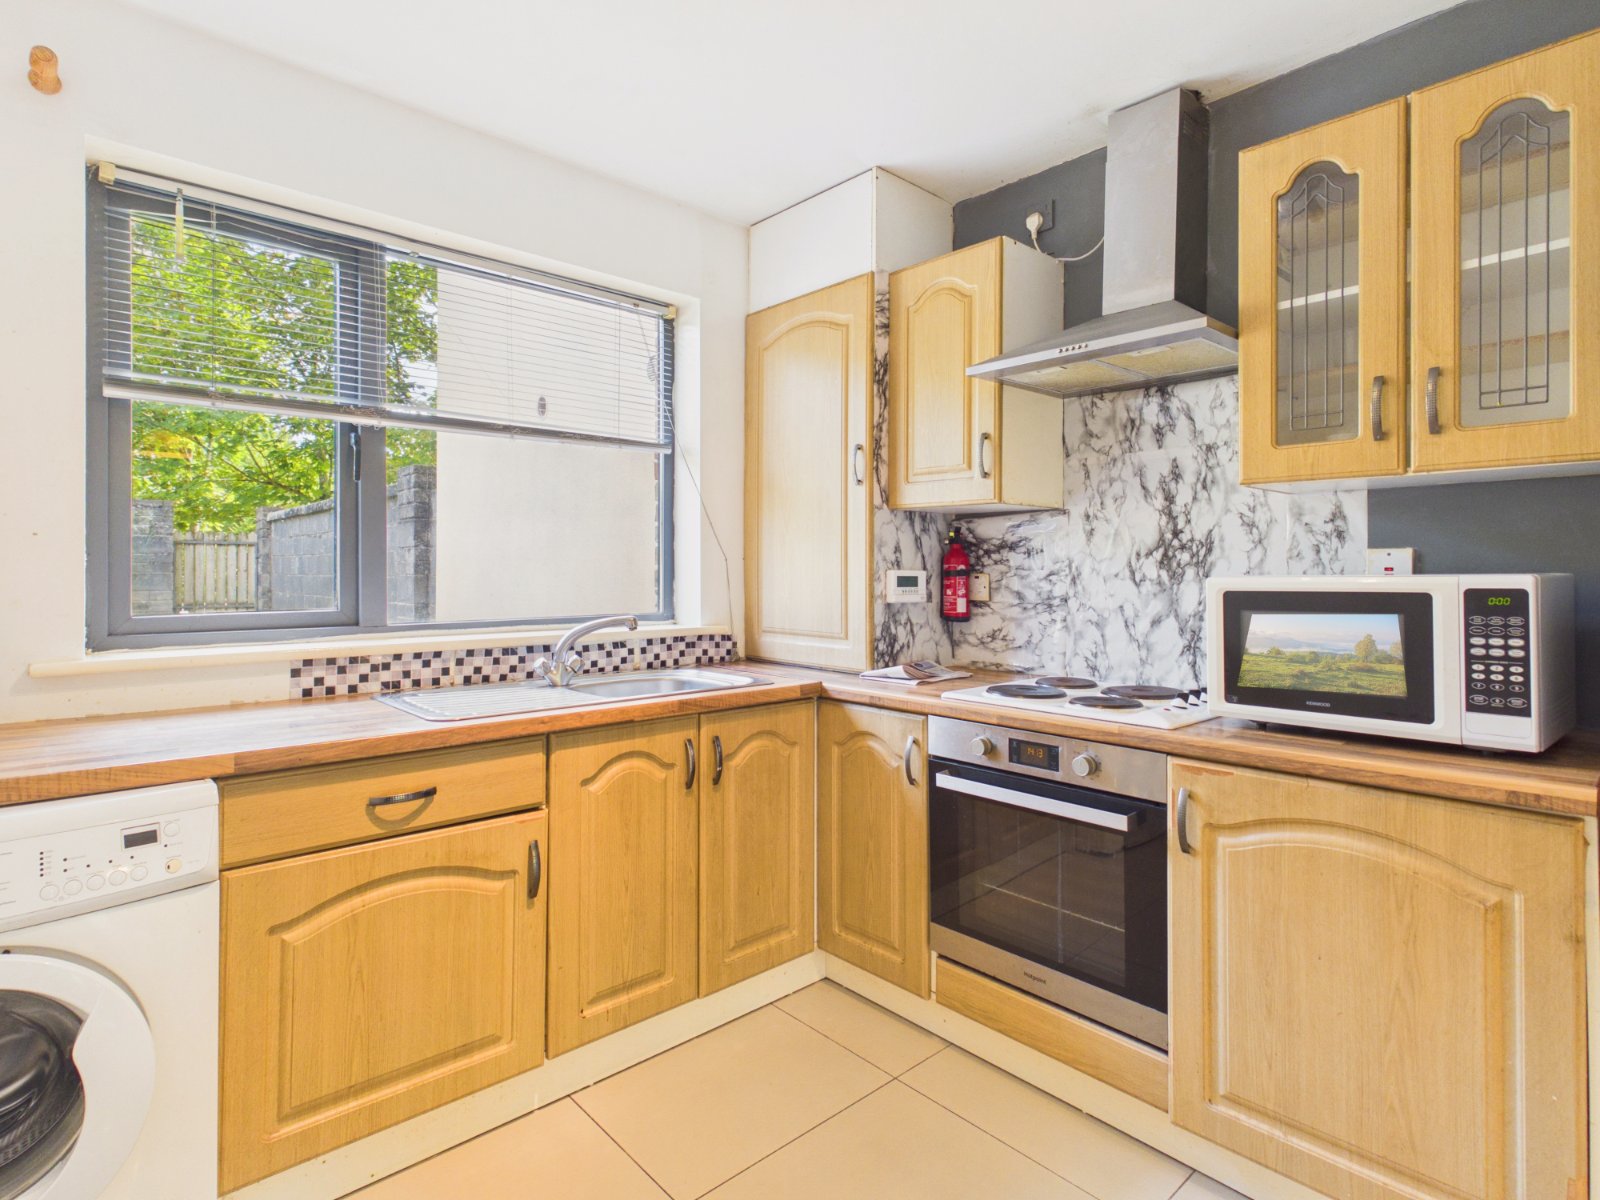
Kitchen 2.8 x 2.6
WIth tiled floor, built in kitchen units and rear window overlooking back garden.
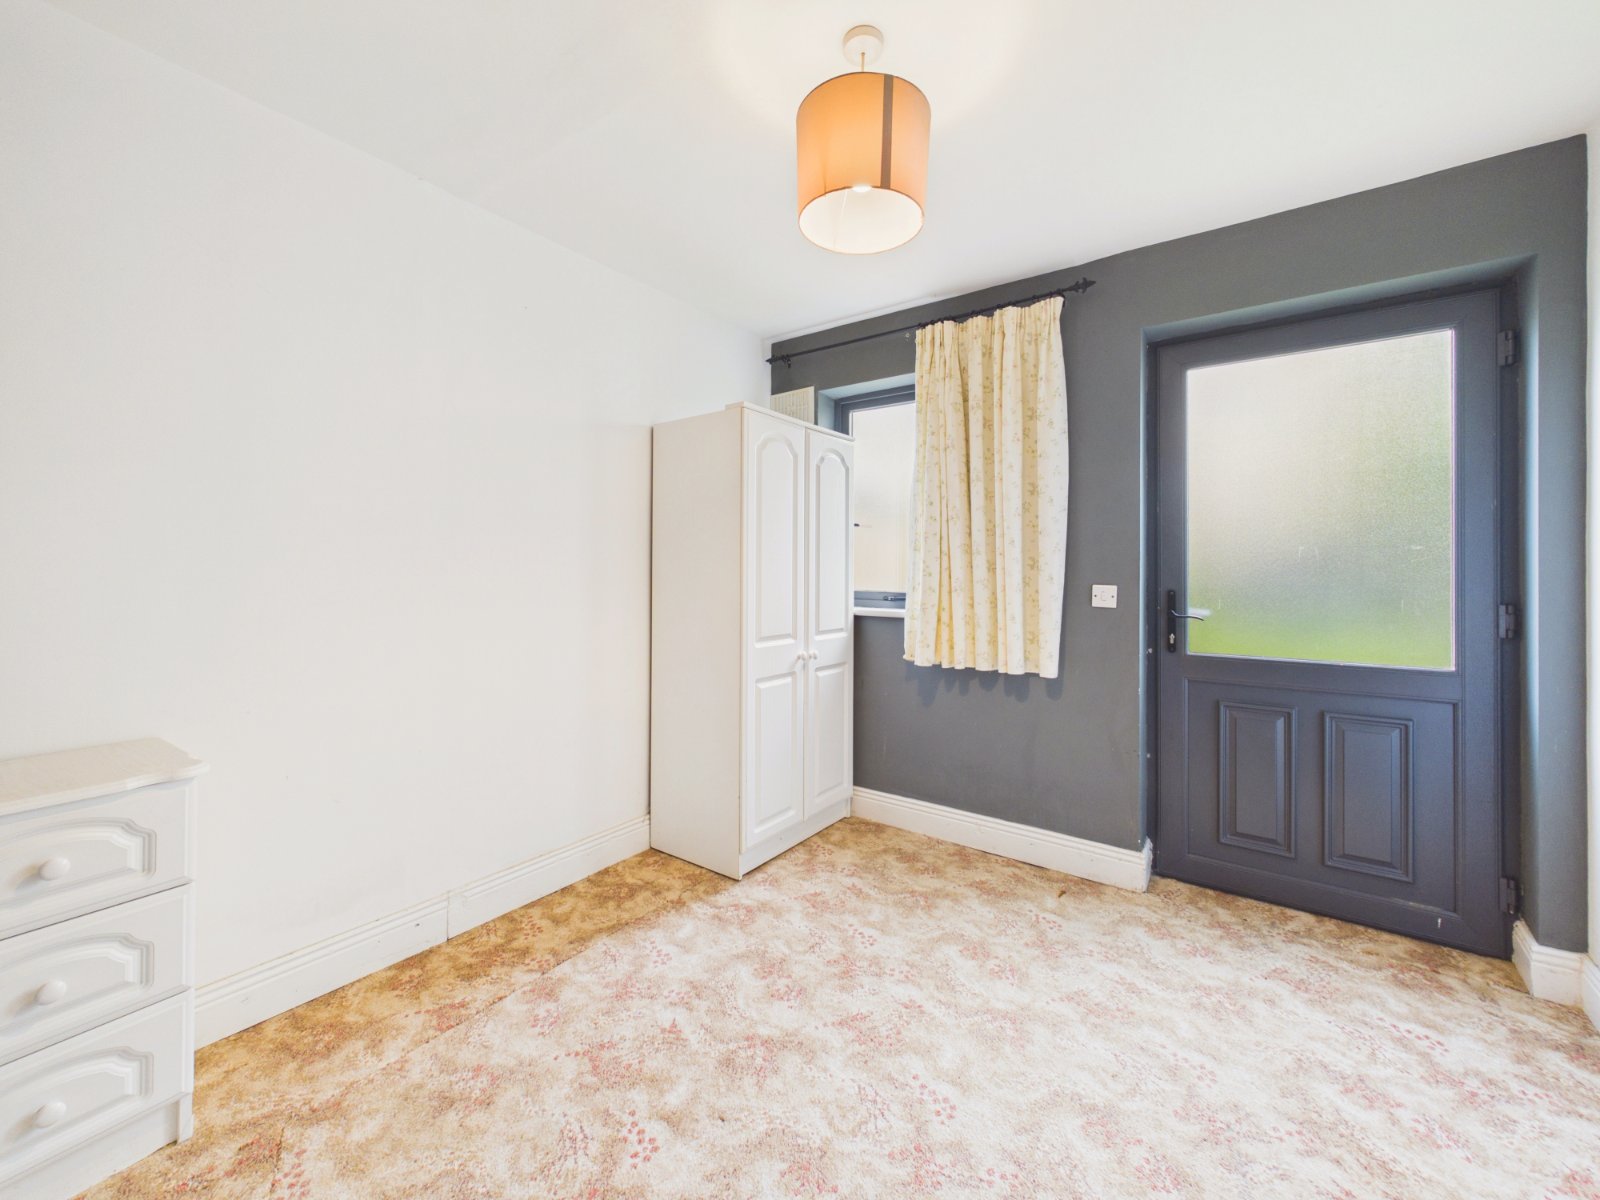
Playroom / Office 2.8 x 2.8
With carpet floor, back door and window.
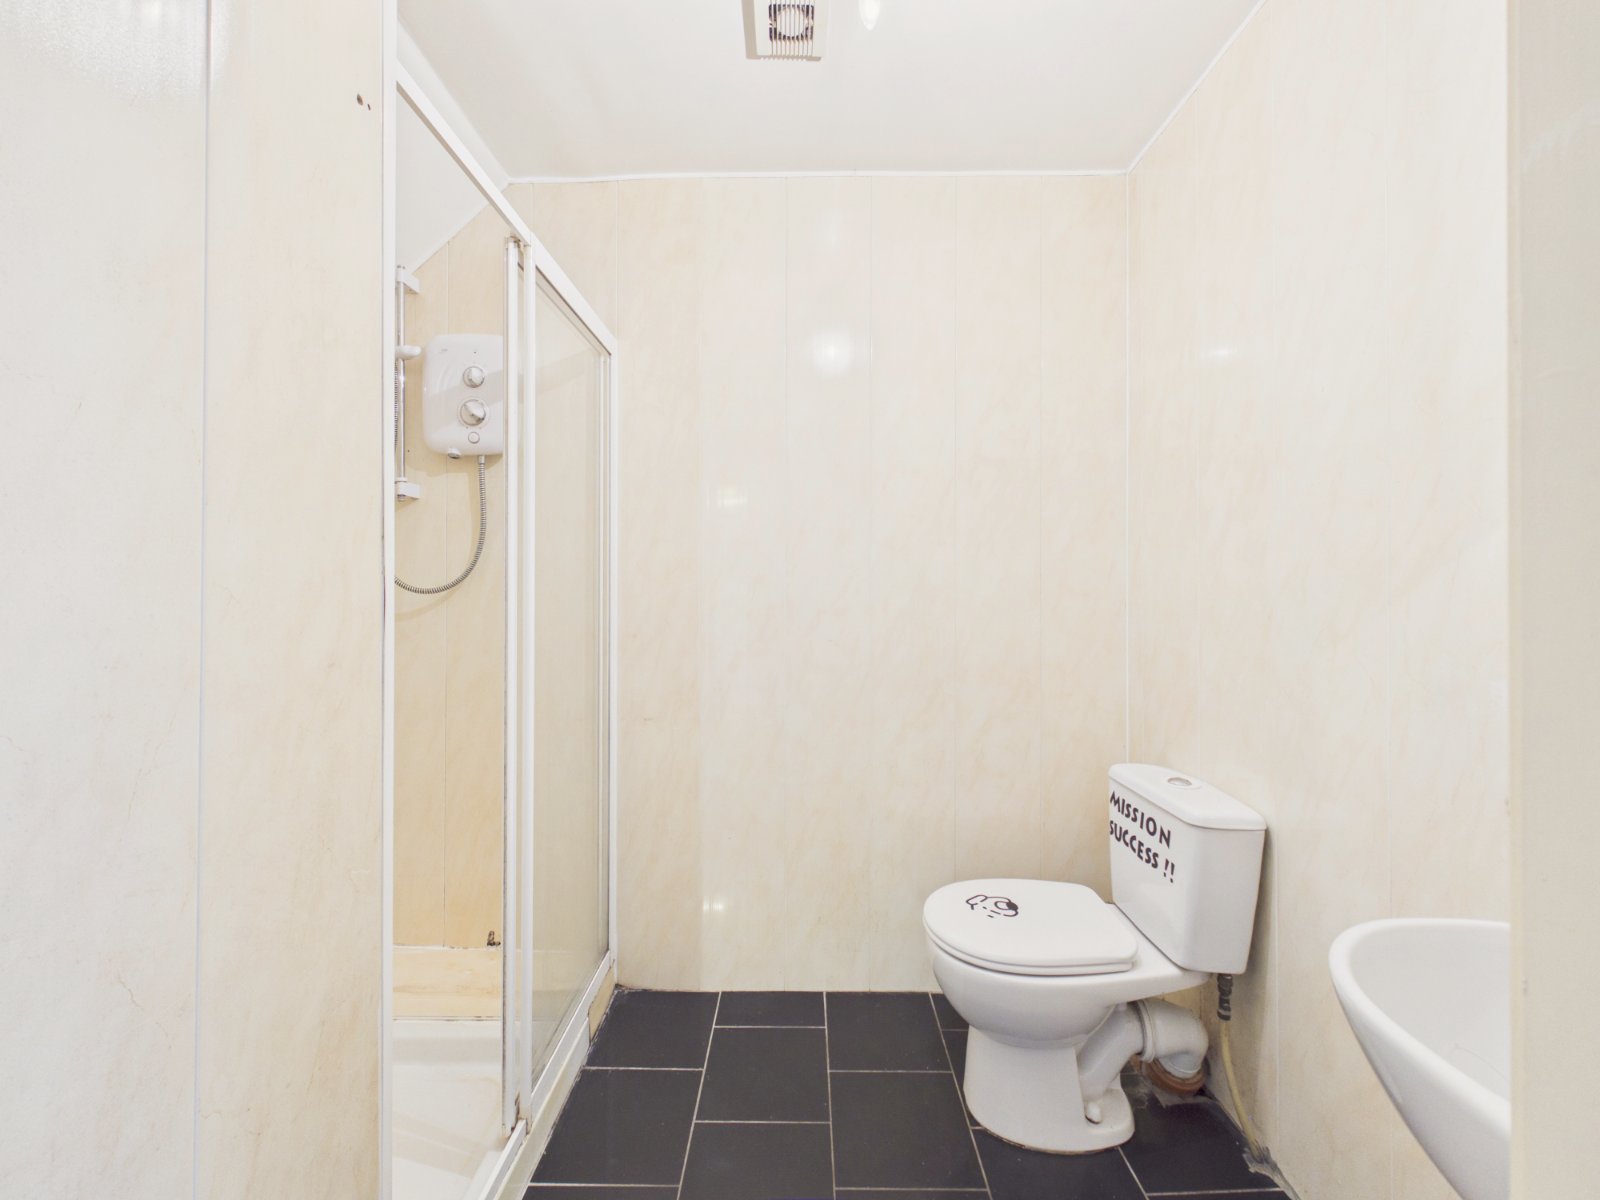
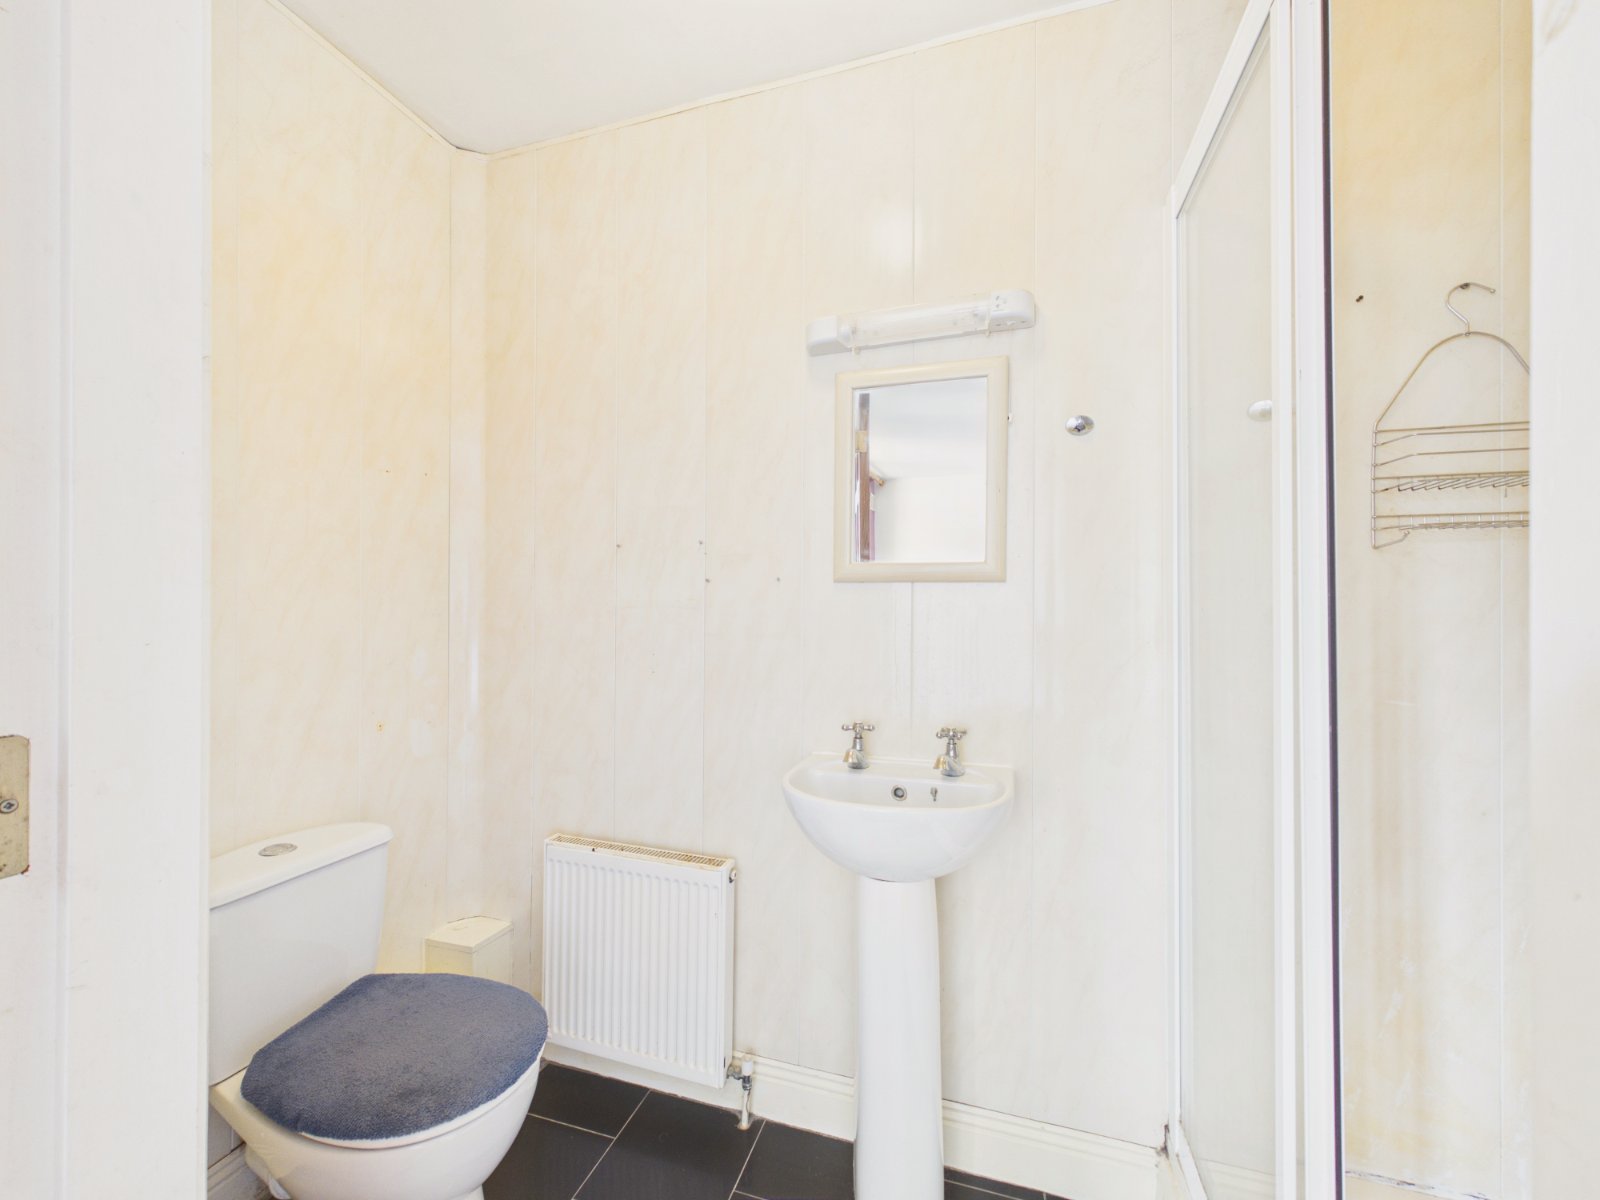
Bathroom 1.6 x 2.7
With shower, whb and wc.
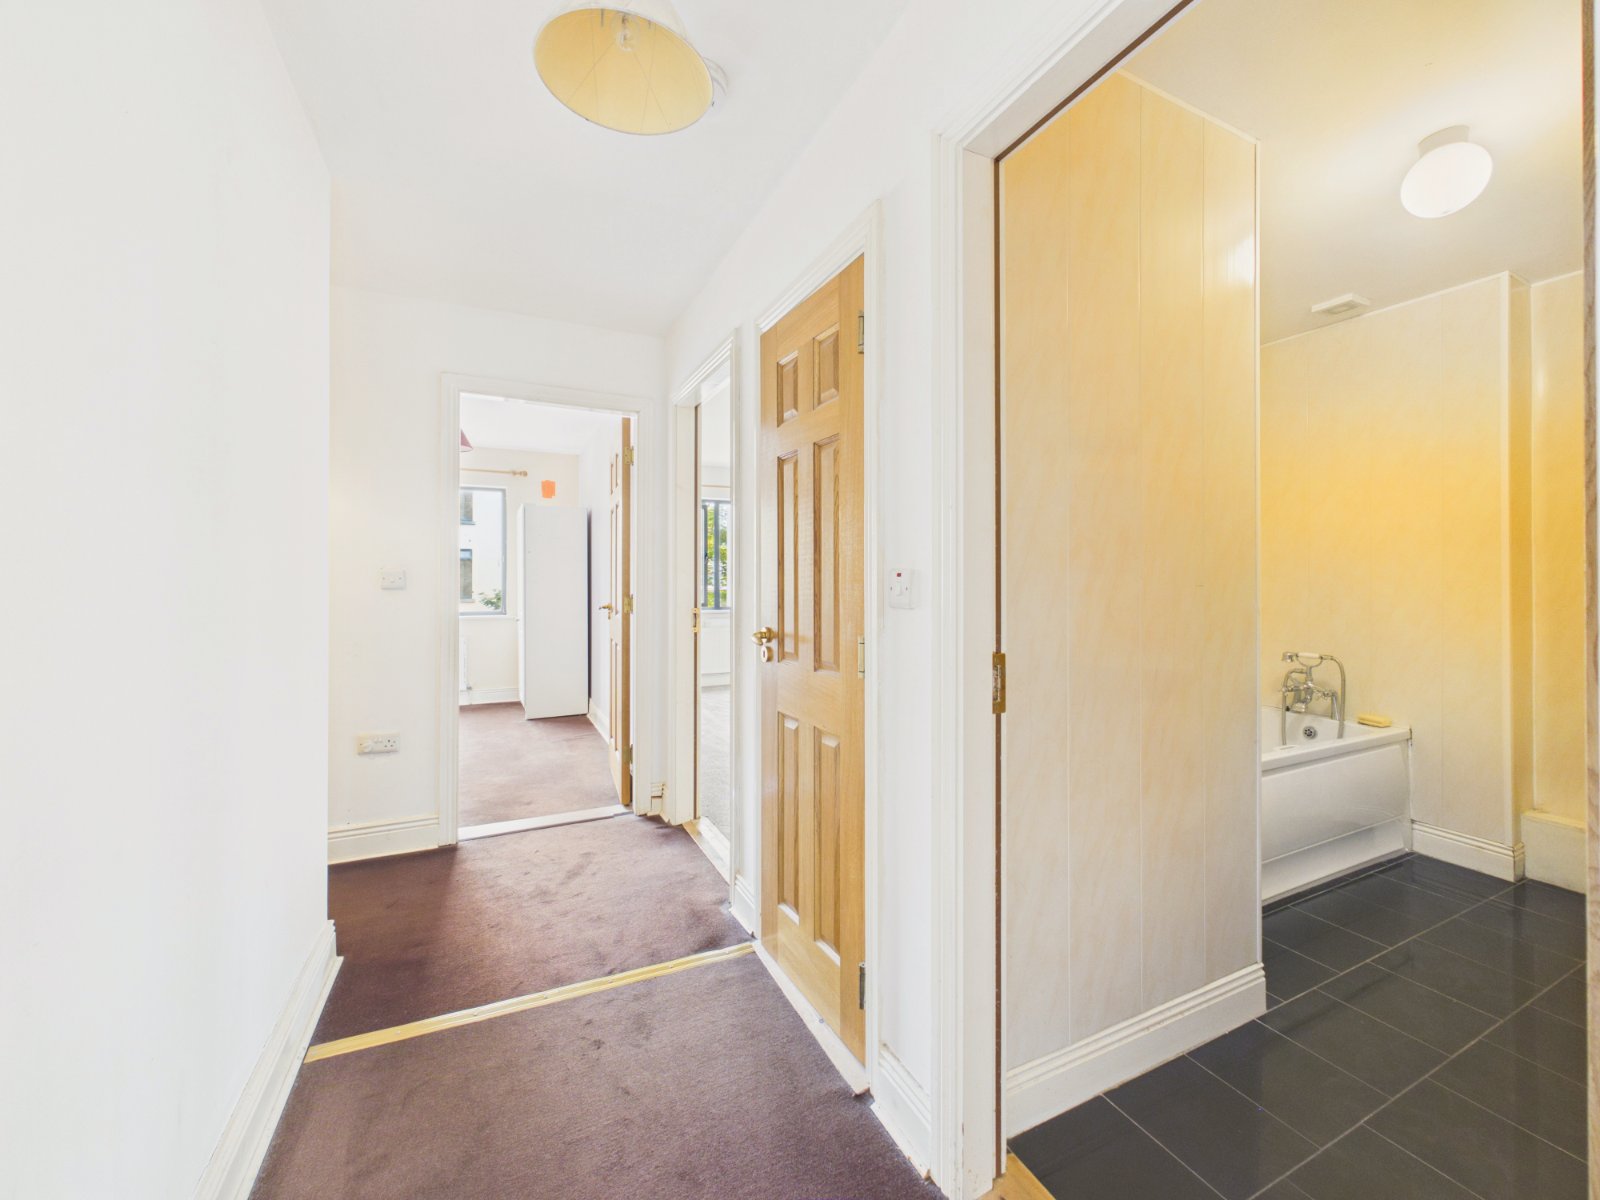
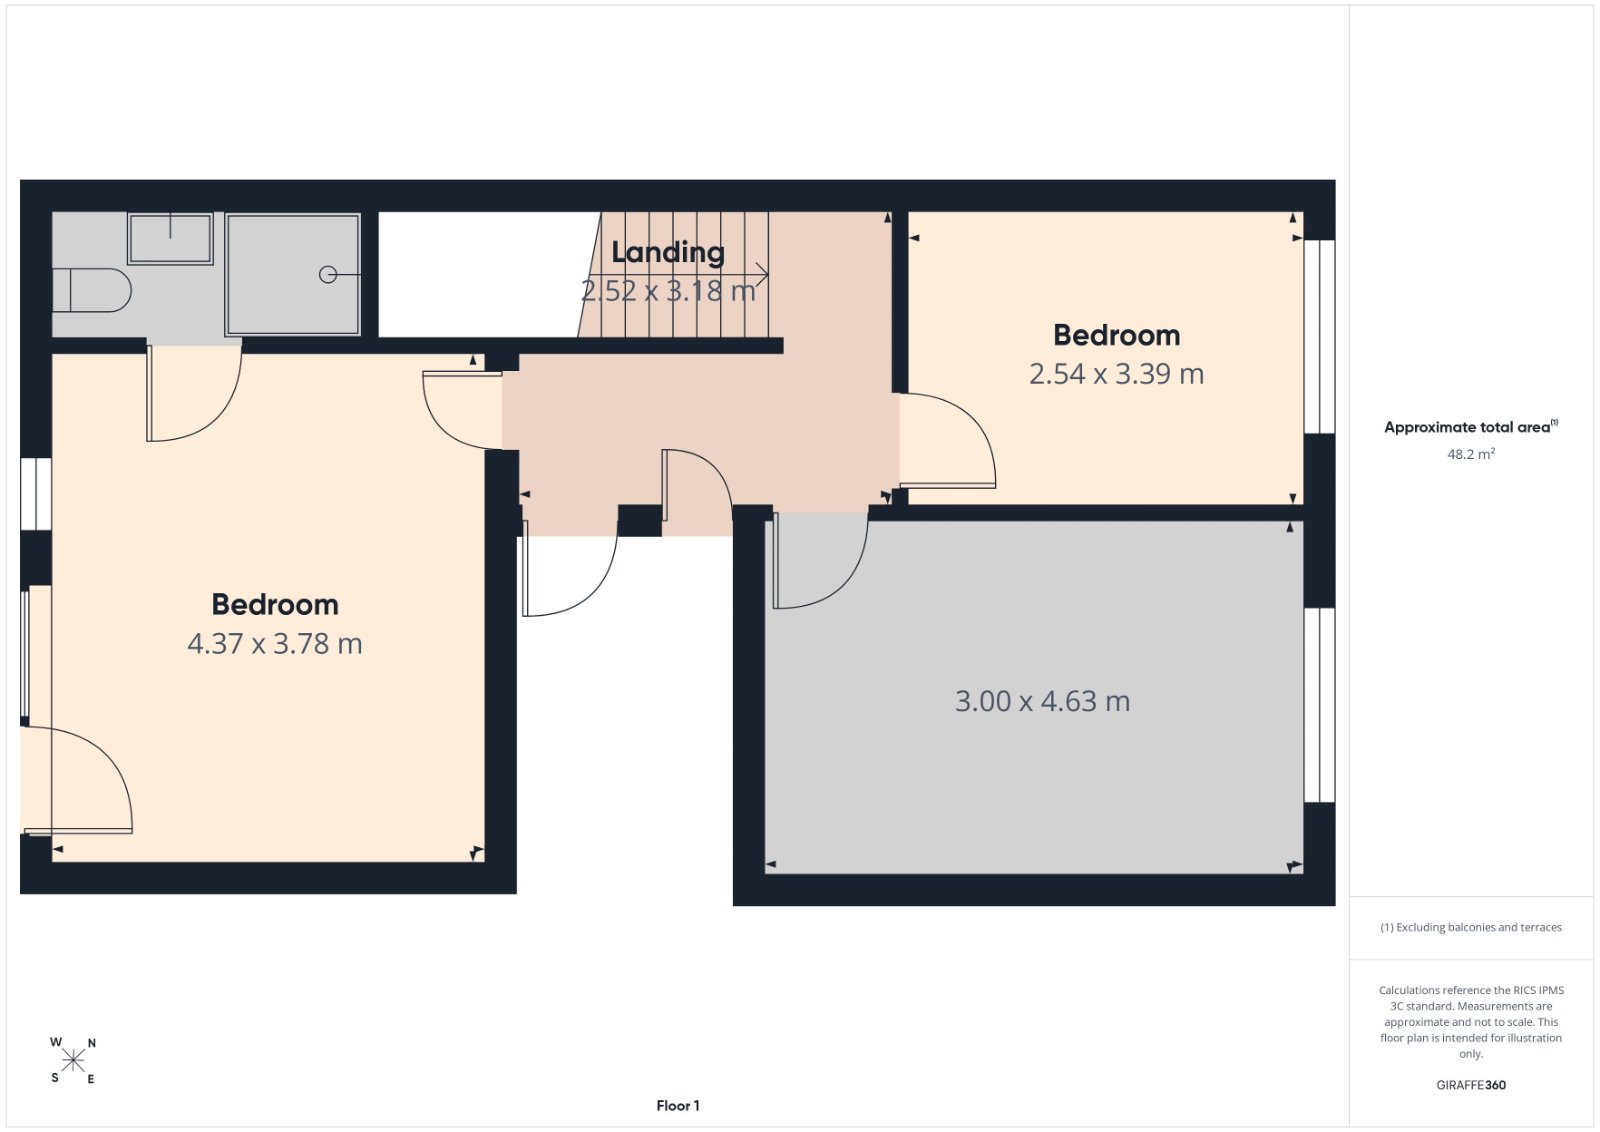
Upstairs: Landing 2.5 x 3.1
With carpet floor and hotpress/storage.
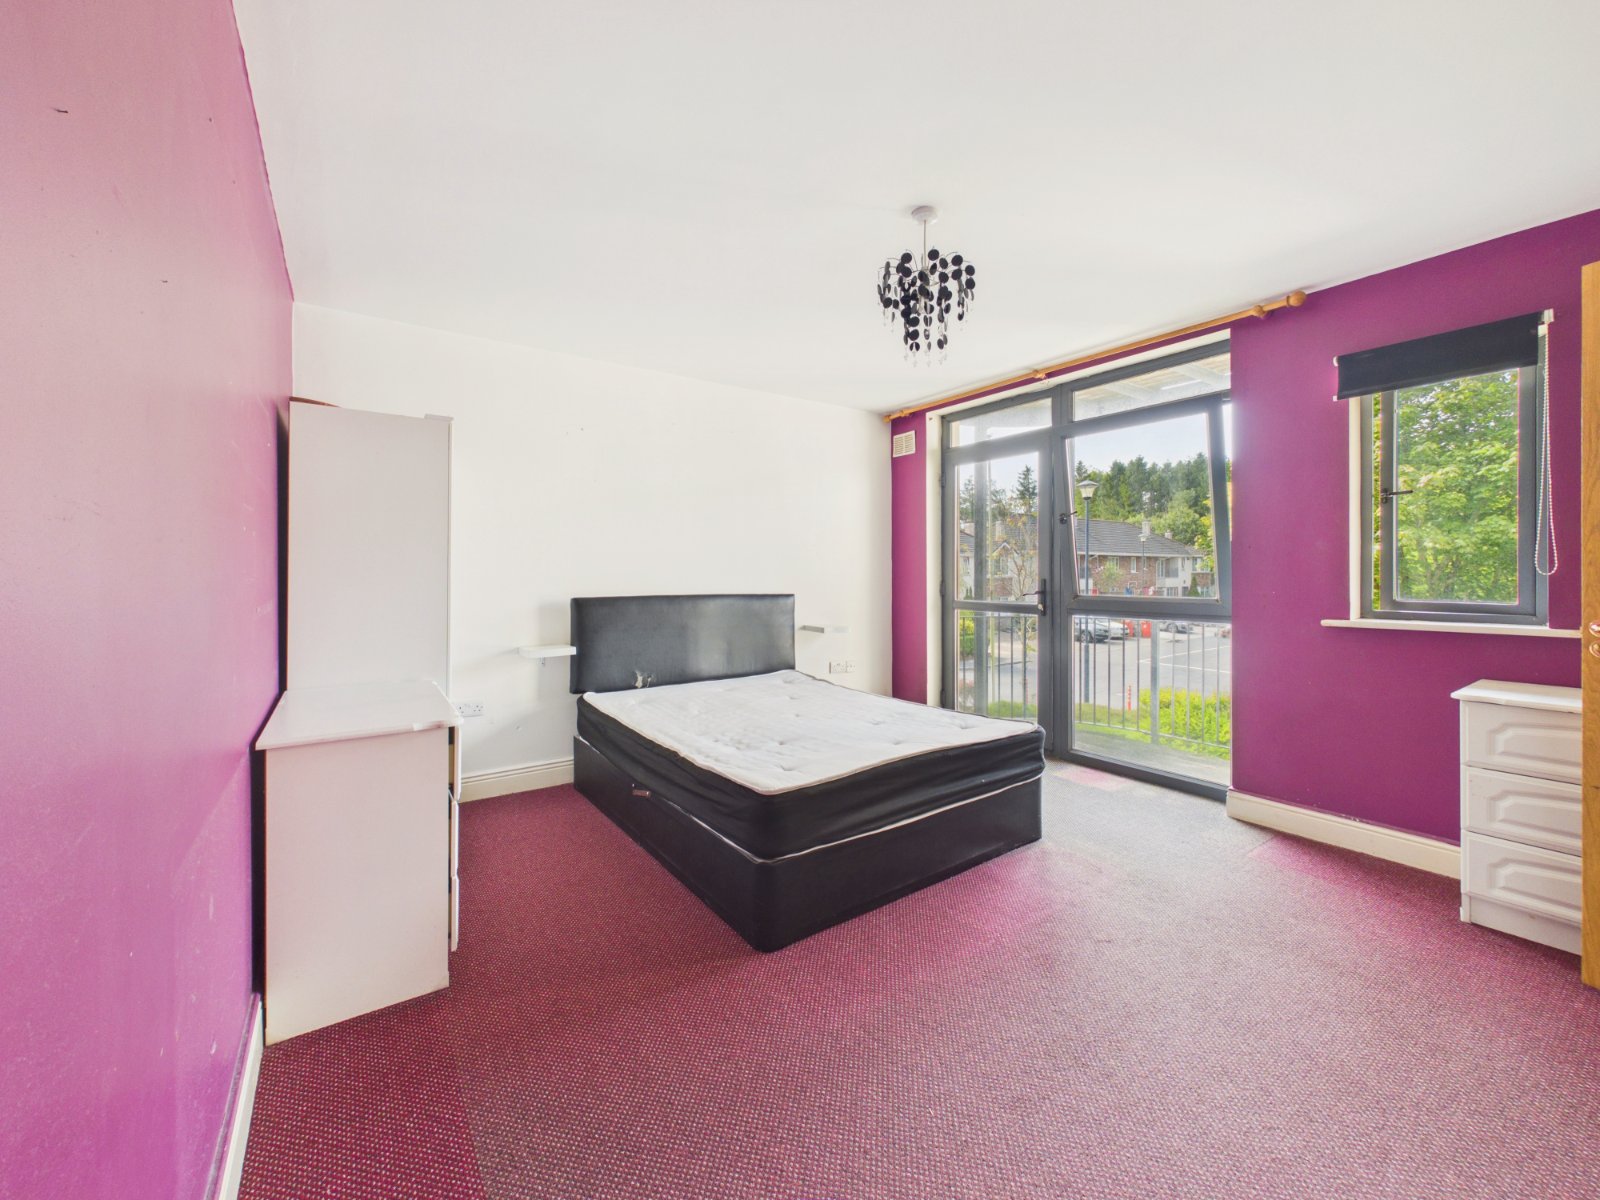
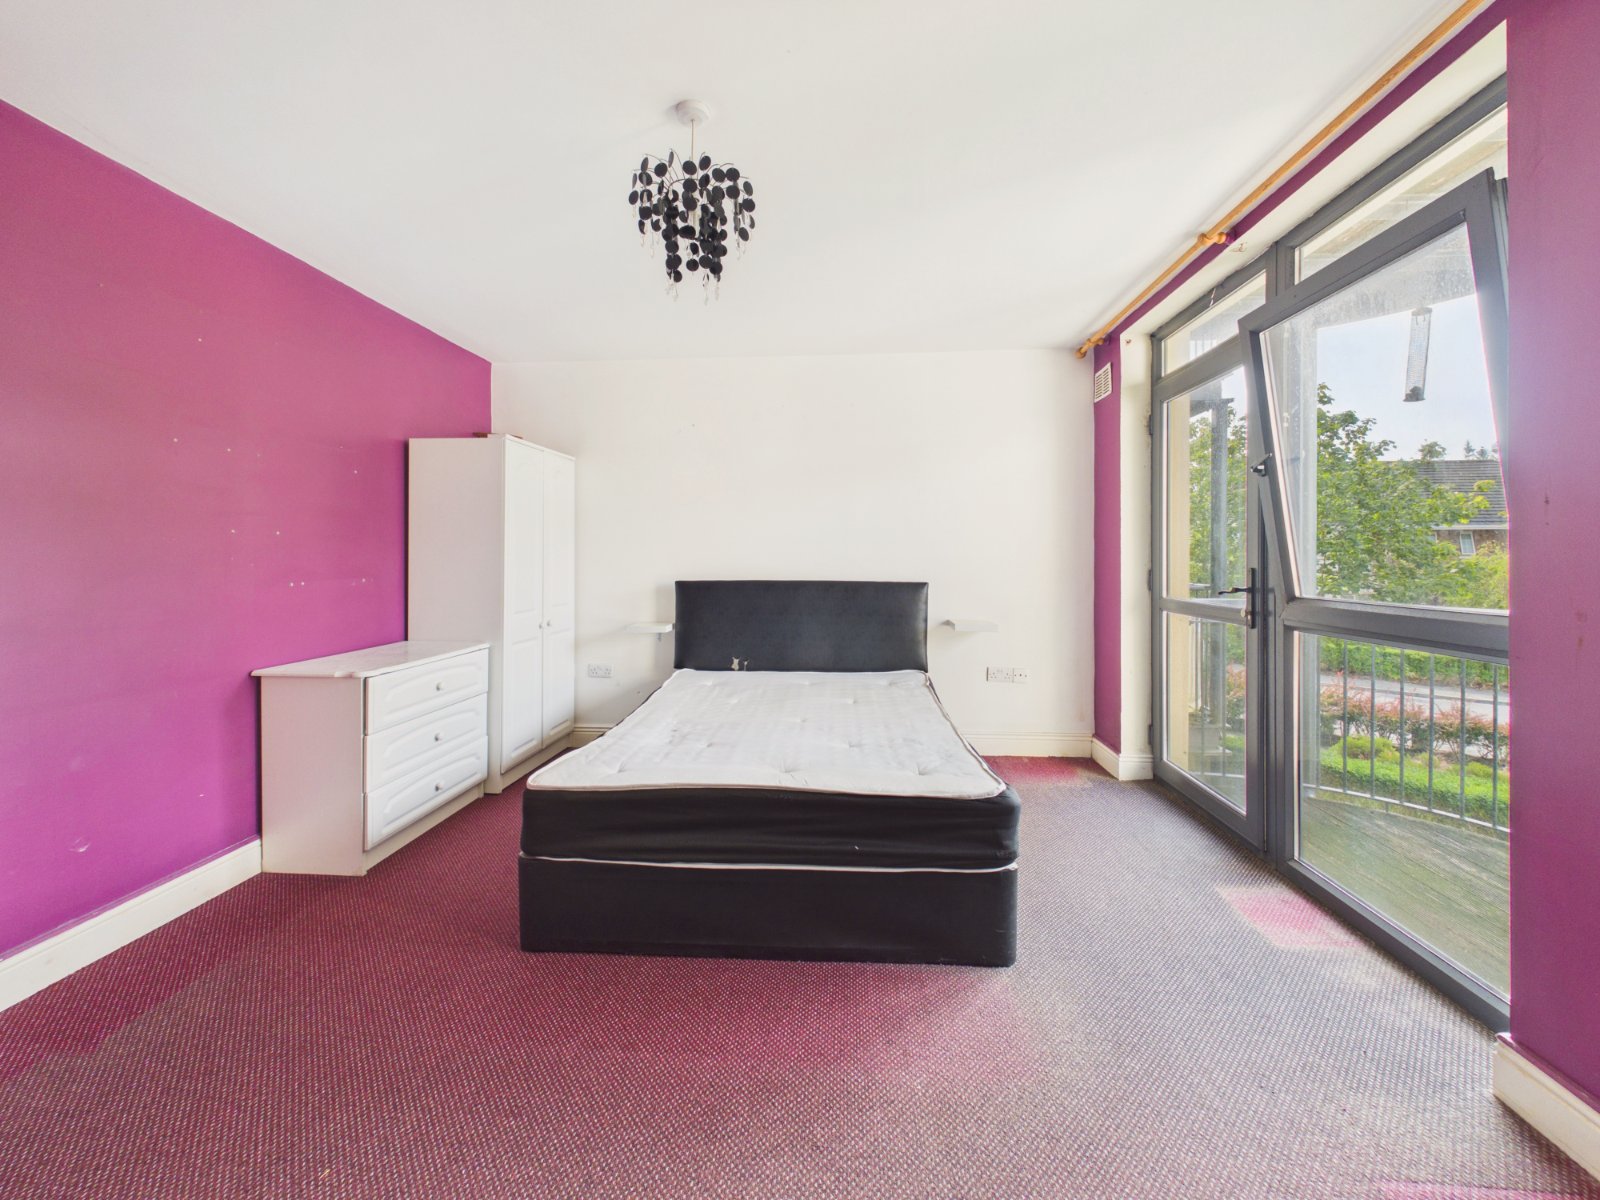
Master Bedroom 4.3 x 3.7
Front facing double room with large window and door to balcony.
En Suite
With whb, wc and shower.
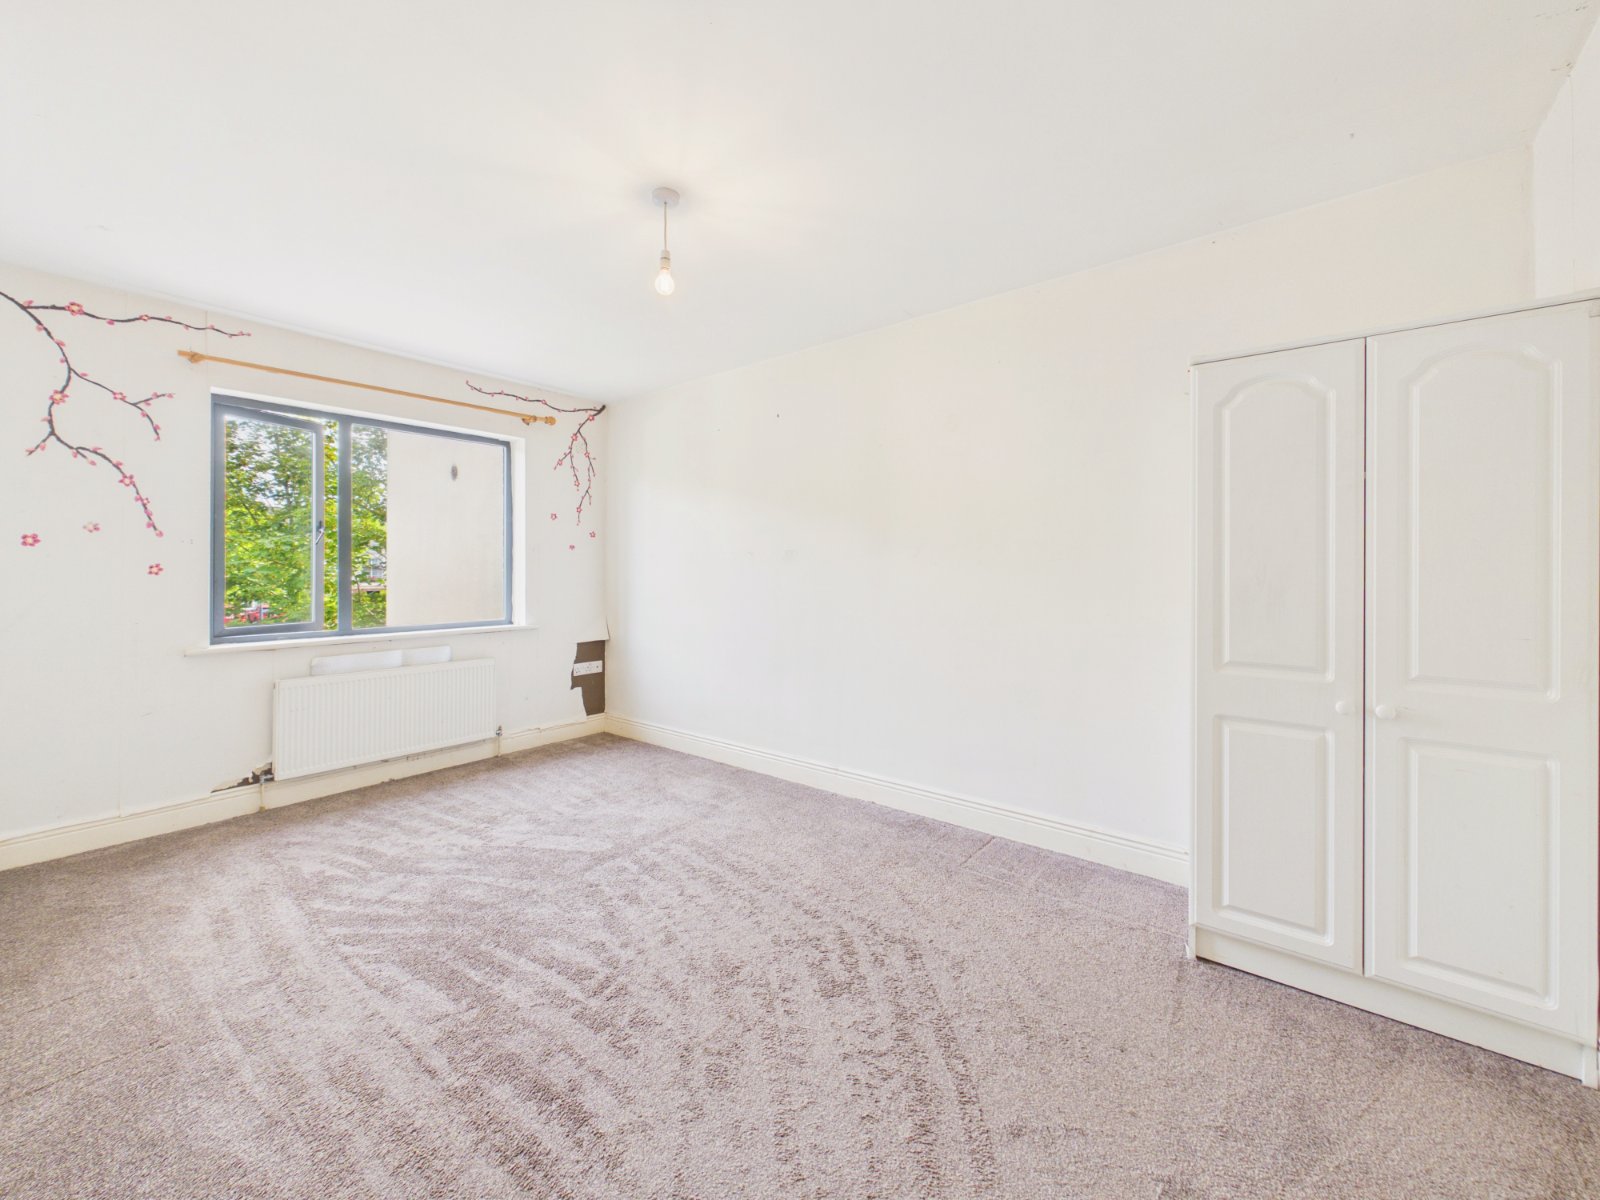
Bedroom Two 3.0 x 4.6
With carpet floor, rear window and built in wardrobe.
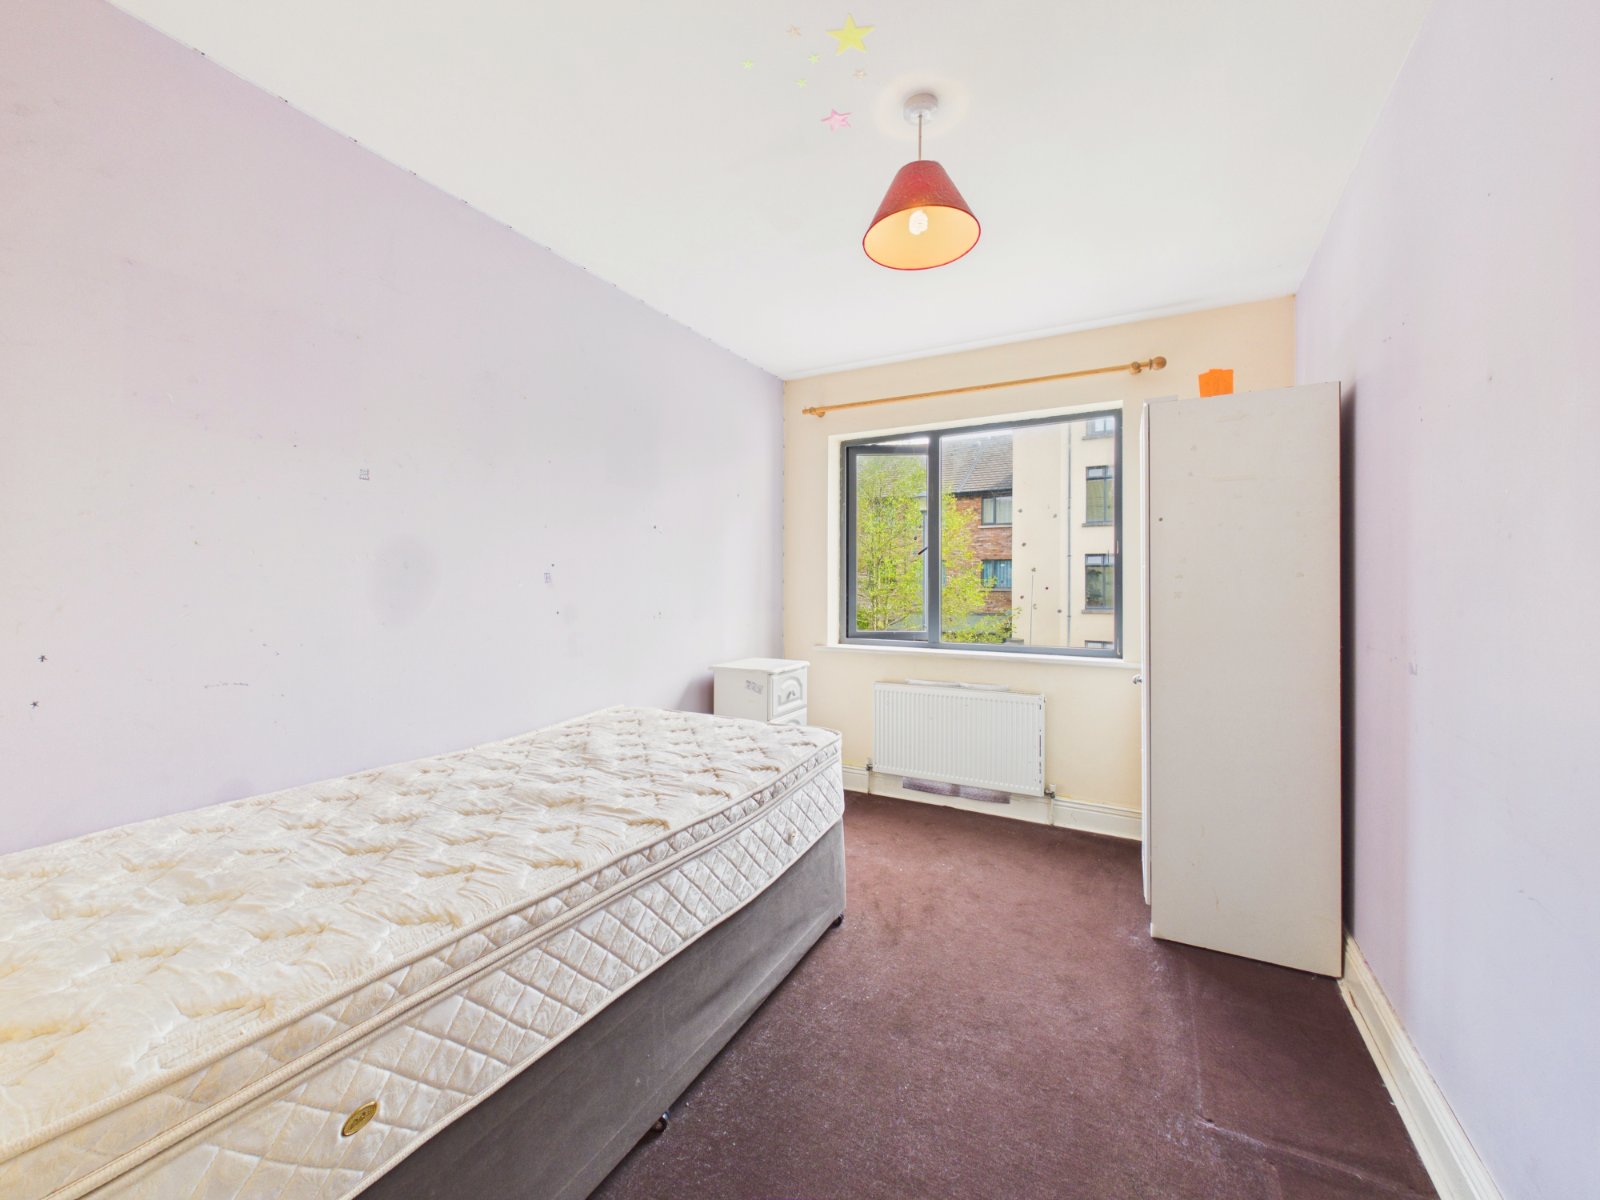
Bedroom Three 2.5 x 3.3
Rear facing double room with carpet floor and radiator.
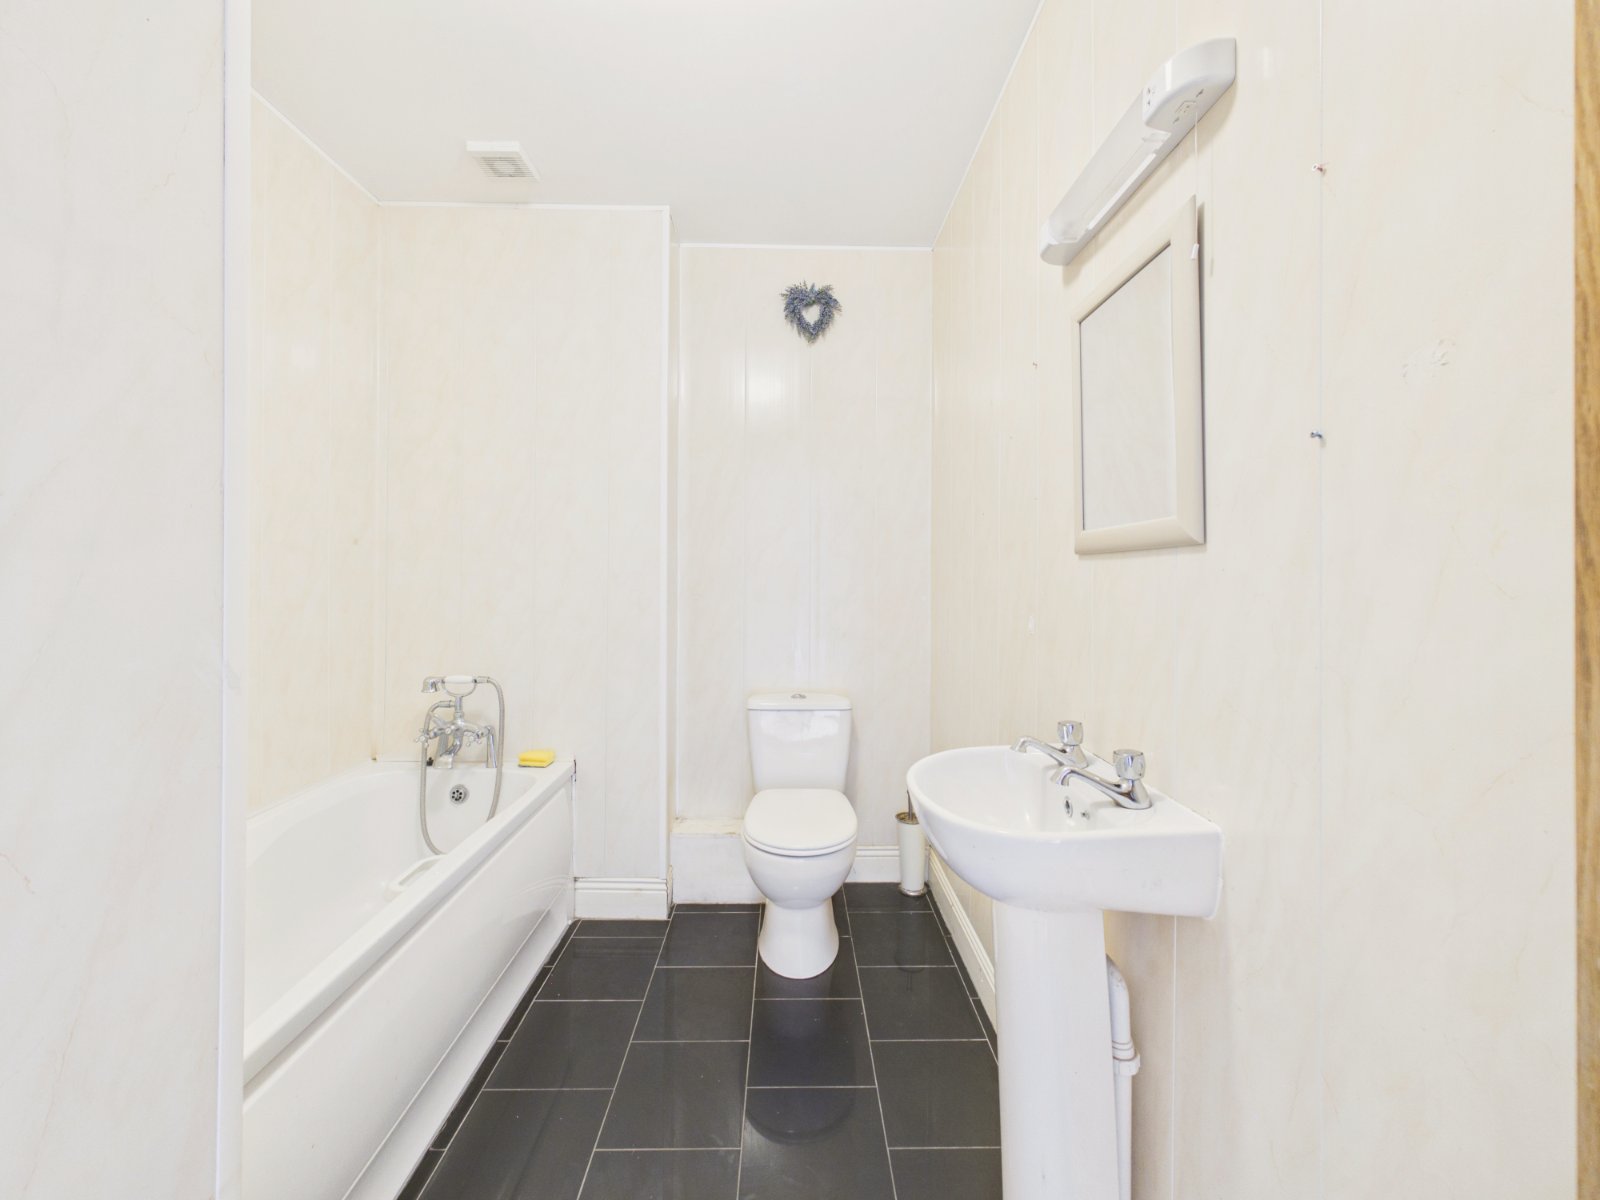
Bathroom 1.6 x 2.7
With tiled floor, bath/shower, whb and wc.
- Online Bidding
Ber Rating:
B1
or Enquire Now
Location
Similar Properties