168 Gleann Na Ri, Murrough, H91PY80
AMV €235,000
Description
** VIRTUAL TOUR AVAILABLE **
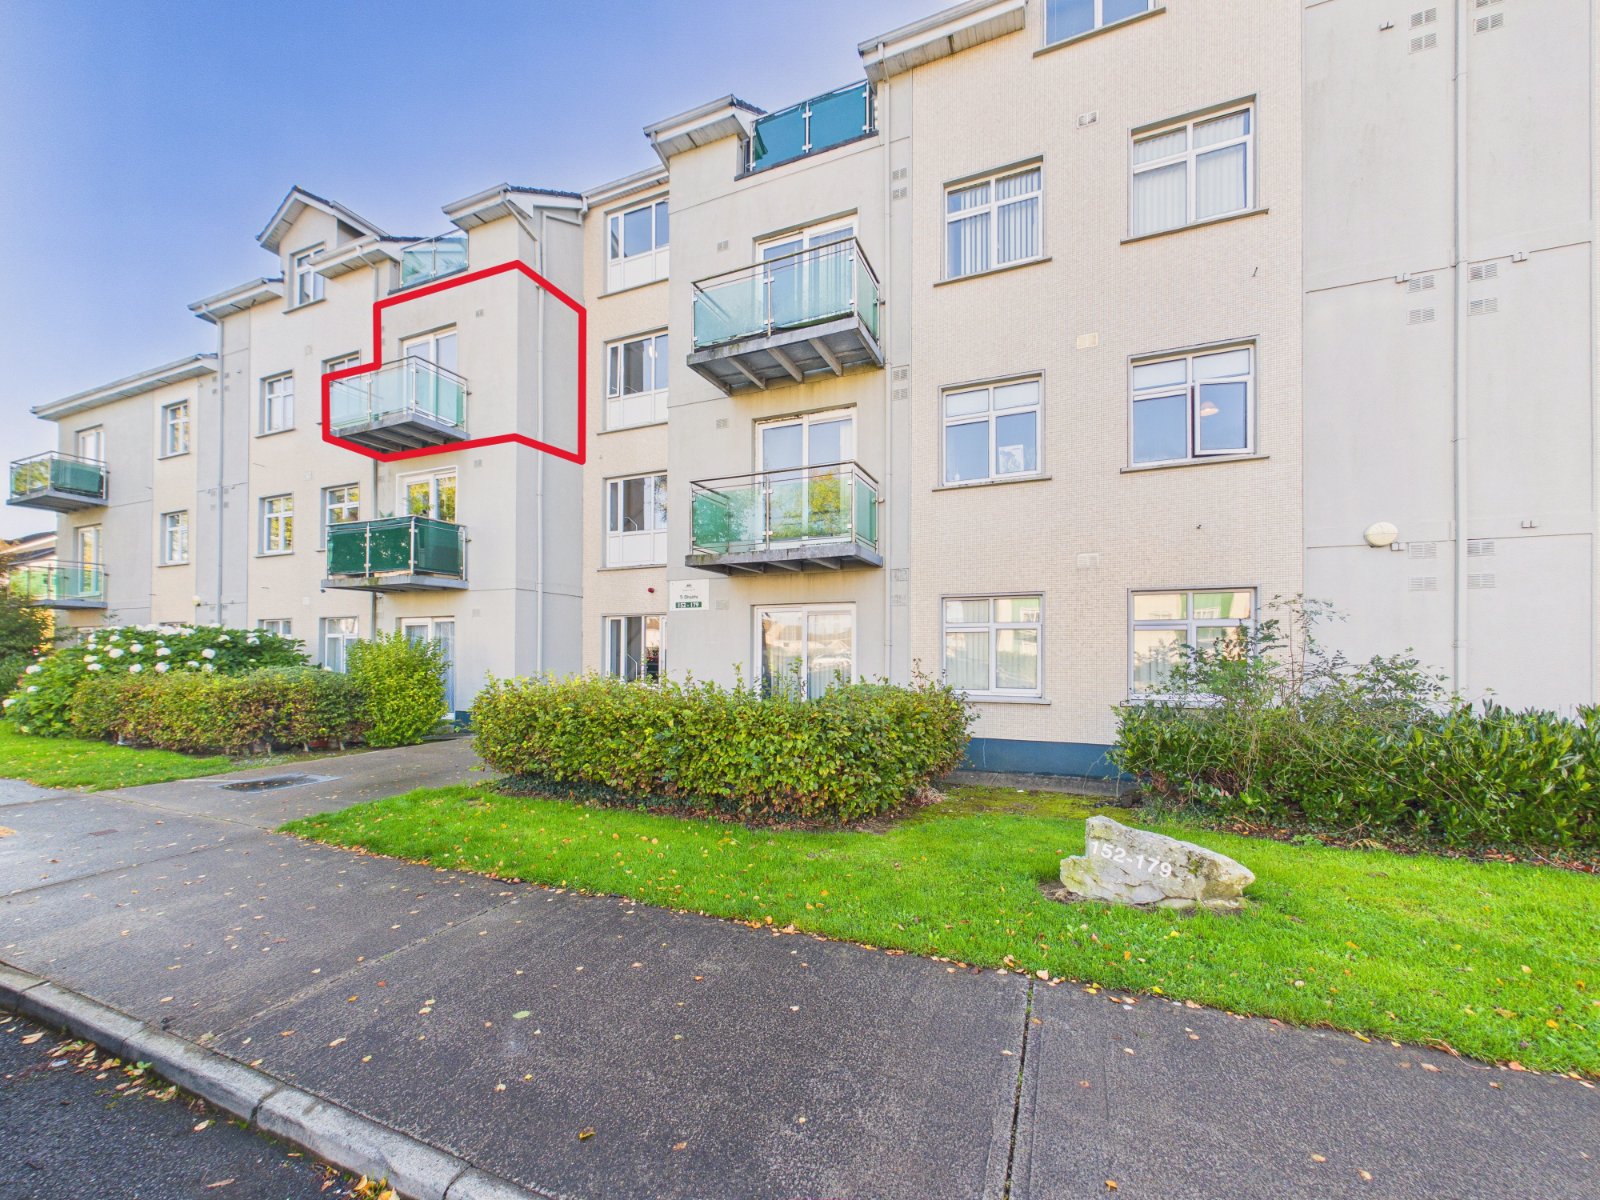
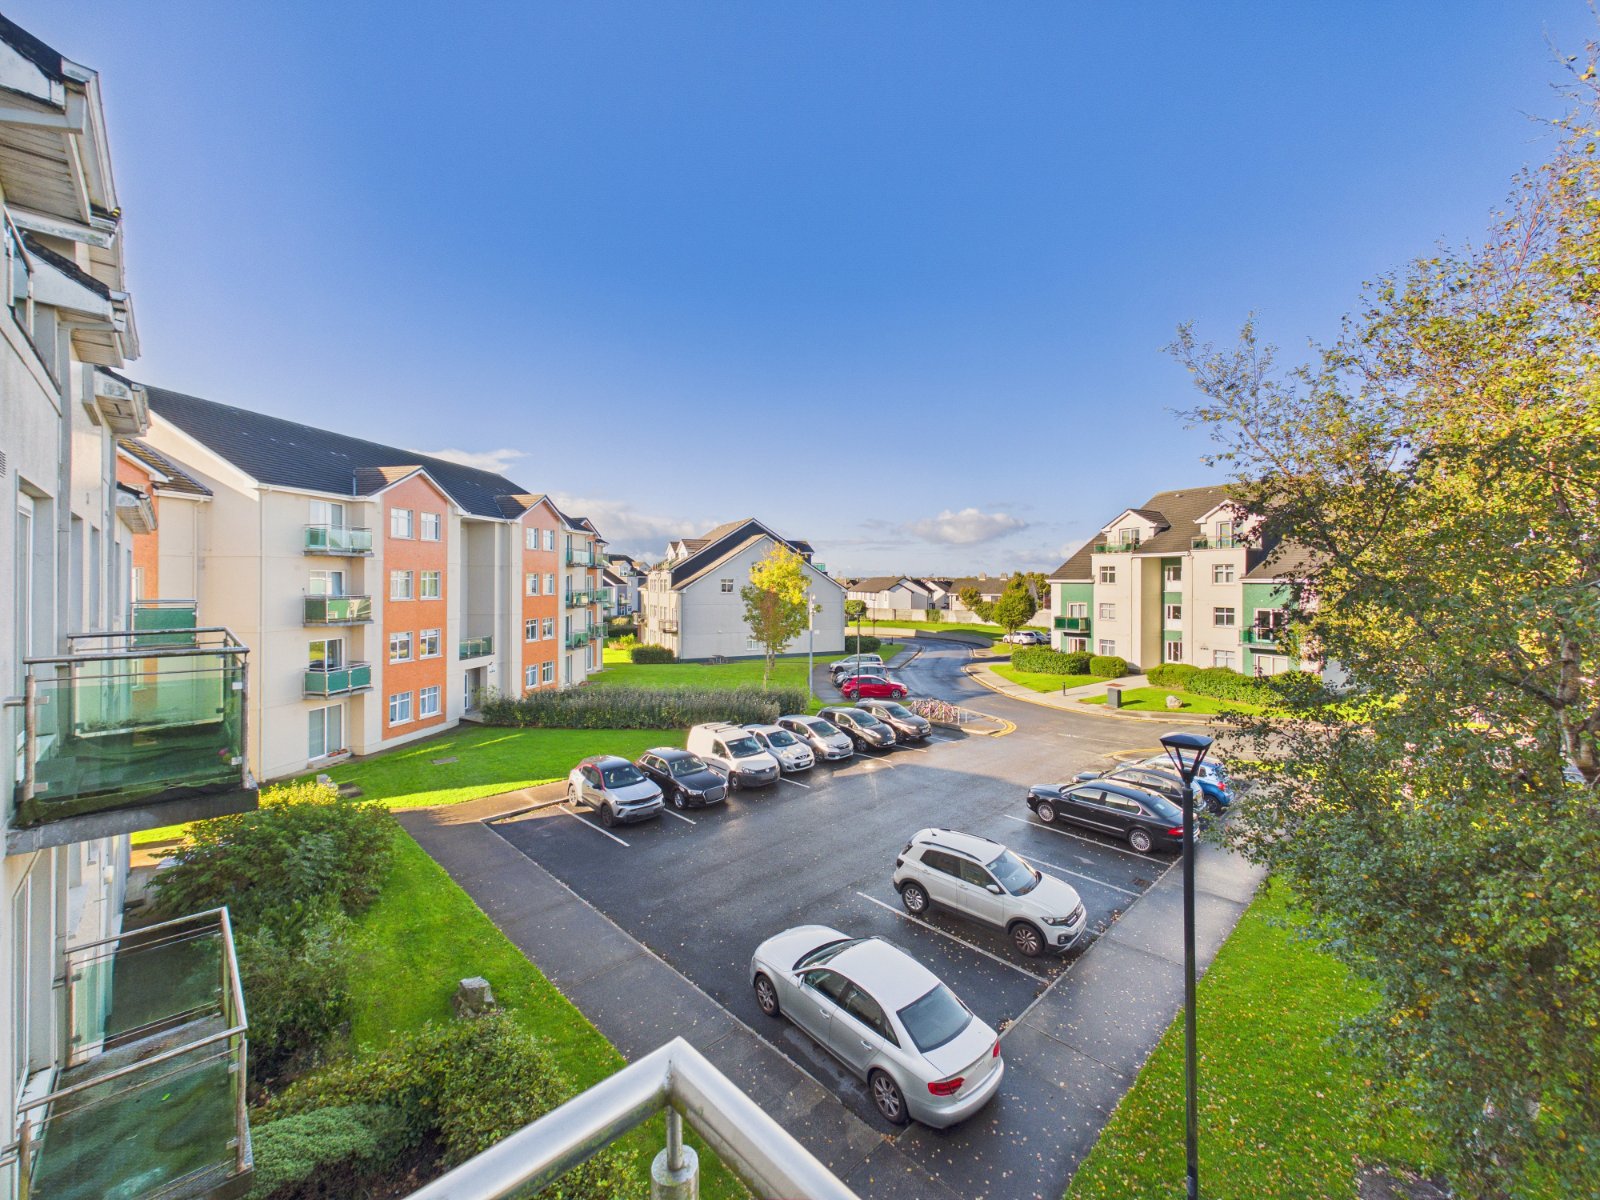
We are very happy to present No. 168 Gleann na Rí, Renmore, Galway, to the market. This two bedroom, second floor apartment offers an excellent opportunity for first time buyers or those seeking to downsize to a well-connected location on the east side of Galway City.
Situated within the established Gleann na Rí development, the apartment benefits from a range of convenient features, including lift access, off street parking and excellent public transport links. These practical advantages make it an appealing option for those looking for comfortable, low-maintenance living with easy access to the city and surrounding employment hubs.
Location is a key attraction, with an impressive range of amenities available nearby. Residents can enjoy local shops, cafés and everyday services in Renmore, while Wellpark Retail Park and the wider east Galway retail area provide further shopping and dining options. Atlantic Technological University Galway City campus is also within easy reach, as are Merlin Park University Hospital and Bon Secours Hospital, making the apartment particularly convenient for students and healthcare professionals.
Commuters will appreciate the excellent public transport connections, with nearby bus services providing access to Galway City Centre and other key destinations. The property also offers convenient access to the Dublin Road, M6 motorway and major employment centres across east Galway.
For further information or to arrange a viewing, contact DNG Leonard & Heaslip today.
Features:
- Comprising c.725 sq.ft of living space
- Off street parking
- Electric storage heating
- Annual Mgmt fee €1,885
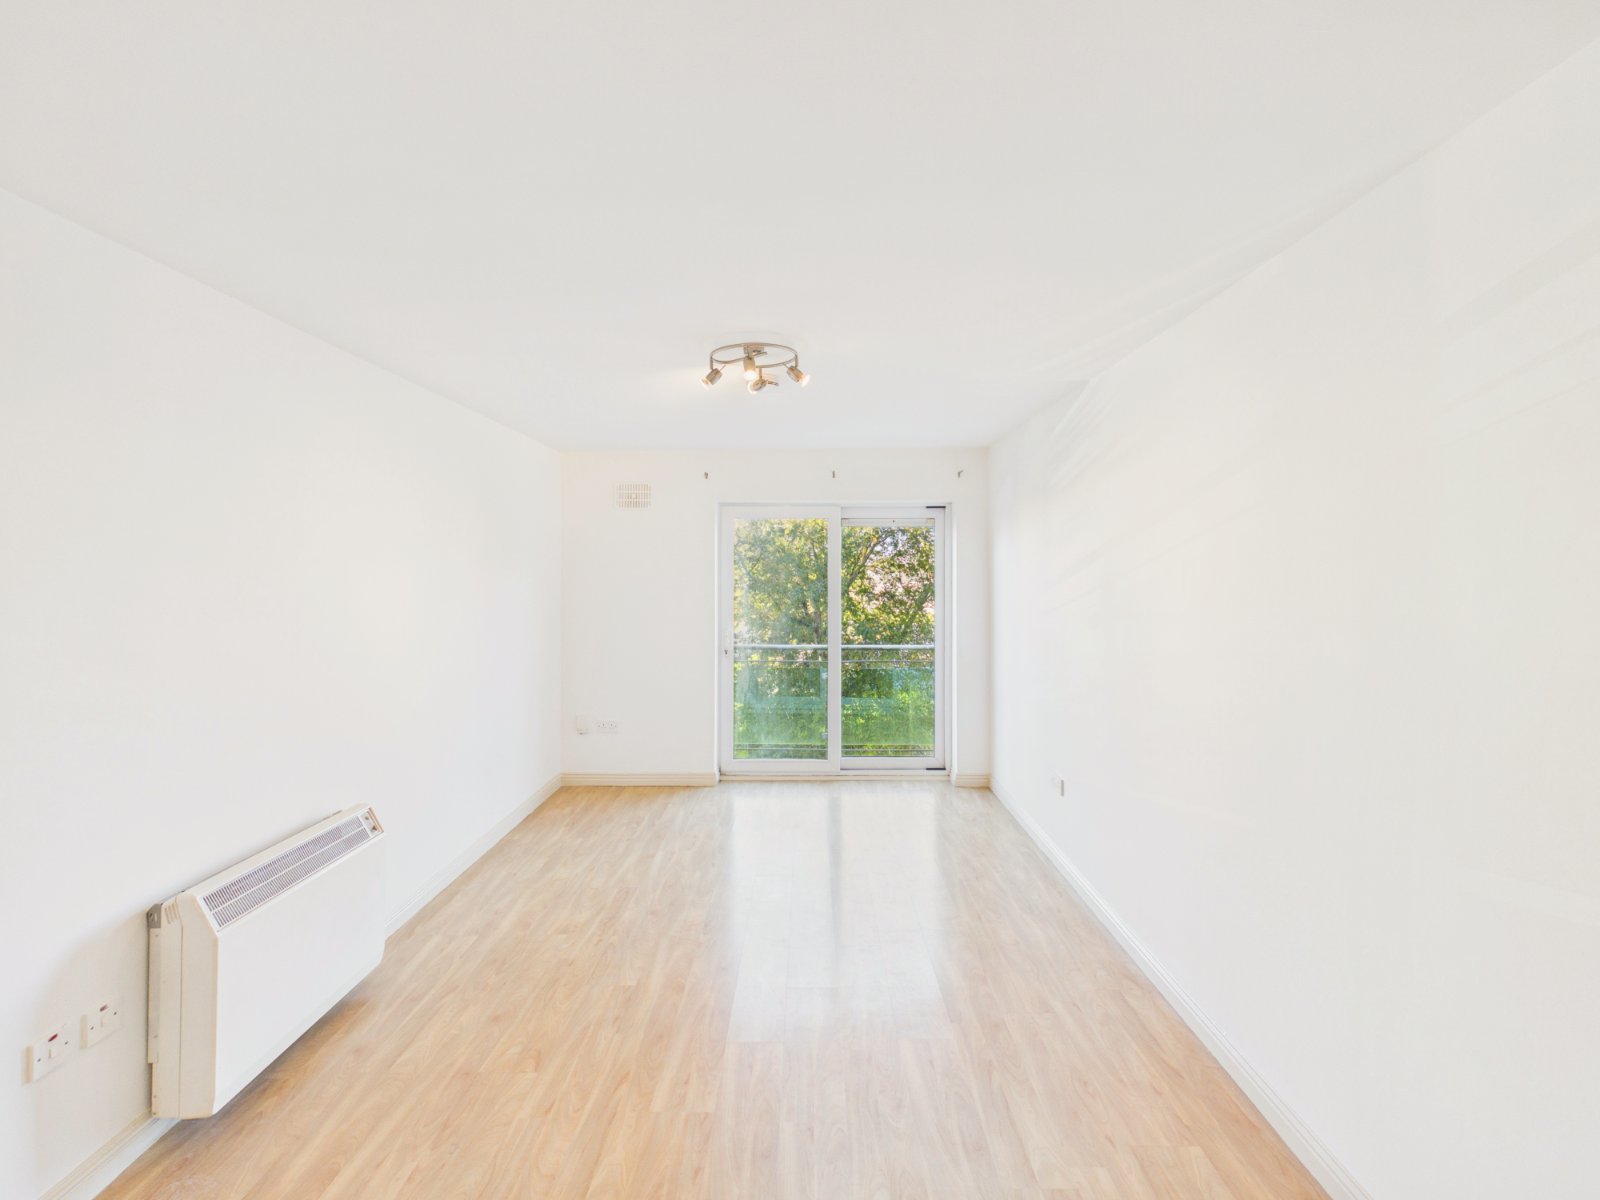
- Private balcony
- Lift
- Excellent public transport links
- Walking distance to ATU
DNG Leonard & Heaslip for themselves and for the vendors or lessors of the property whose Agents they are, give notice that: (i) The particulars are set out as a general outline for the guidance of intending purchasers or lessees, and do not constitute part of, an offer or contract. (ii) Any intending purchasers or tenants must not rely the descriptions, dimensions, references to condition or necessary permissions for use and occupation as statements or representations of fact but must satisfy themselves by inspection or otherwise as to the correctness of each of them. (iii) No person in the employment of DNG Leonard & Heaslip has any authority to make or give representation or warranty whatever in relation to this development. DNG Leonard & Heaslip accept no liability (including liability to any prospective purchaser or lessee by reason of negligence or negligent misstatement) for loss or damage caused by any statements, opinions, information or other matters (expressed or implied) arising out of, contained in or derived from, or for any omissions from this brochure.
Description
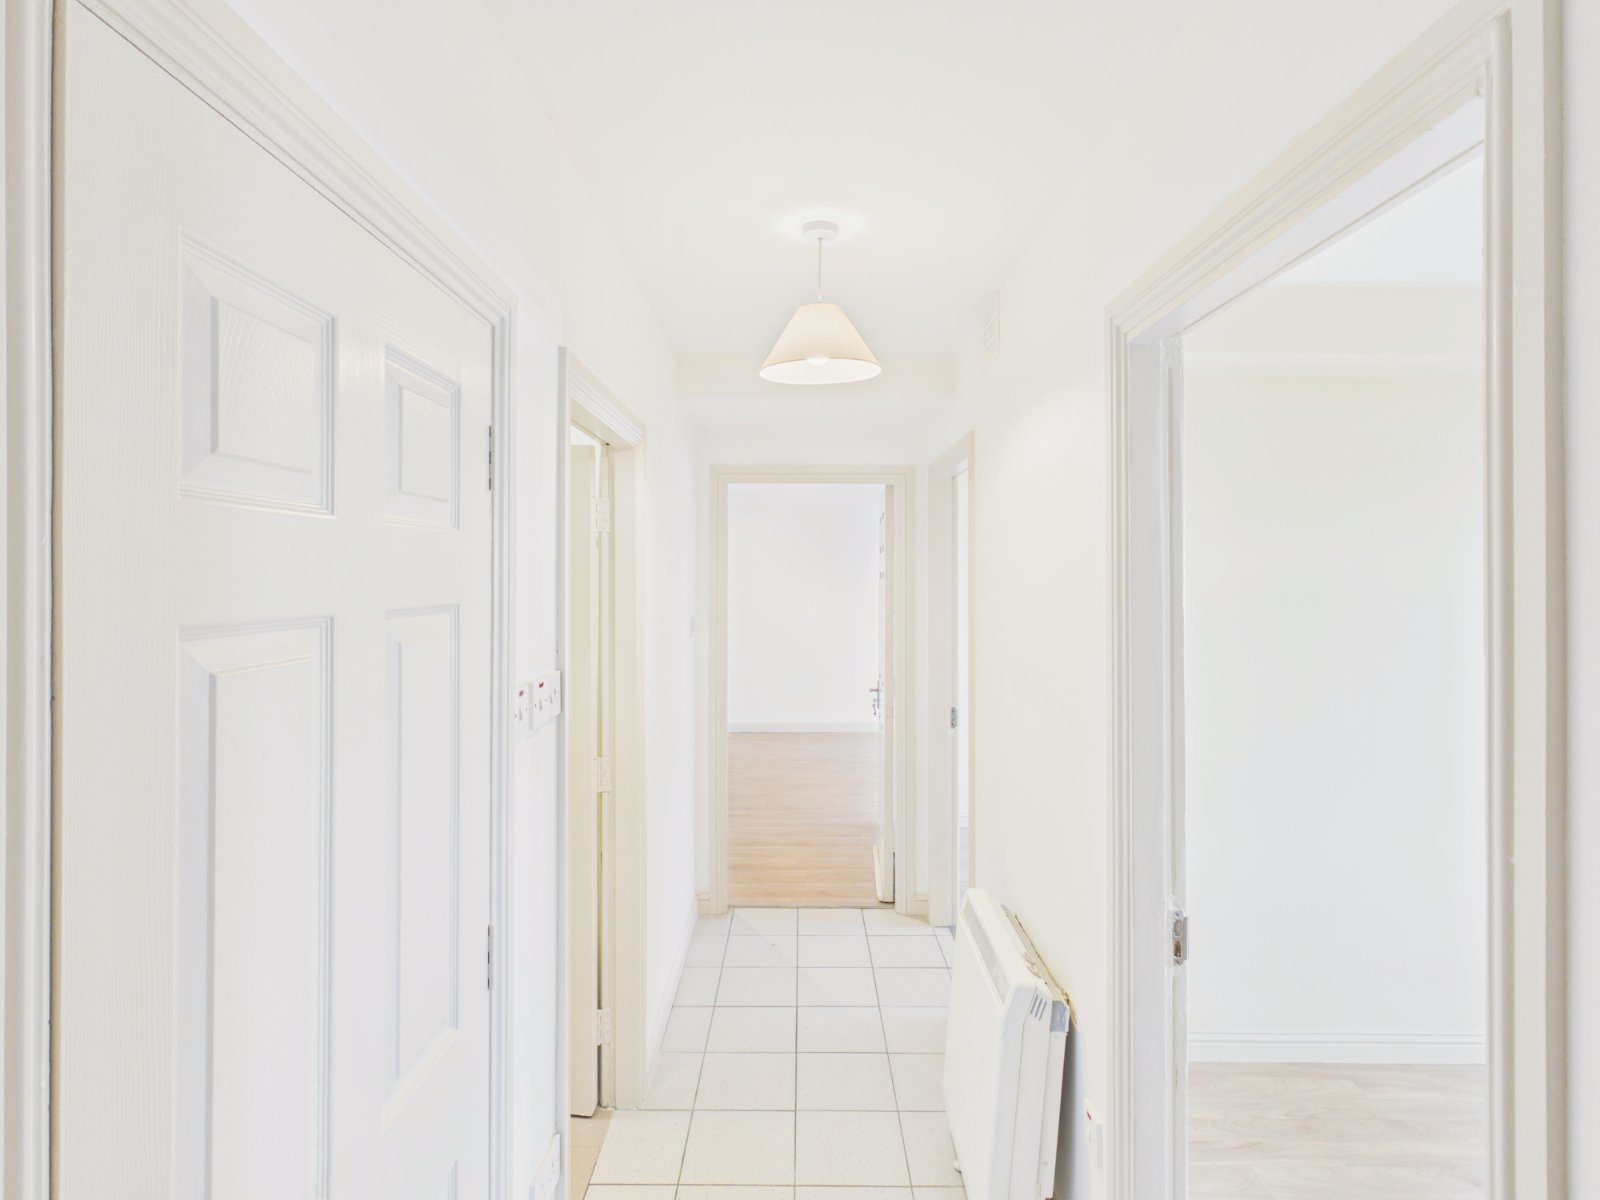
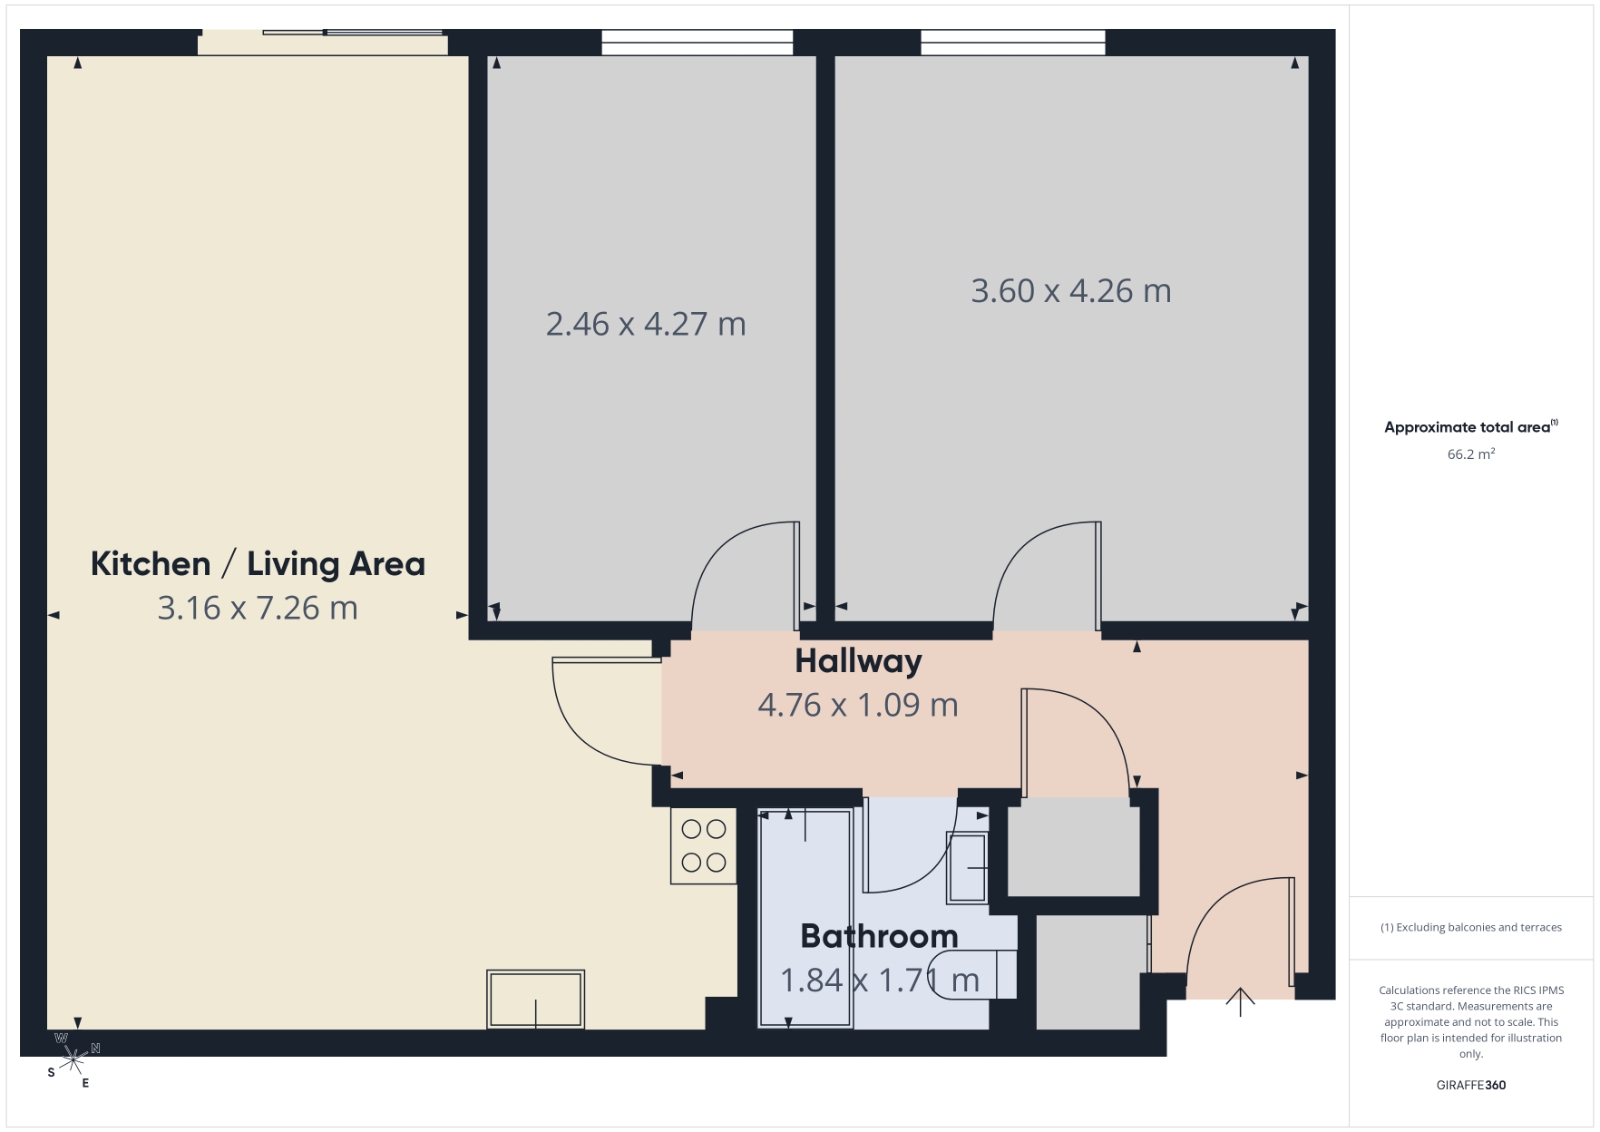
Entrance Hall 4.7m x 1.1m
Tiled flooring, storage closet
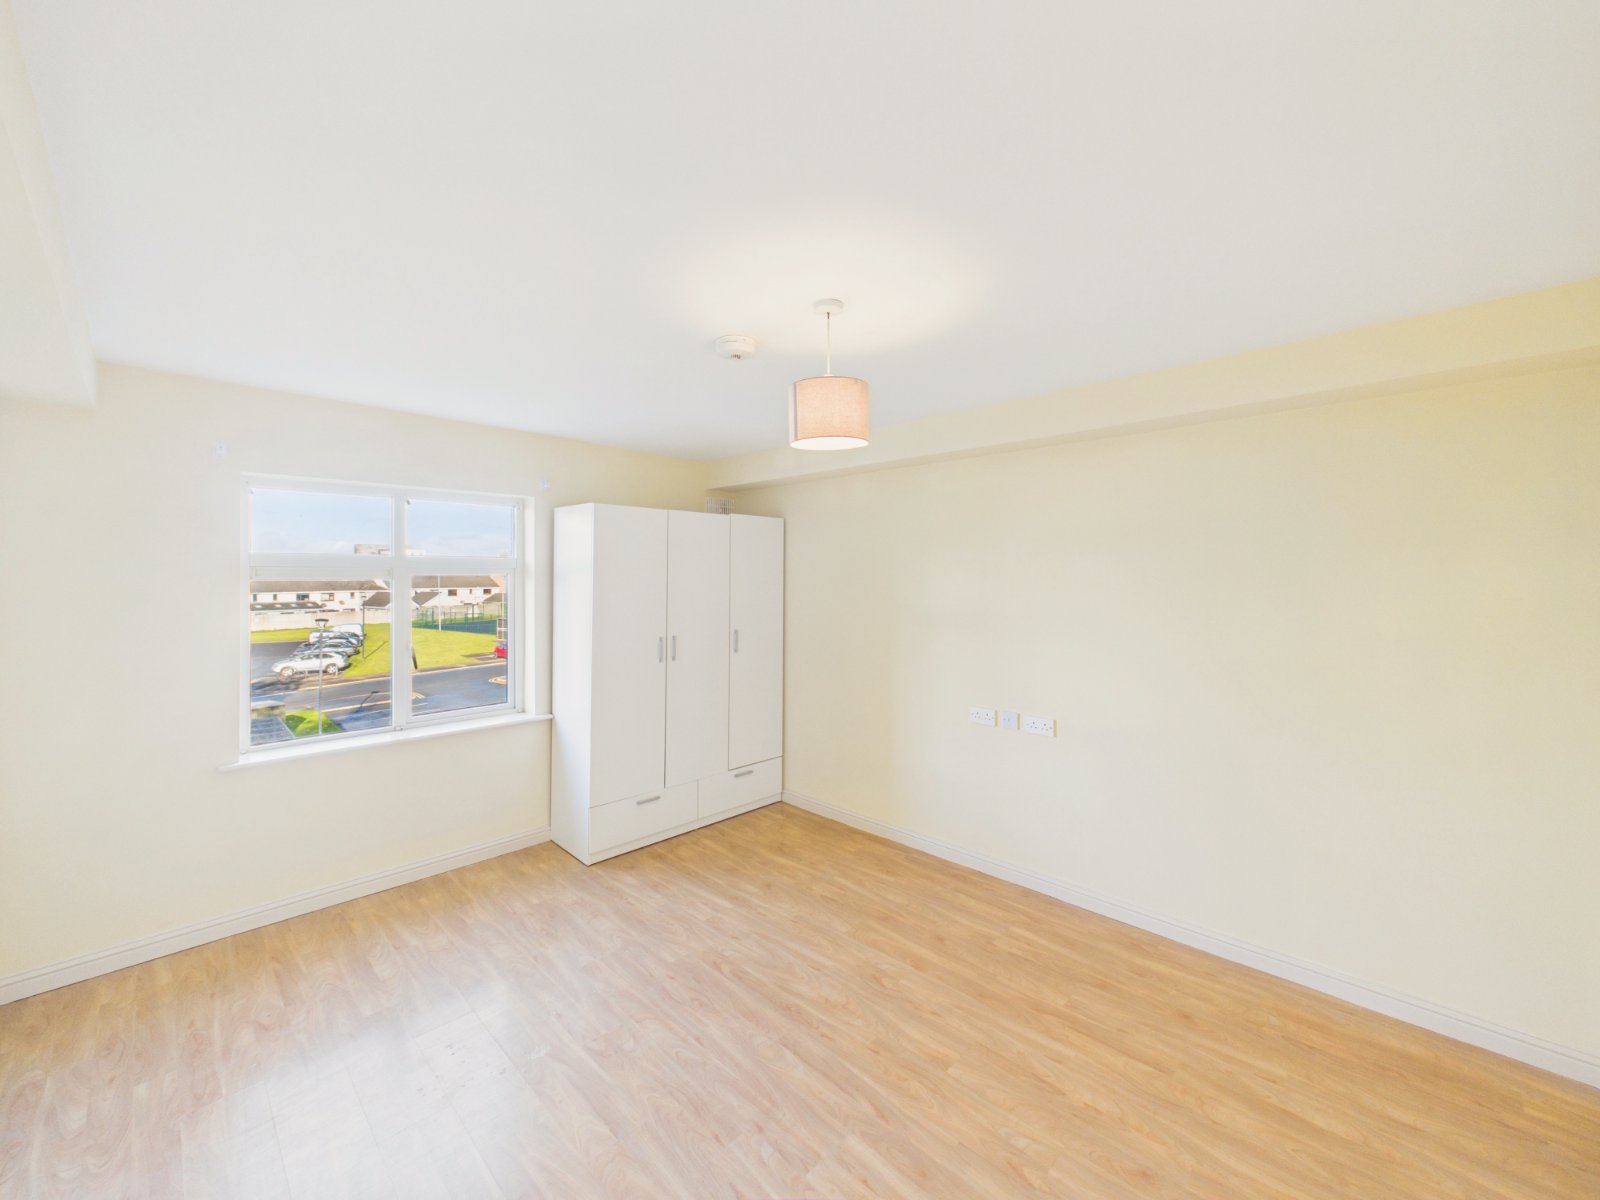
Bedroom One 3.6m x 4.2m
Laminate flooring, front facing window
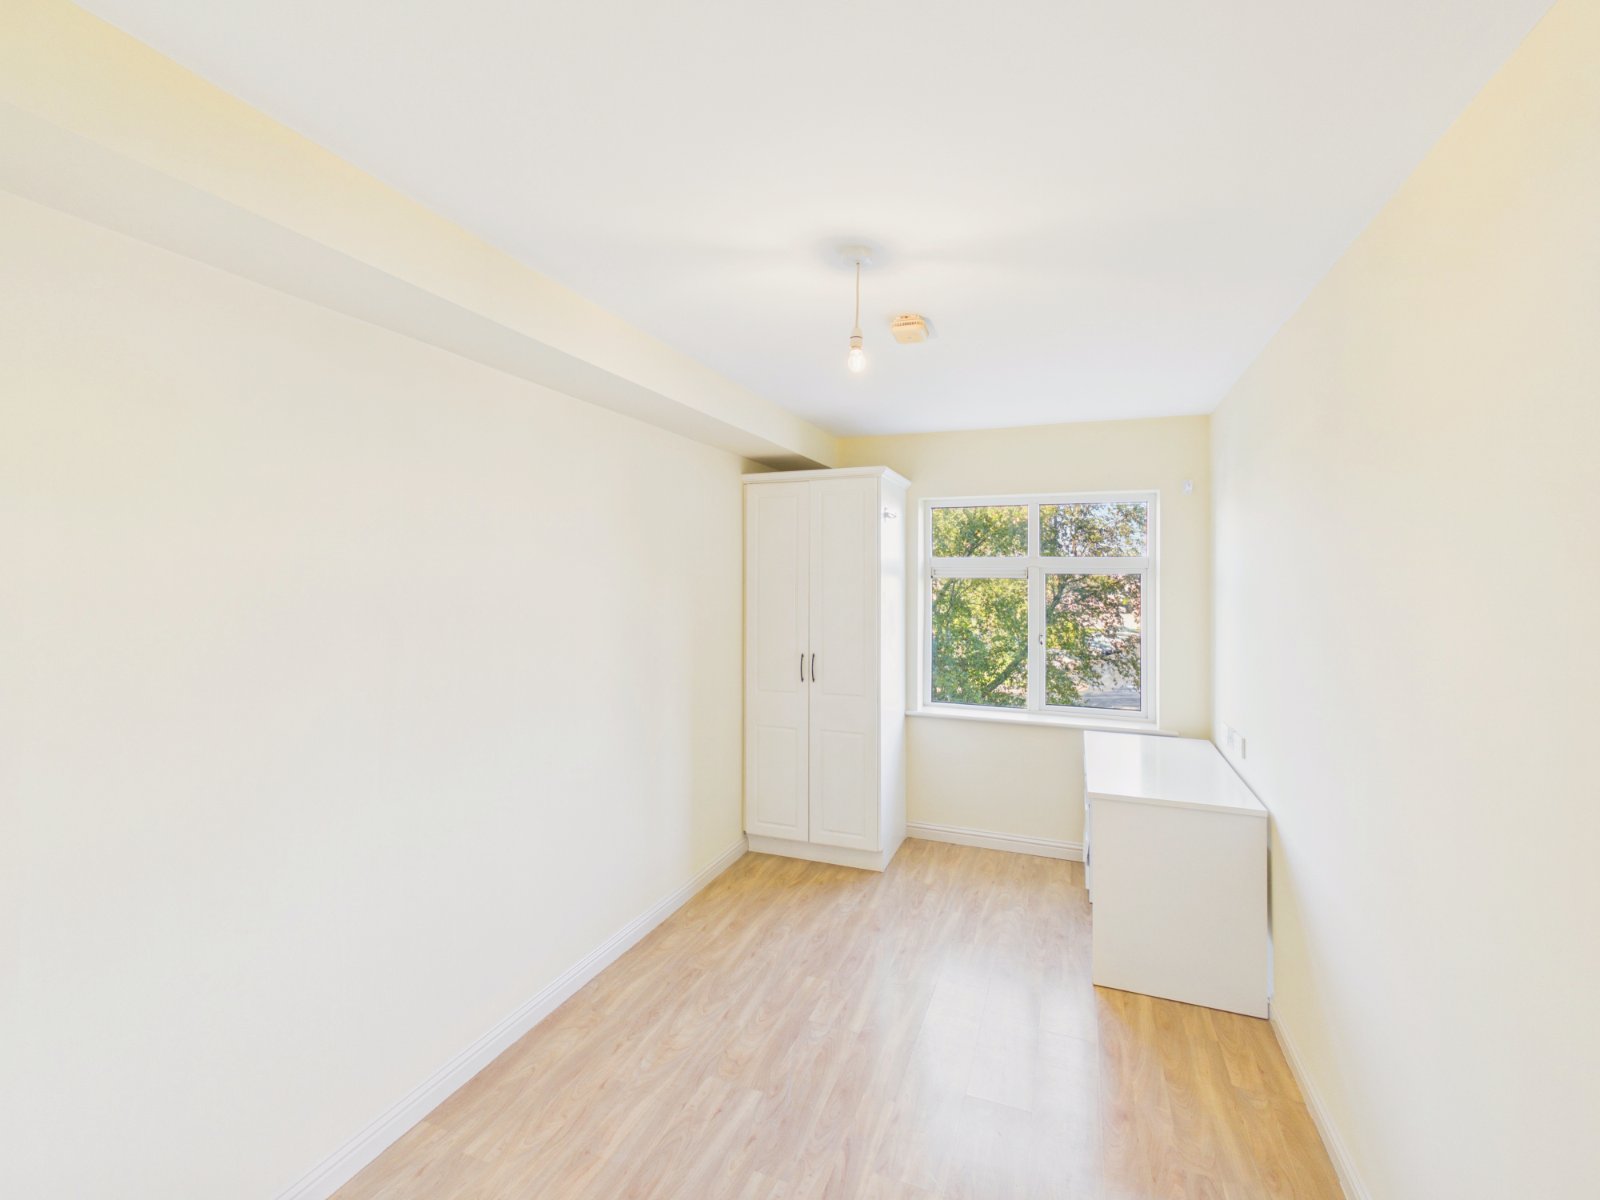
Bedroom Two 2.4m x 4.2m
Laminate flooring, front facing window
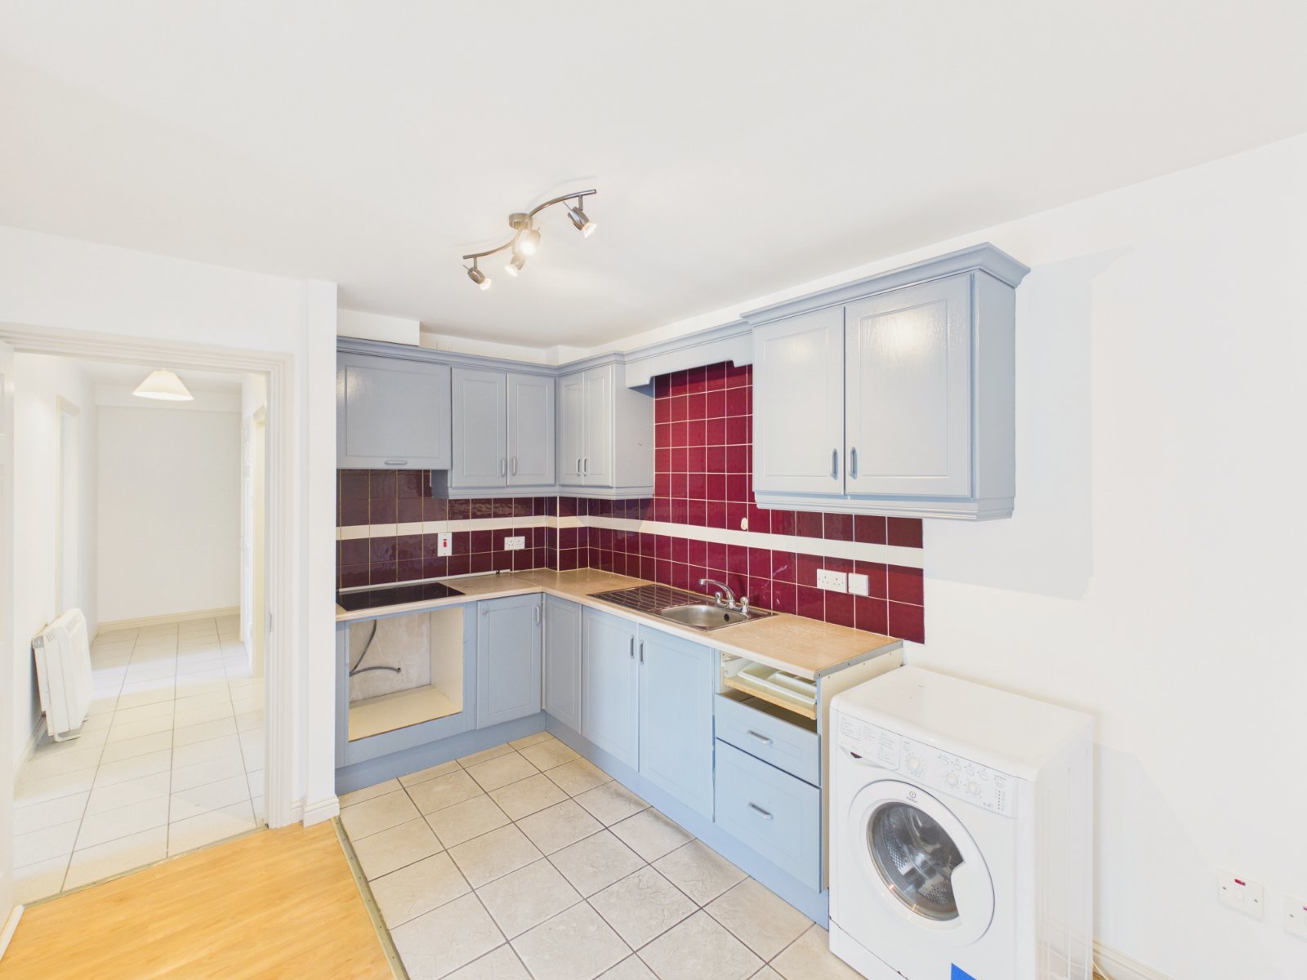
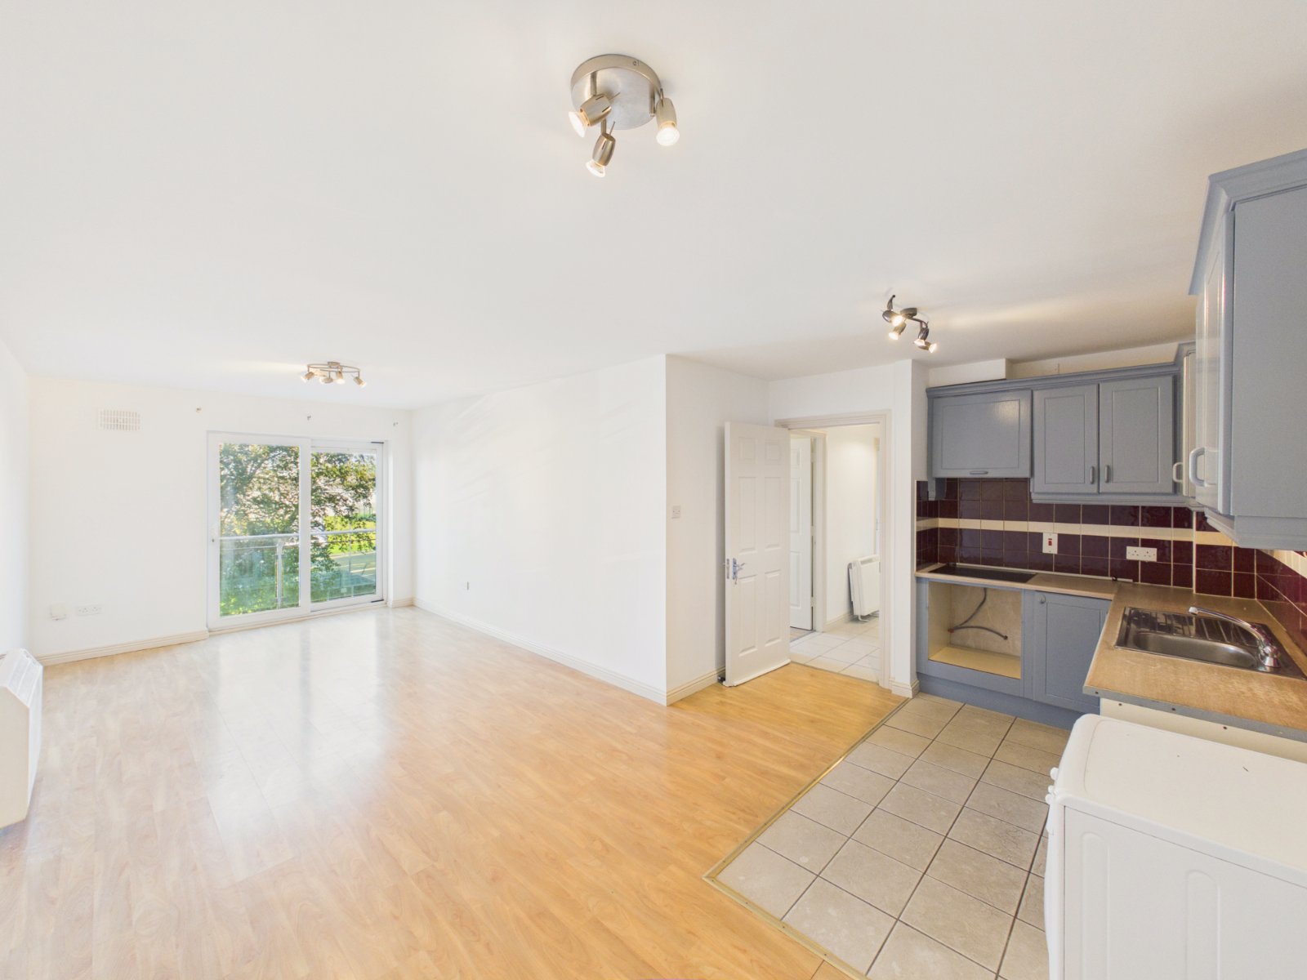
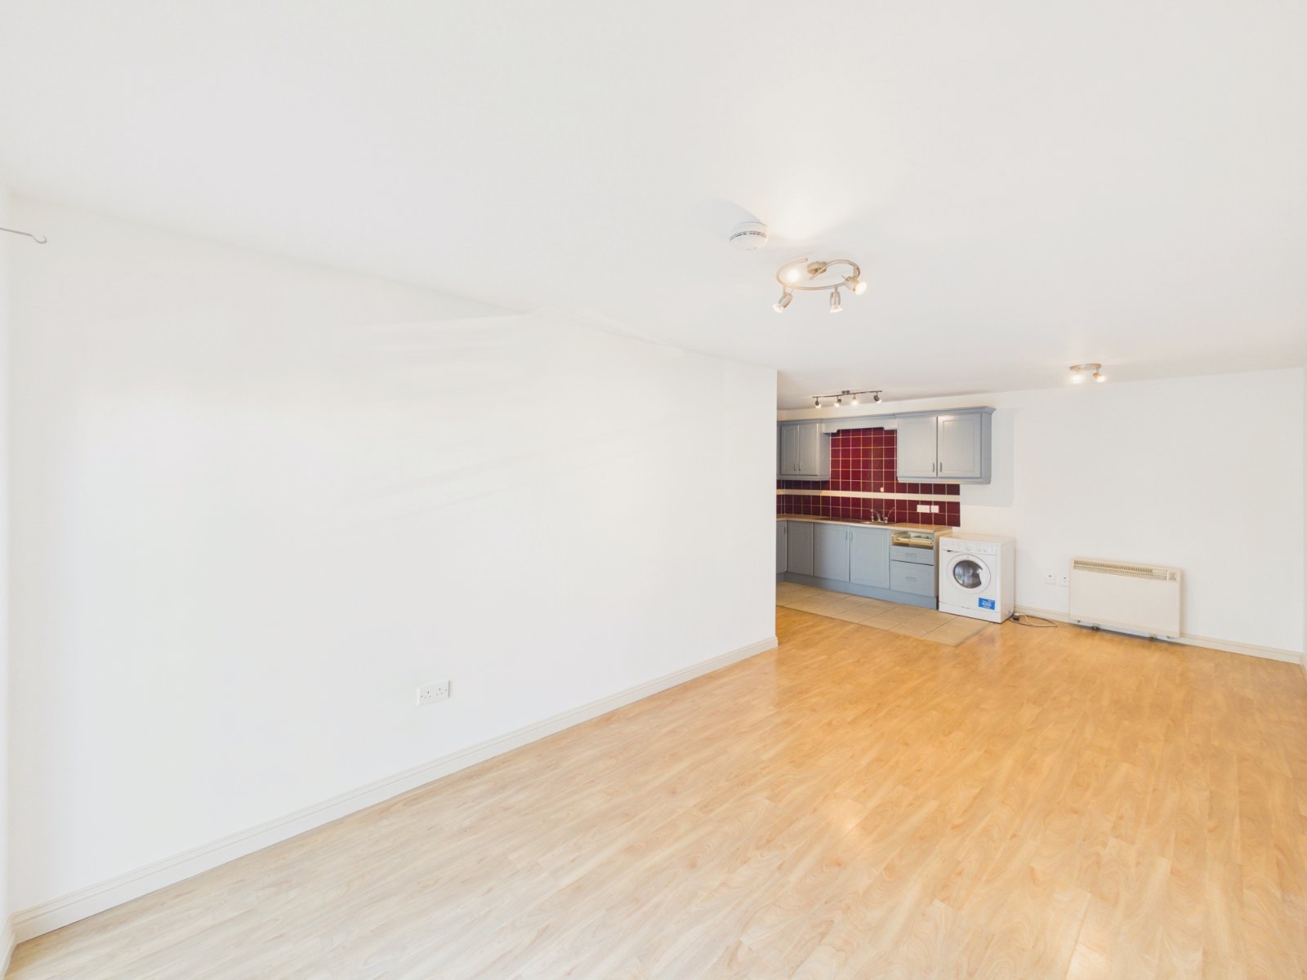
Kitchen Dining Area 3.1m x 7.2m
Laminate flooring, built in kitchen with electric hob
Bathroom 1.8m x 1.7m
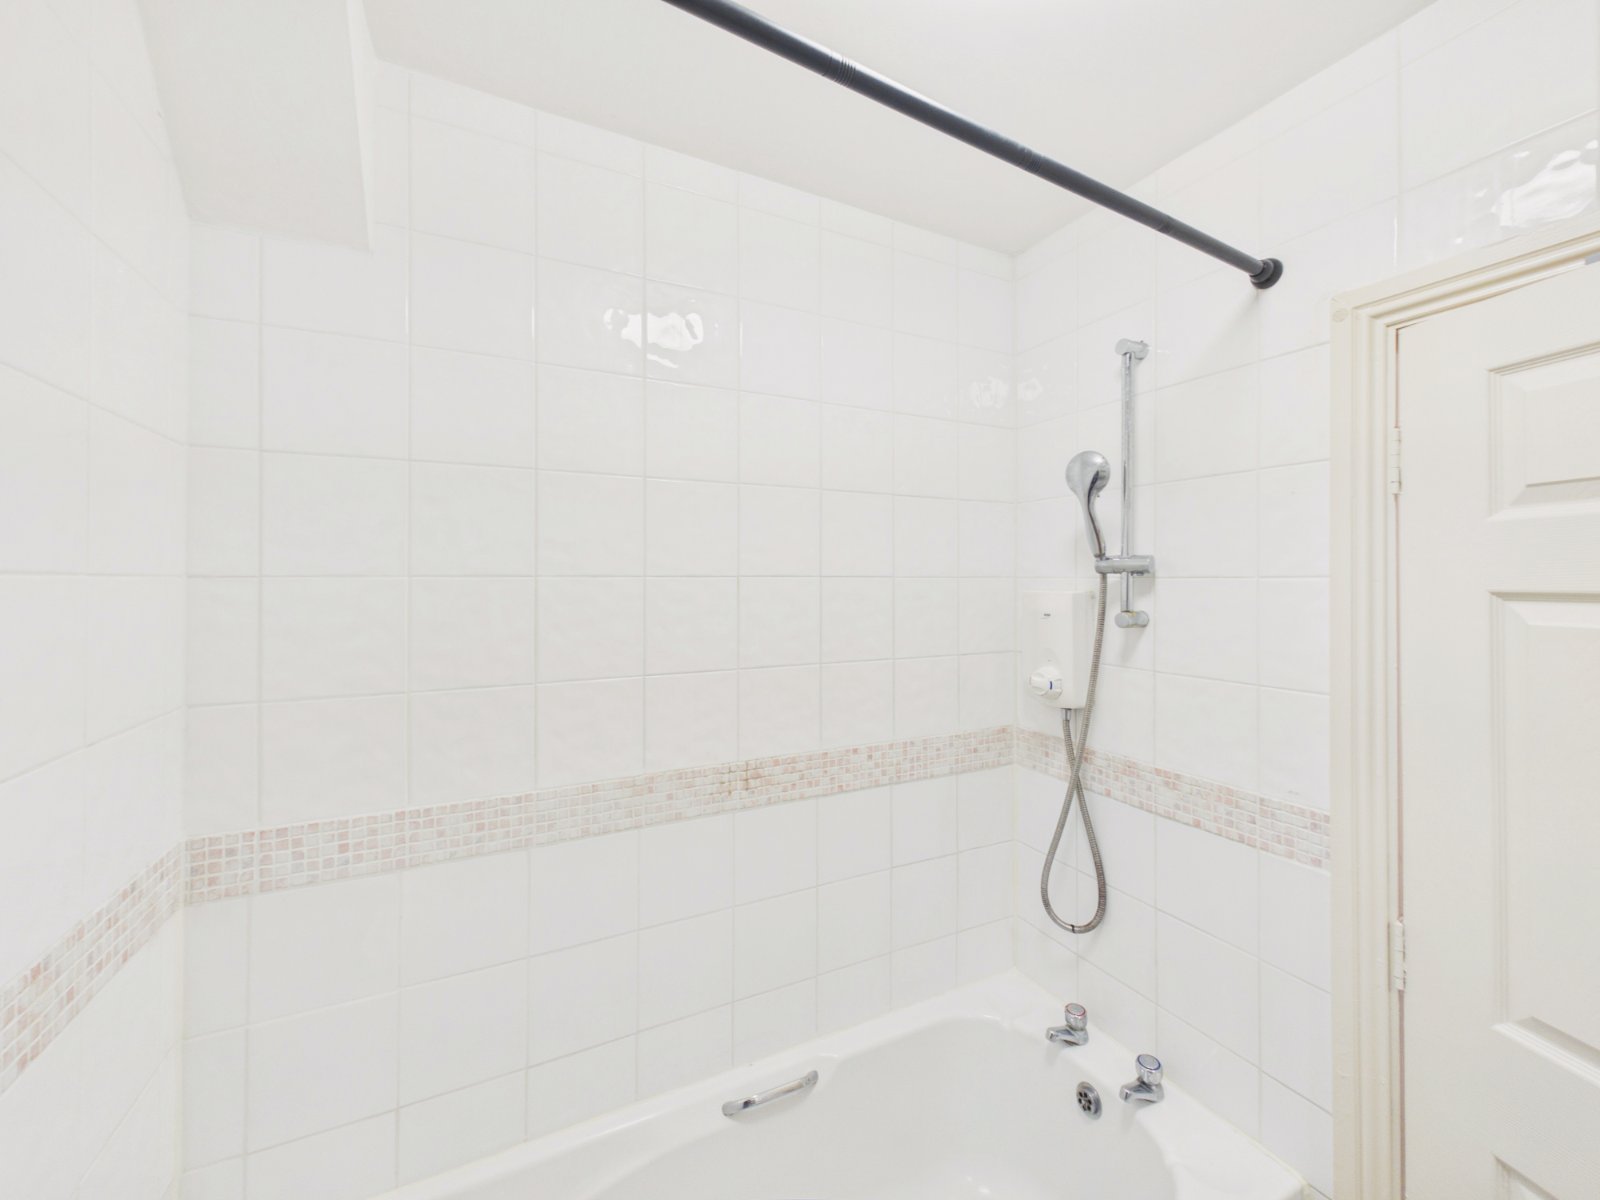
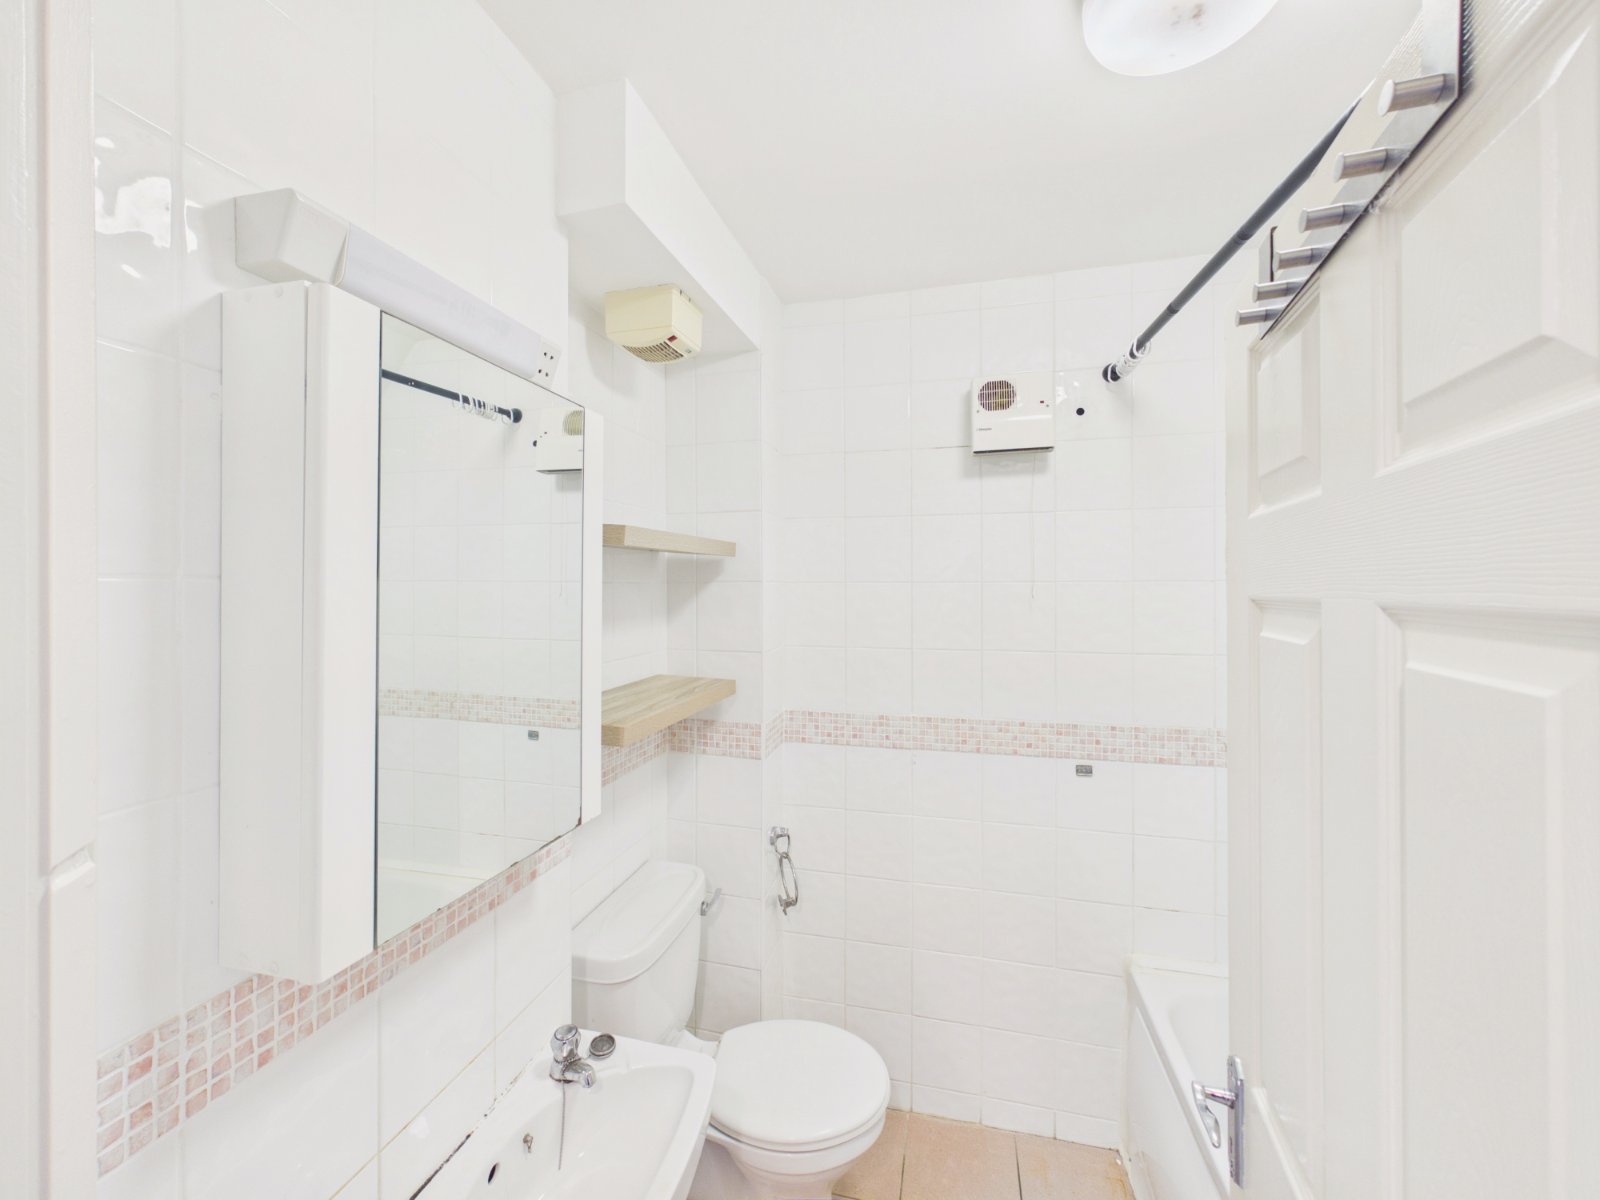
Fully tiled, electric bath/shower, WC, WHB
- Online Bidding
Ber Rating:
B3
or Enquire Now
Location
Similar Properties