72 Riverdale, Oranmore, H91Y2Y3
AMV €310,000
Description
** VIRTUAL TOUR AVAILABLE **
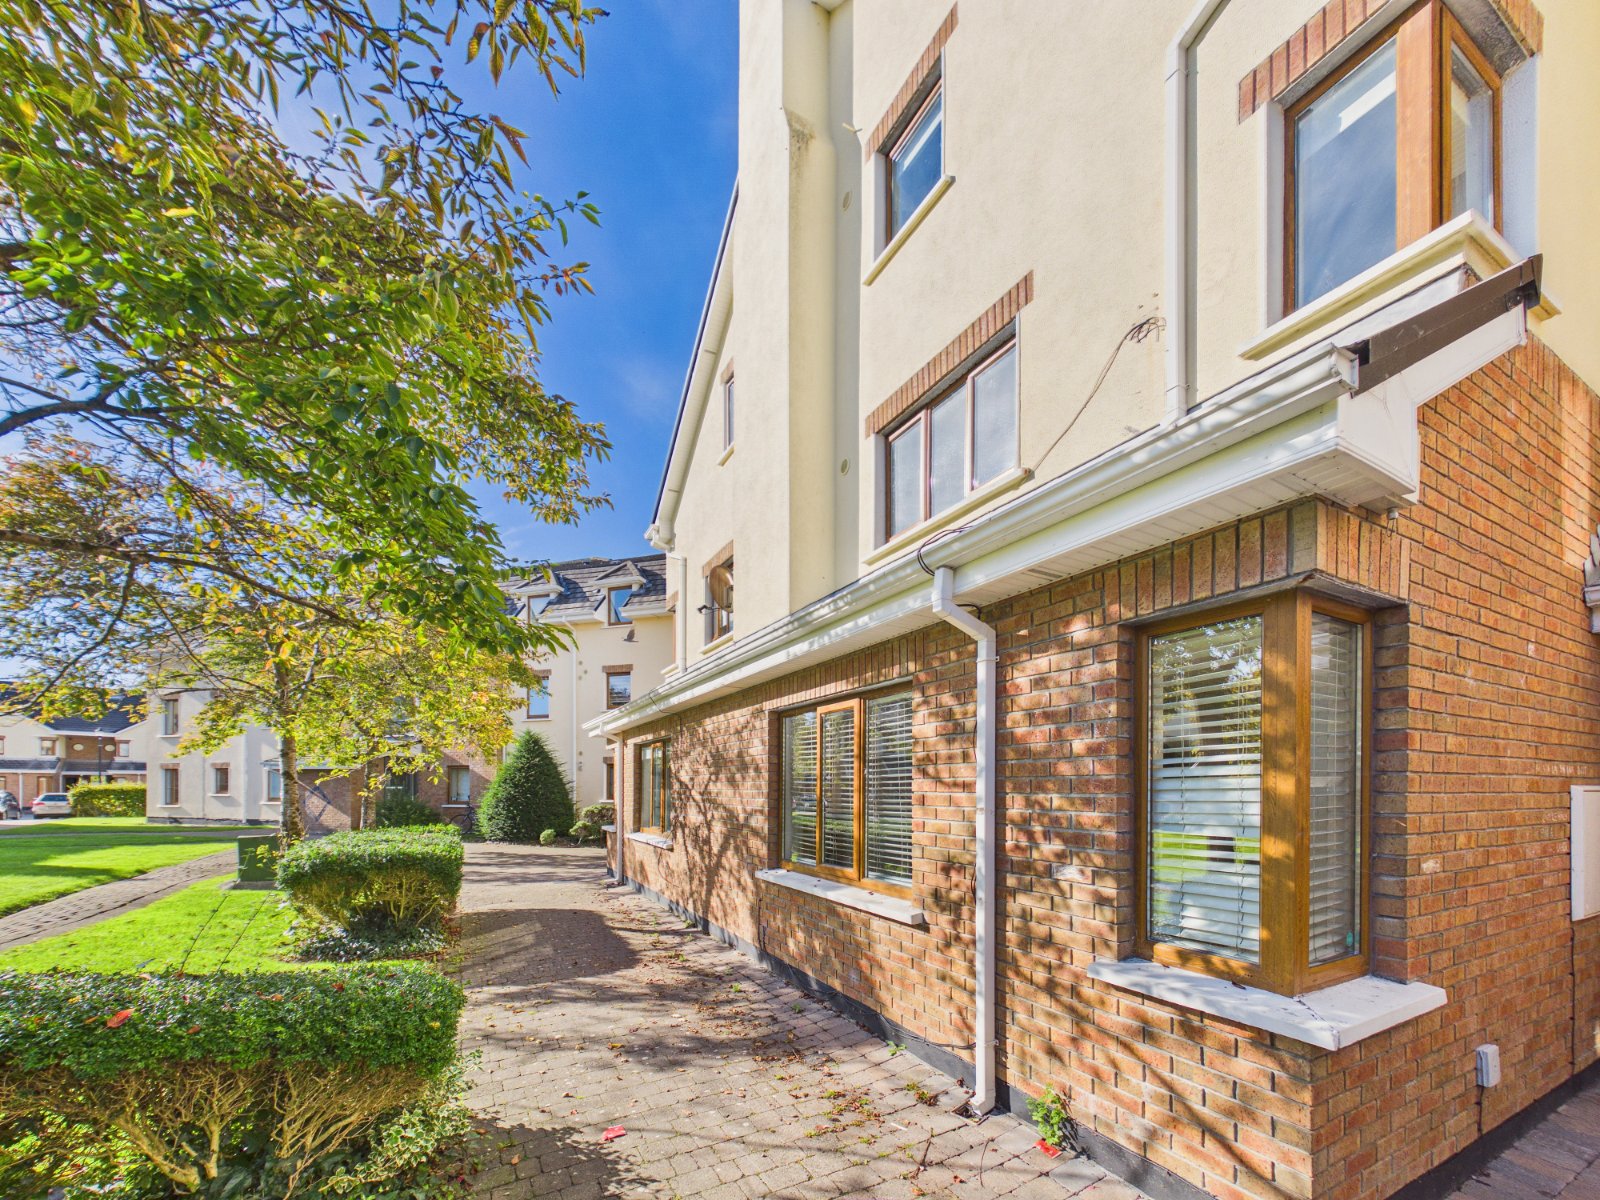
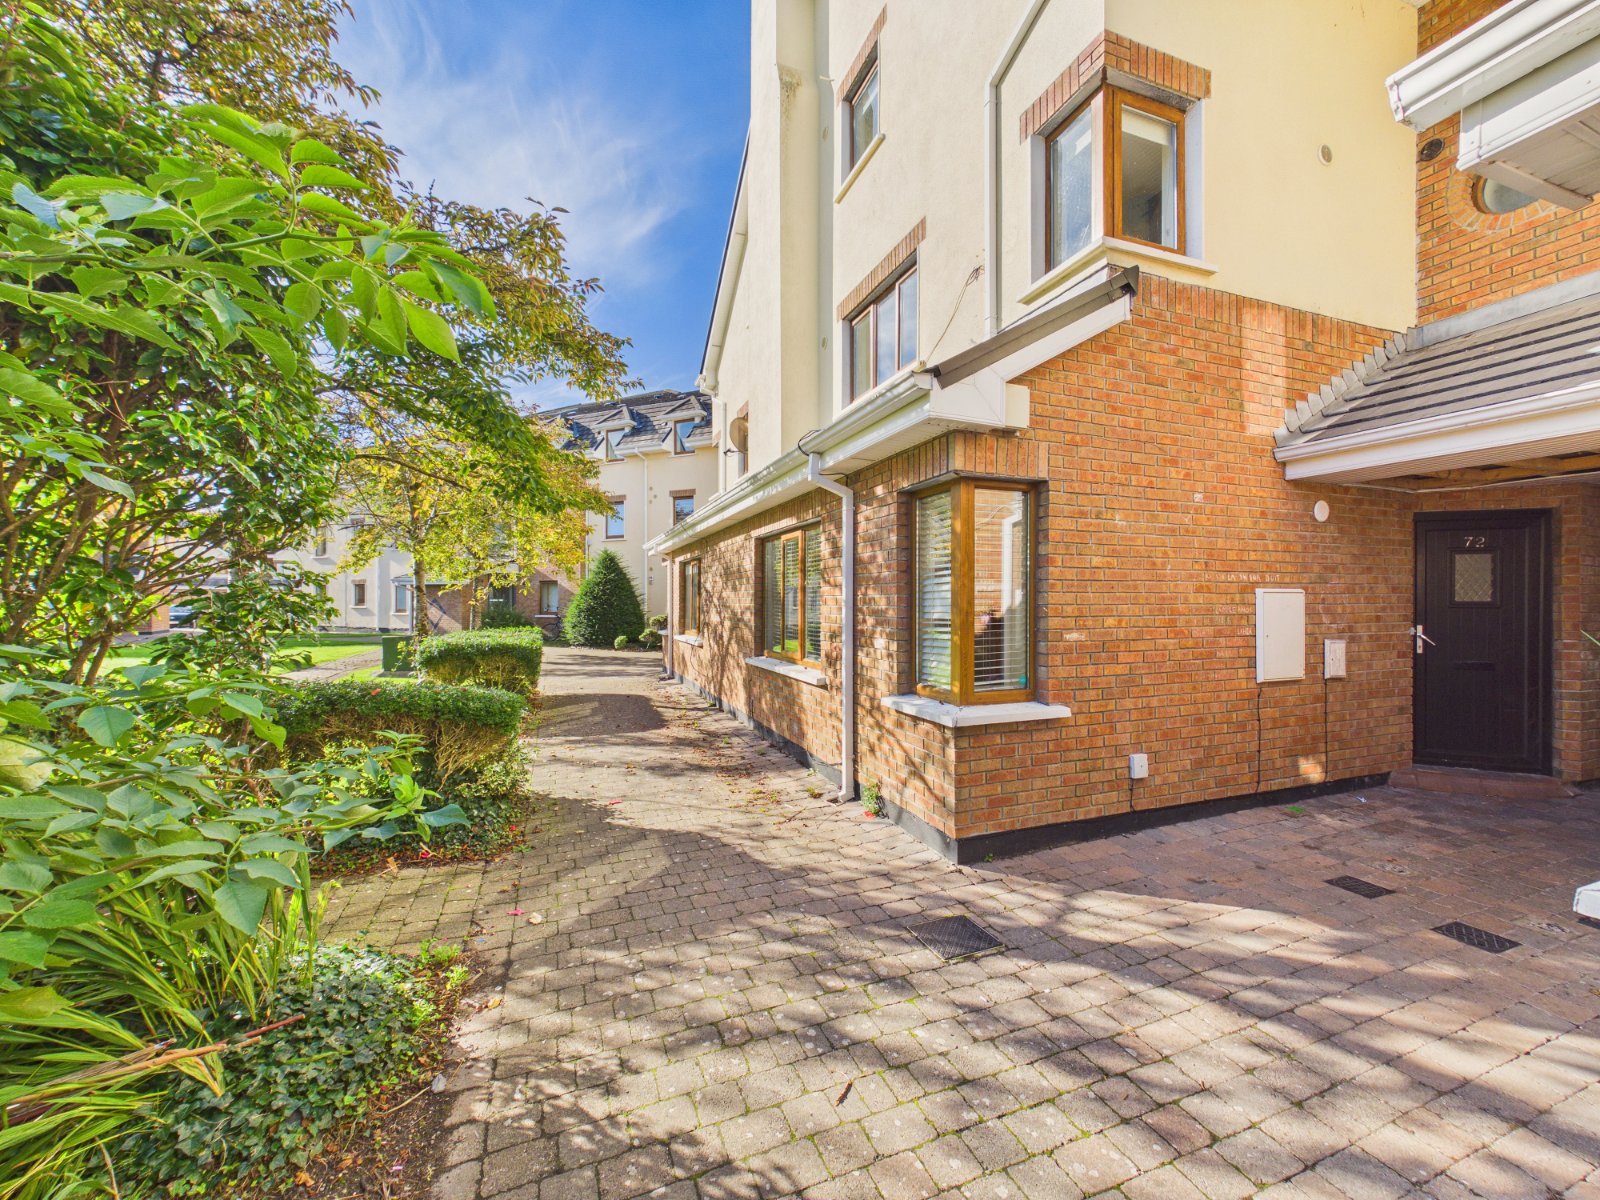
DNG Leonard & Heaslip are offering a wonderful opportunity to acquire a superb four bedroom house located in the popular Riverdale development, which is conveniently located right in the heart of Oranmore Village.
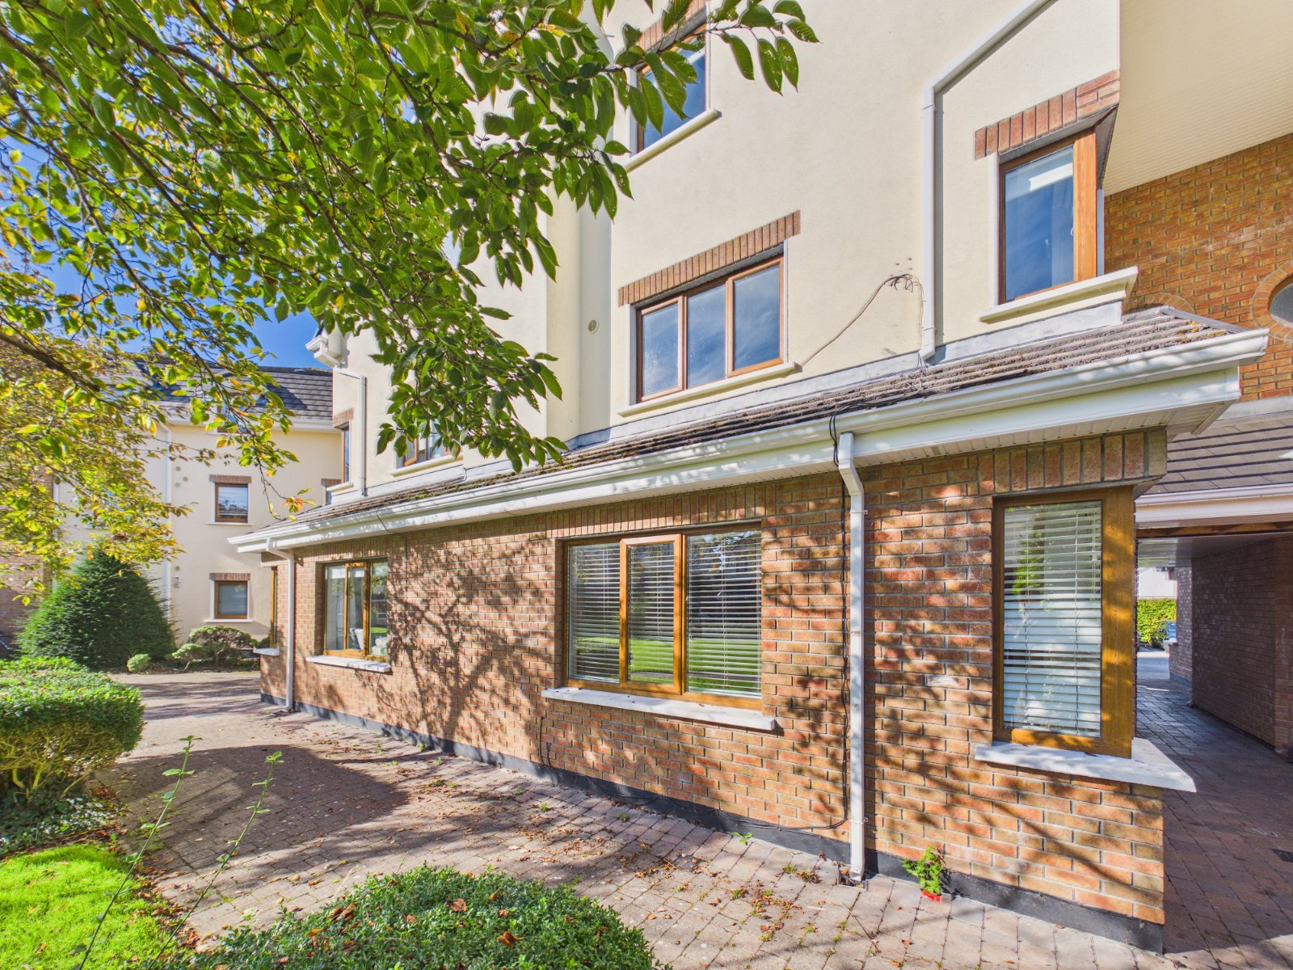
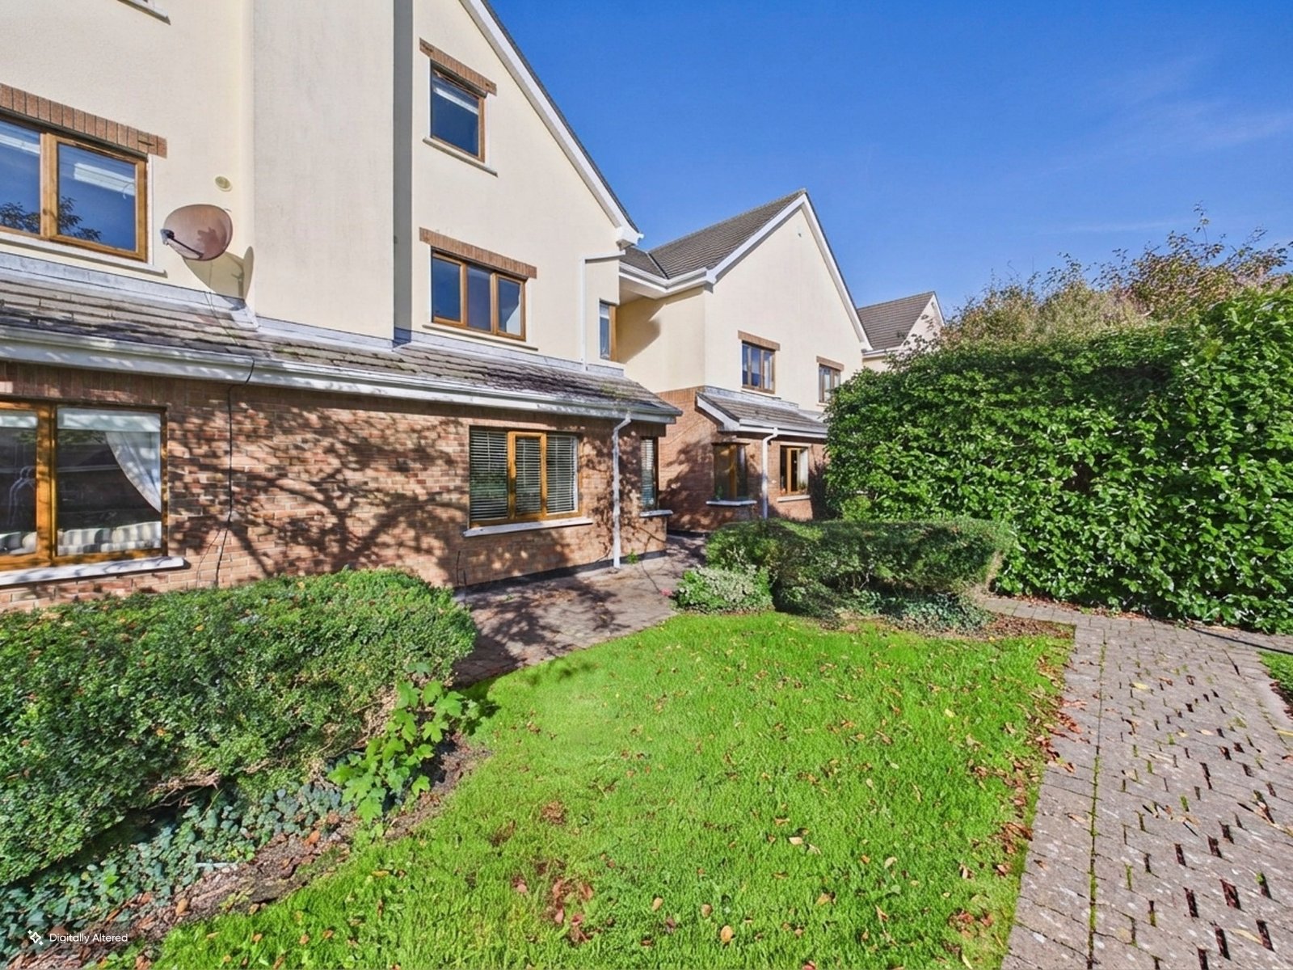
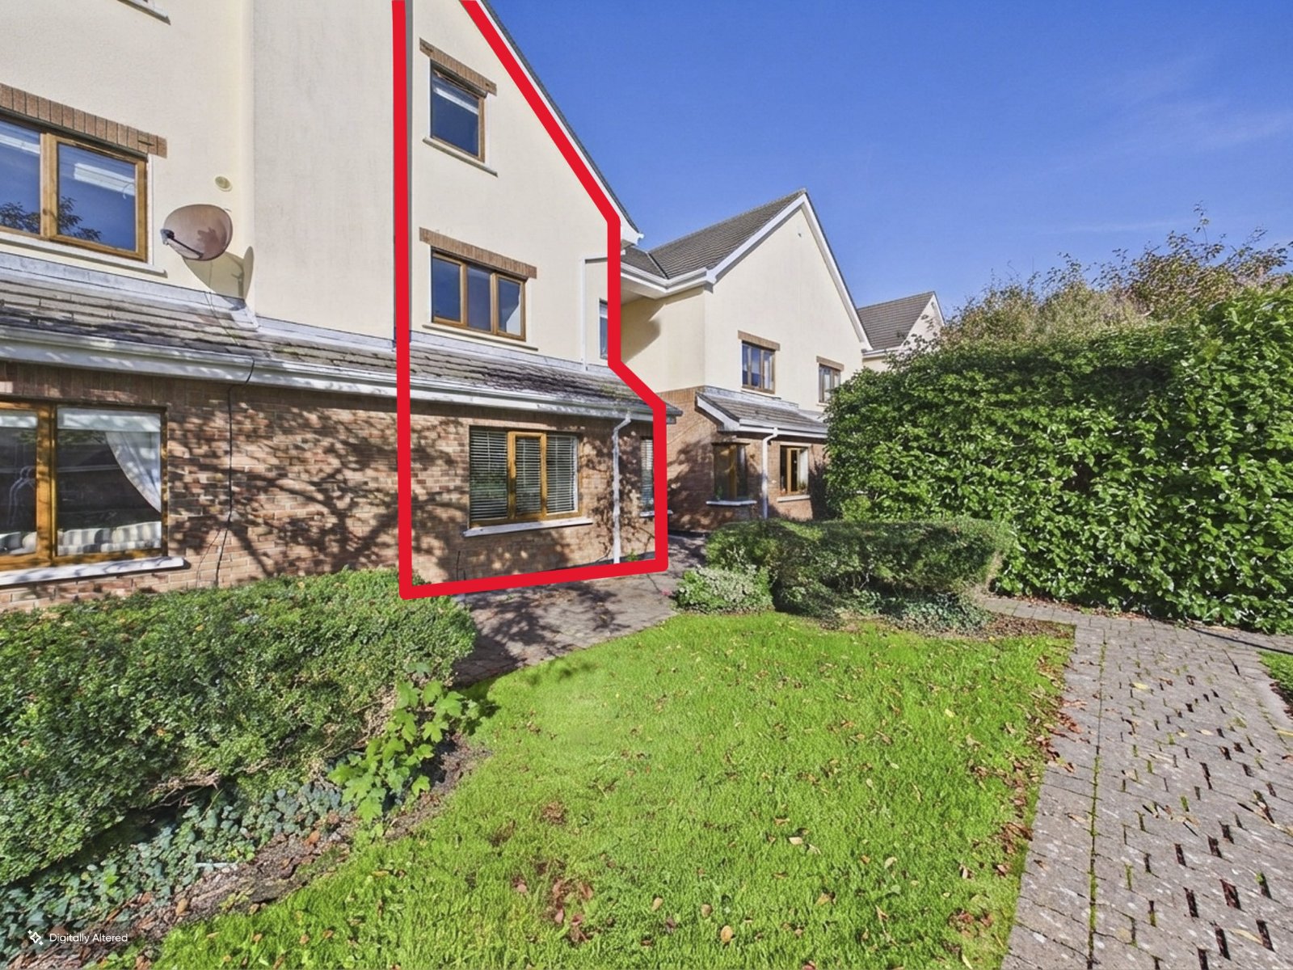
The property is located to the rear of the development and sits facing a green area with ample resident parking available and little passing traffic.
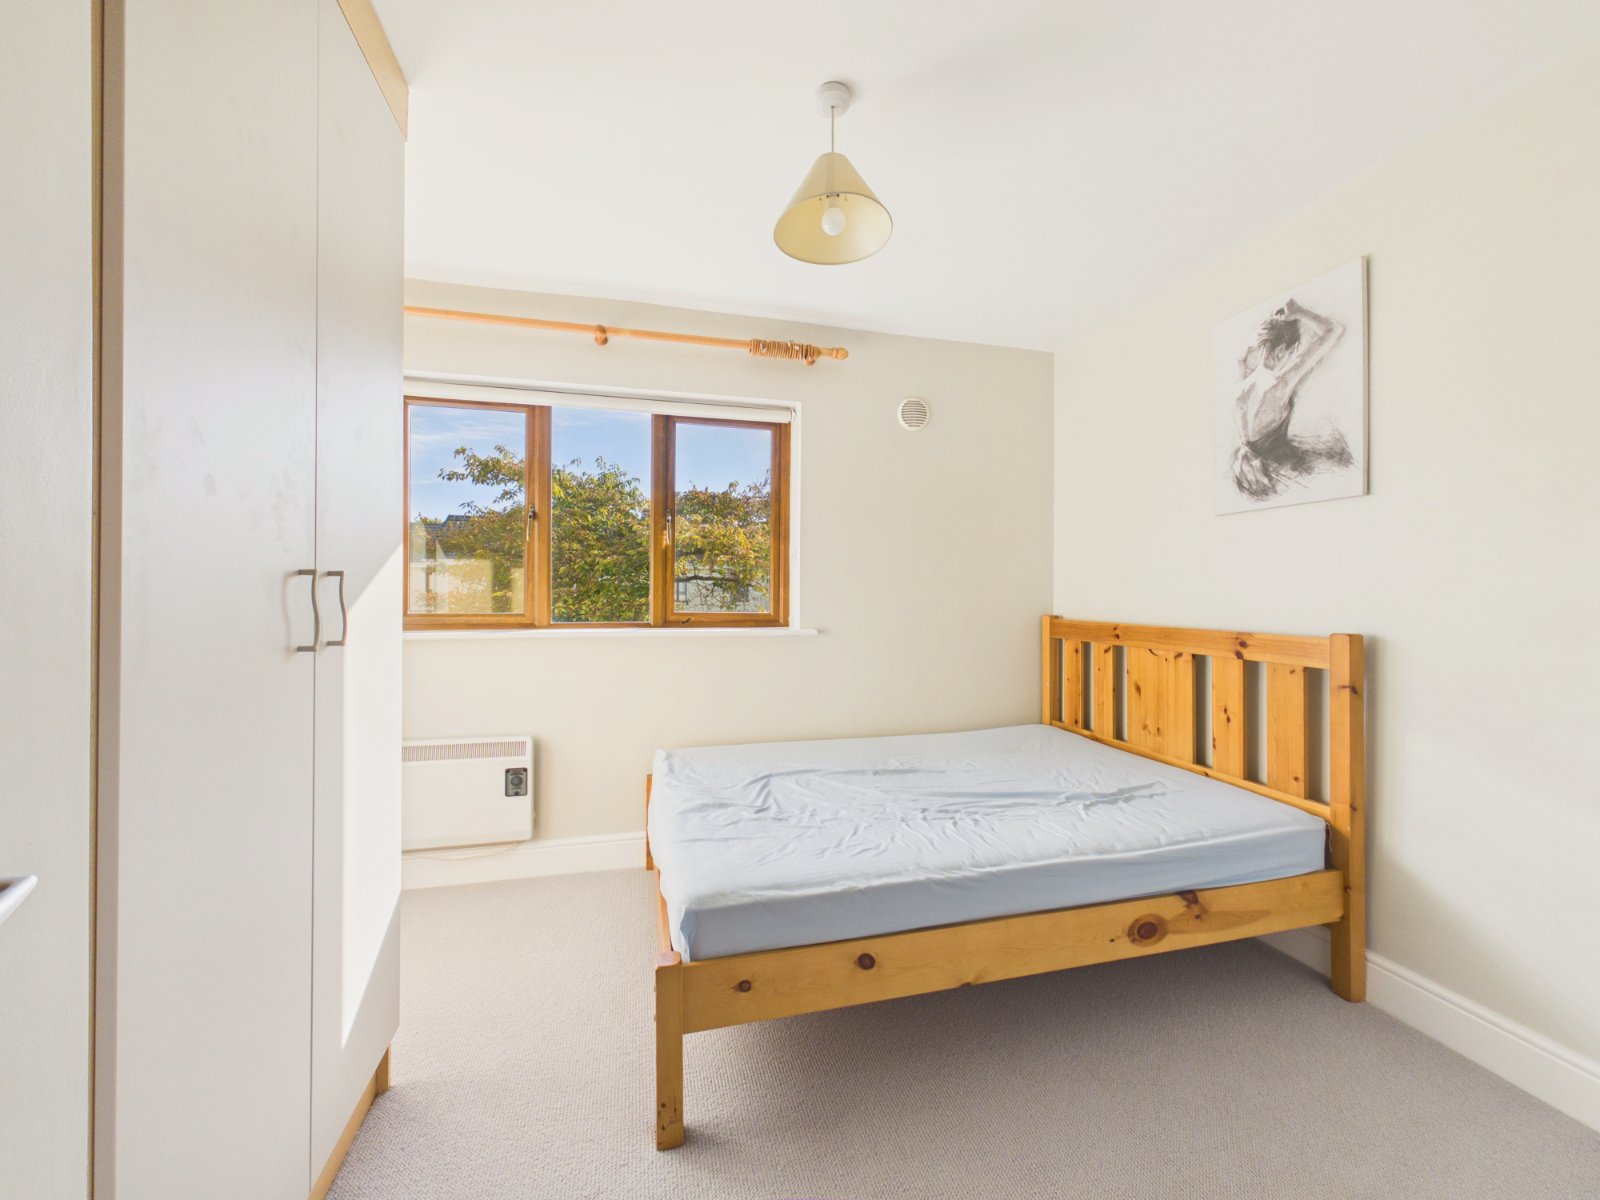
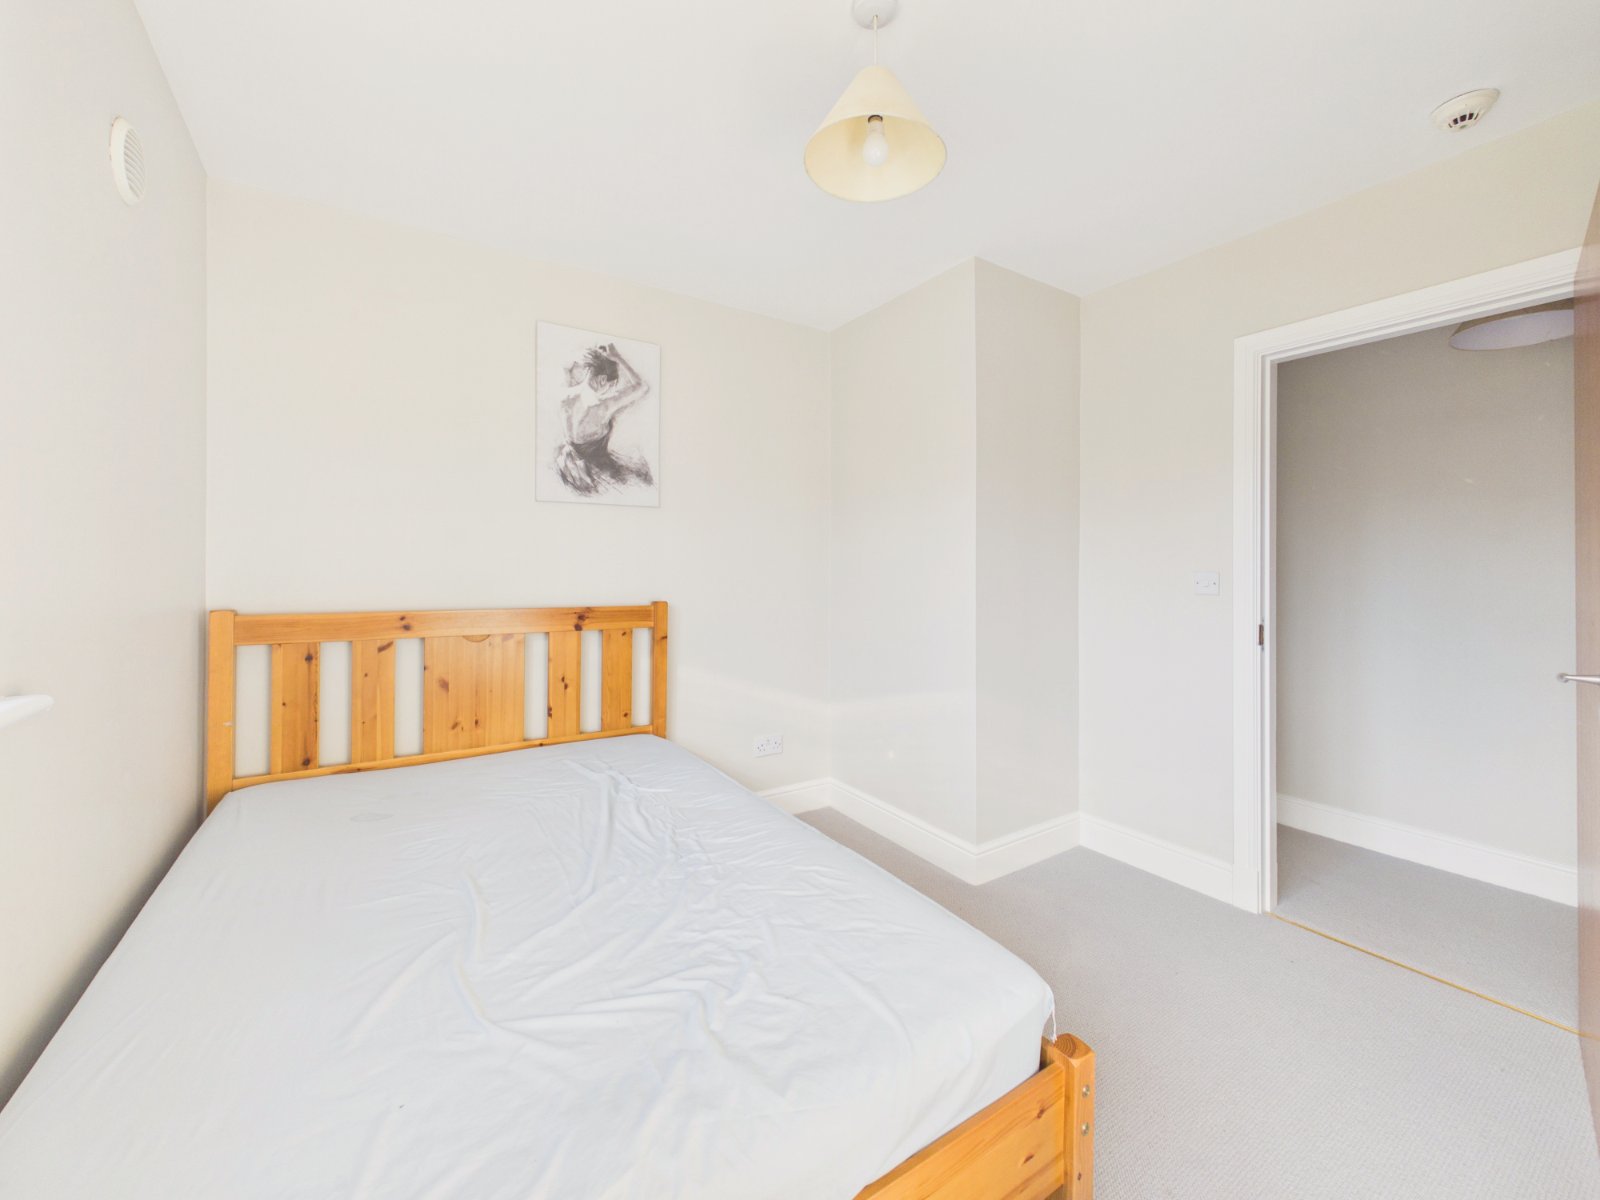
Finished to a high standard and ready for immediate occupation, this wonderful four bedroom end of terrace home comes to market with the benefit of top quality finish inlcuding new carpets to the stairs and landing and freshly painted throughout. The bedrooms have ample built in wardrobes and the master is en suite.
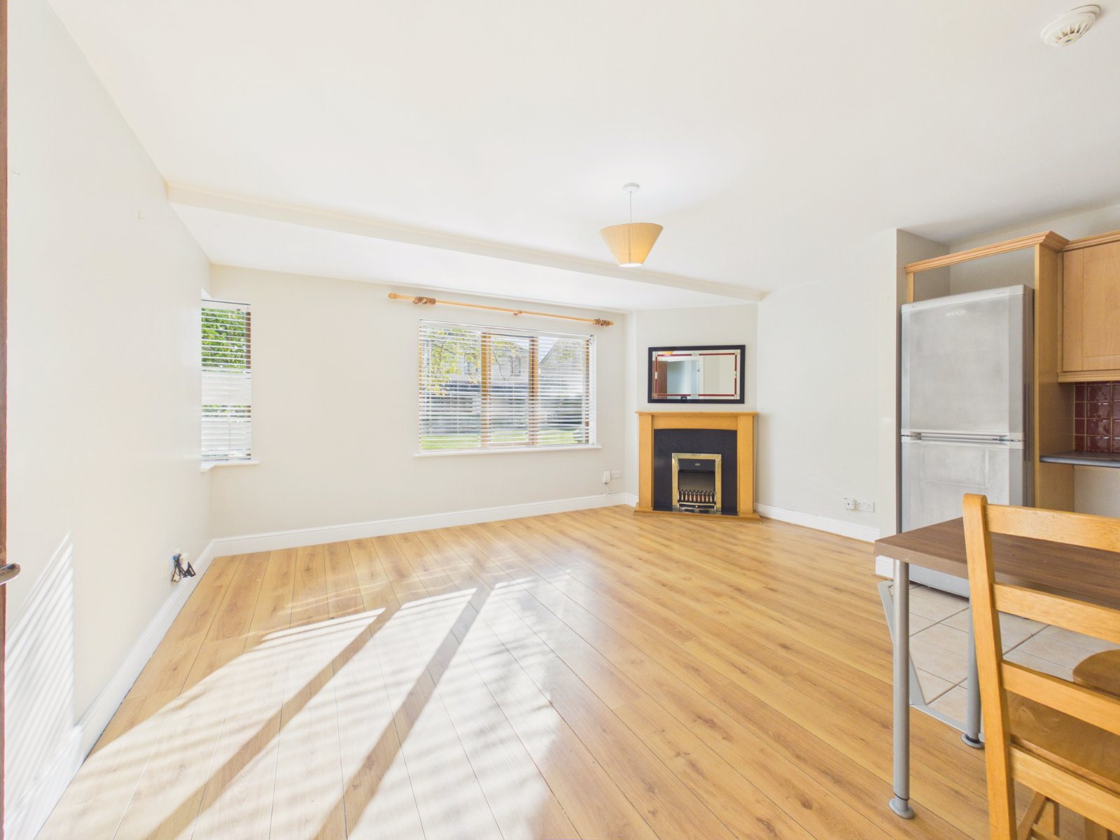
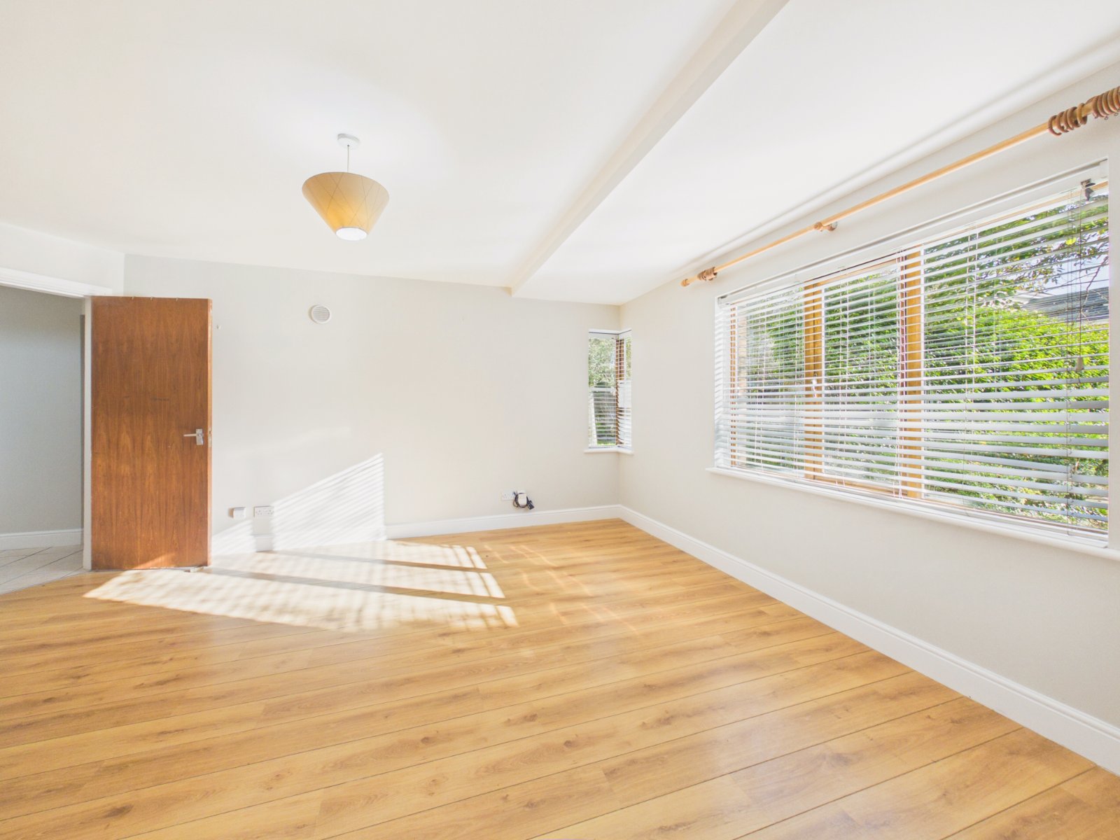
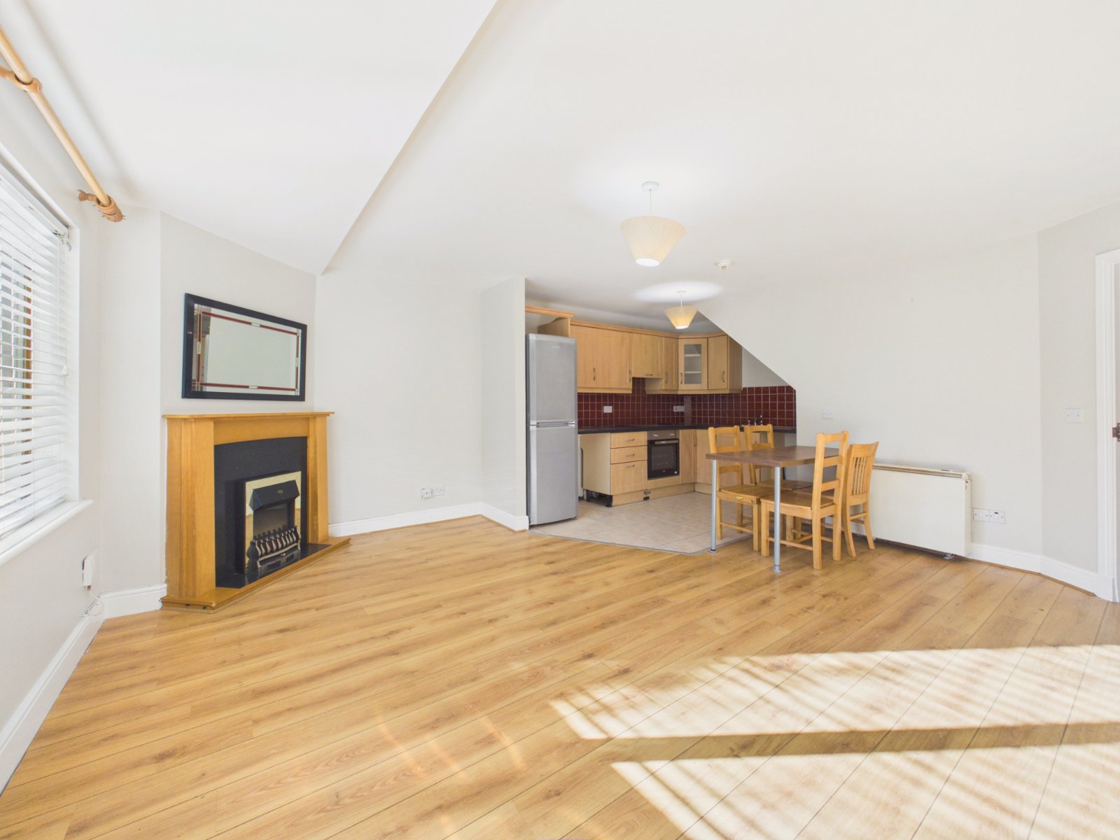
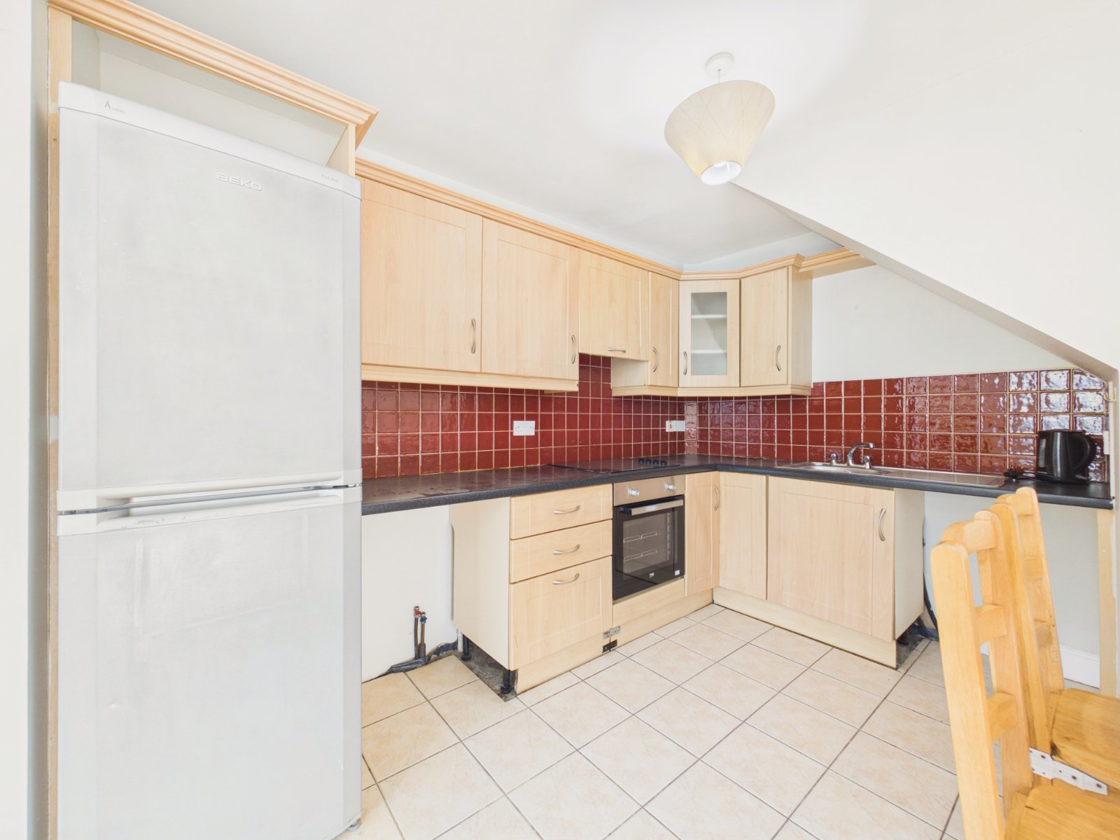
Comprising approximately 860ft² of bright and spacious living accommodation, over three floors, with the front door leading into the hallway. From the hallway, is the open plan kitchen / dining/ living space with a large window overlooking a communal green area. This open space has high end laminate flooring, a fully fitted kitchen and electric feature fireplace. Further accommodation to the first floor is comprised of two bedrooms, the main bathroom and a storage/hotpress. The top floor comprises of a further two bedrooms, the master which is ensuite.
No. 72 Riverdale lies within walking distance of an abundance of amenities to include excellent schools, shops, restaurants, bars and the many local sporting clubs in both Oranmore and Maree. Both Galway Bay Golf & Sailing Clubs are also within a short walk, as is the beautiful Renville Park which offers the perfect setting for walks, picnics and days out.
Features:
Comprising approximately 860sqft
Four bedrooms
Spacious open plan kitchen/dining room
Resident parking
Oranmore Village location
Excellent amenities to hand
Annual Mgt Fee c. €975
DNG Leonard & Heaslip for themselves and for the vendors or lessors of the property whose Agents they are, give notice that: (i) The particulars are set out as a general outline for the guidance of intending purchasers or lessees, and do not constitute part of, an offer or contract. (ii) Any intending purchasers or tenants must not rely the descriptions, dimensions, references to condition or necessary permissions for use and occupation as statements or representations of fact but must satisfy themselves by inspection or otherwise as to the correctness of each of them. (iii) No person in the employment of DNG Leonard & Heaslip has any authority to make or give representation or warranty whatever in relation to this development. DNG Leonard & Heaslip accept no liability (including liability to any prospective purchaser or lessee by reason of negligence or negligent misstatement) for loss or damage caused by any statements, opinions, information or other matters (expressed or implied) arising out of, contained in or derived from, or for any omissions from this brochure.
DNG Leonard & Heaslip are offering a wonderful opportunity to acquire a superb four bedroom house located in the popular Riverdale development, which is conveniently located right in the heart of Oranmore Village.
The property is located to the rear of the development and sits facing a green area with ample resident parking available and little passing traffic.
Finished to a high standard and ready for immediate occupation, this wonderful four bedroom end of terrace home comes to market with the benefit of top quality finish inlcuding new carpets to the stairs and landing and freshly painted throughout. The bedrooms have ample built in wardrobes and the master is en suite.
Comprising approximately 860ft² of bright and spacious living accommodation, over three floors, with the front door leading into the hallway. From the hallway, is the open plan kitchen / dining/ living space with a large window overlooking a communal green area. This open space has high end laminate flooring, a fully fitted kitchen and electric feature fireplace. Further accommodation to the first floor is comprised of two bedrooms, the main bathroom and a storage/hotpress. The top floor comprises of a further two bedrooms, the master which is ensuite.
No. 72 Riverdale lies within walking distance of an abundance of amenities to include excellent schools, shops, restaurants, bars and the many local sporting clubs in both Oranmore and Maree. Both Galway Bay Golf & Sailing Clubs are also within a short walk, as is the beautiful Renville Park which offers the perfect setting for walks, picnics and days out.
Features:
Comprising approximately 860sqft
Four bedrooms
Spacious open plan kitchen/dining room
Resident parking
Oranmore Village location
Excellent amenities to hand
Annual Mgt Fee c. €975
DNG Leonard & Heaslip for themselves and for the vendors or lessors of the property whose Agents they are, give notice that: (i) The particulars are set out as a general outline for the guidance of intending purchasers or lessees, and do not constitute part of, an offer or contract. (ii) Any intending purchasers or tenants must not rely the descriptions, dimensions, references to condition or necessary permissions for use and occupation as statements or representations of fact but must satisfy themselves by inspection or otherwise as to the correctness of each of them. (iii) No person in the employment of DNG Leonard & Heaslip has any authority to make or give representation or warranty whatever in relation to this development. DNG Leonard & Heaslip accept no liability (including liability to any prospective purchaser or lessee by reason of negligence or negligent misstatement) for loss or damage caused by any statements, opinions, information or other matters (expressed or implied) arising out of, contained in or derived from, or for any omissions from this brochure.
Description
Hallway 1.9 x 1.9
With tiled floor.
Kitchen / Living Room 5 x 6.2
Large open plan with laminate flooring & tiled flooring at kitchen area, built in kitchen units and large front facing window overlooking communal green area.
Upstairs: Landing 2.8 x 1
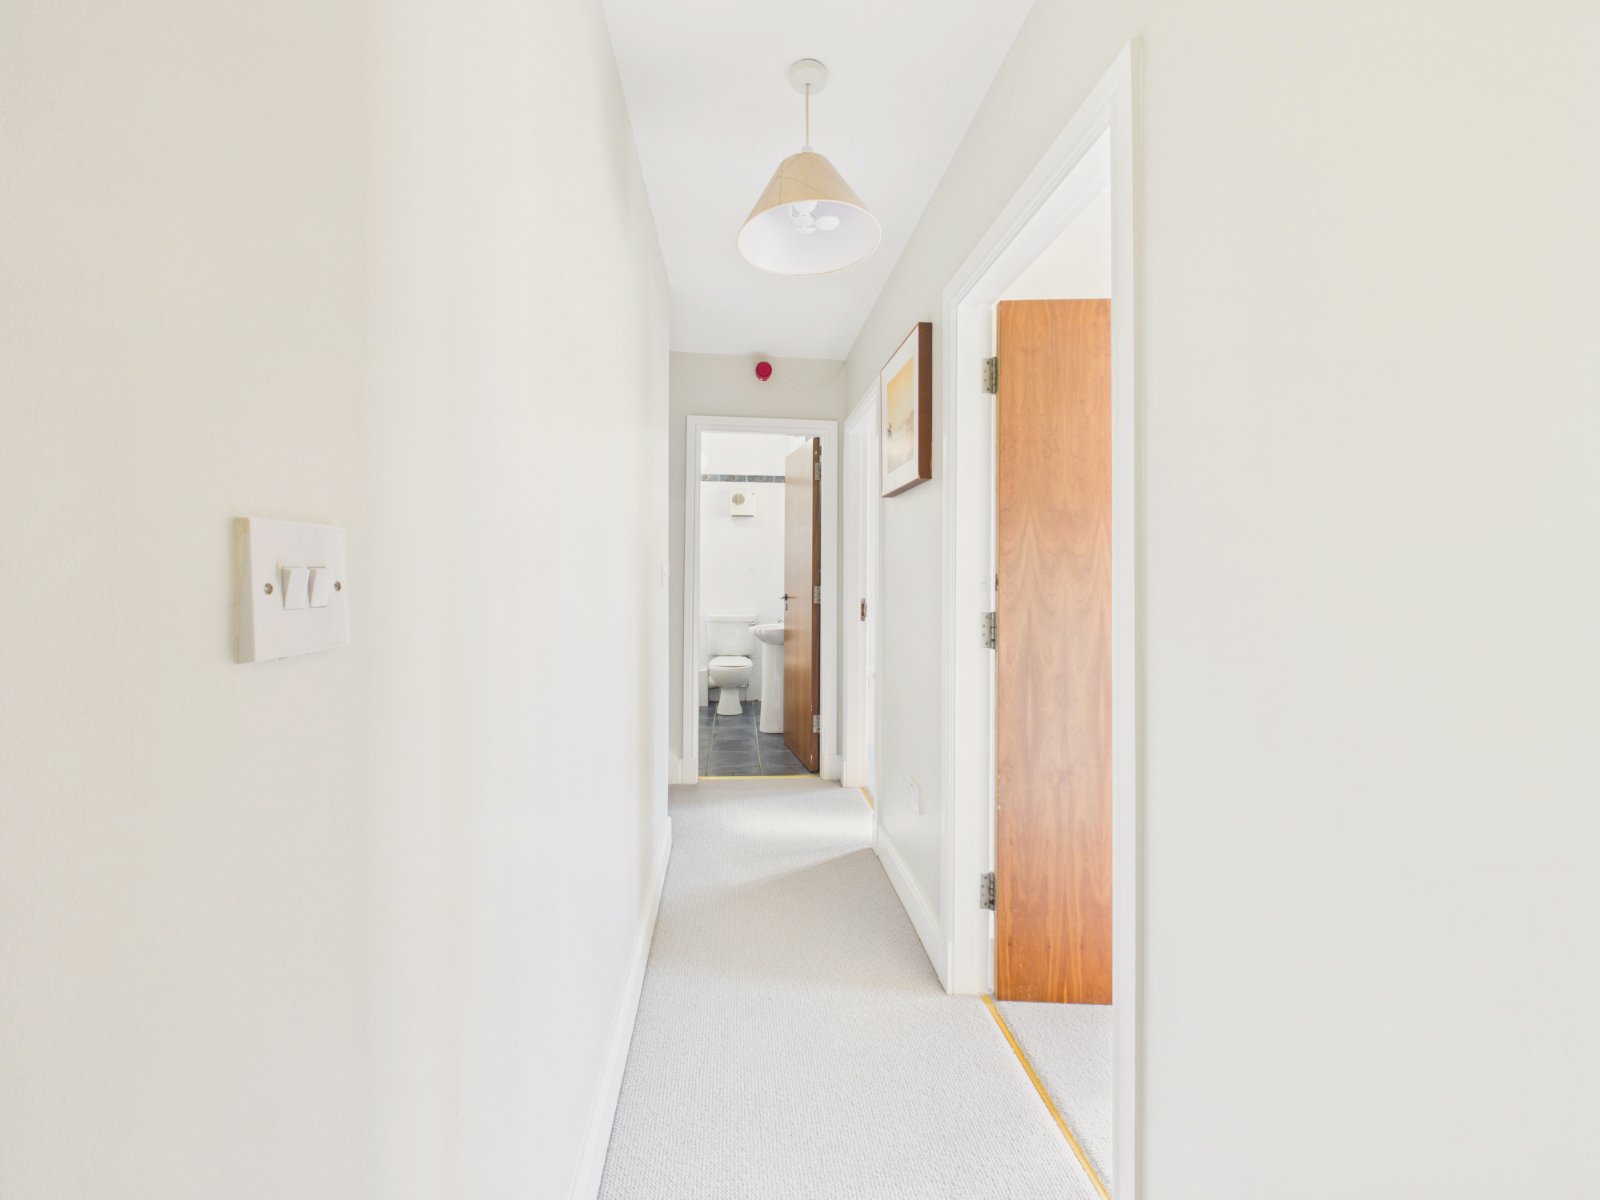
With new carpet floor and storage/hotpress.
Bedroom One 2.6 x 3.1
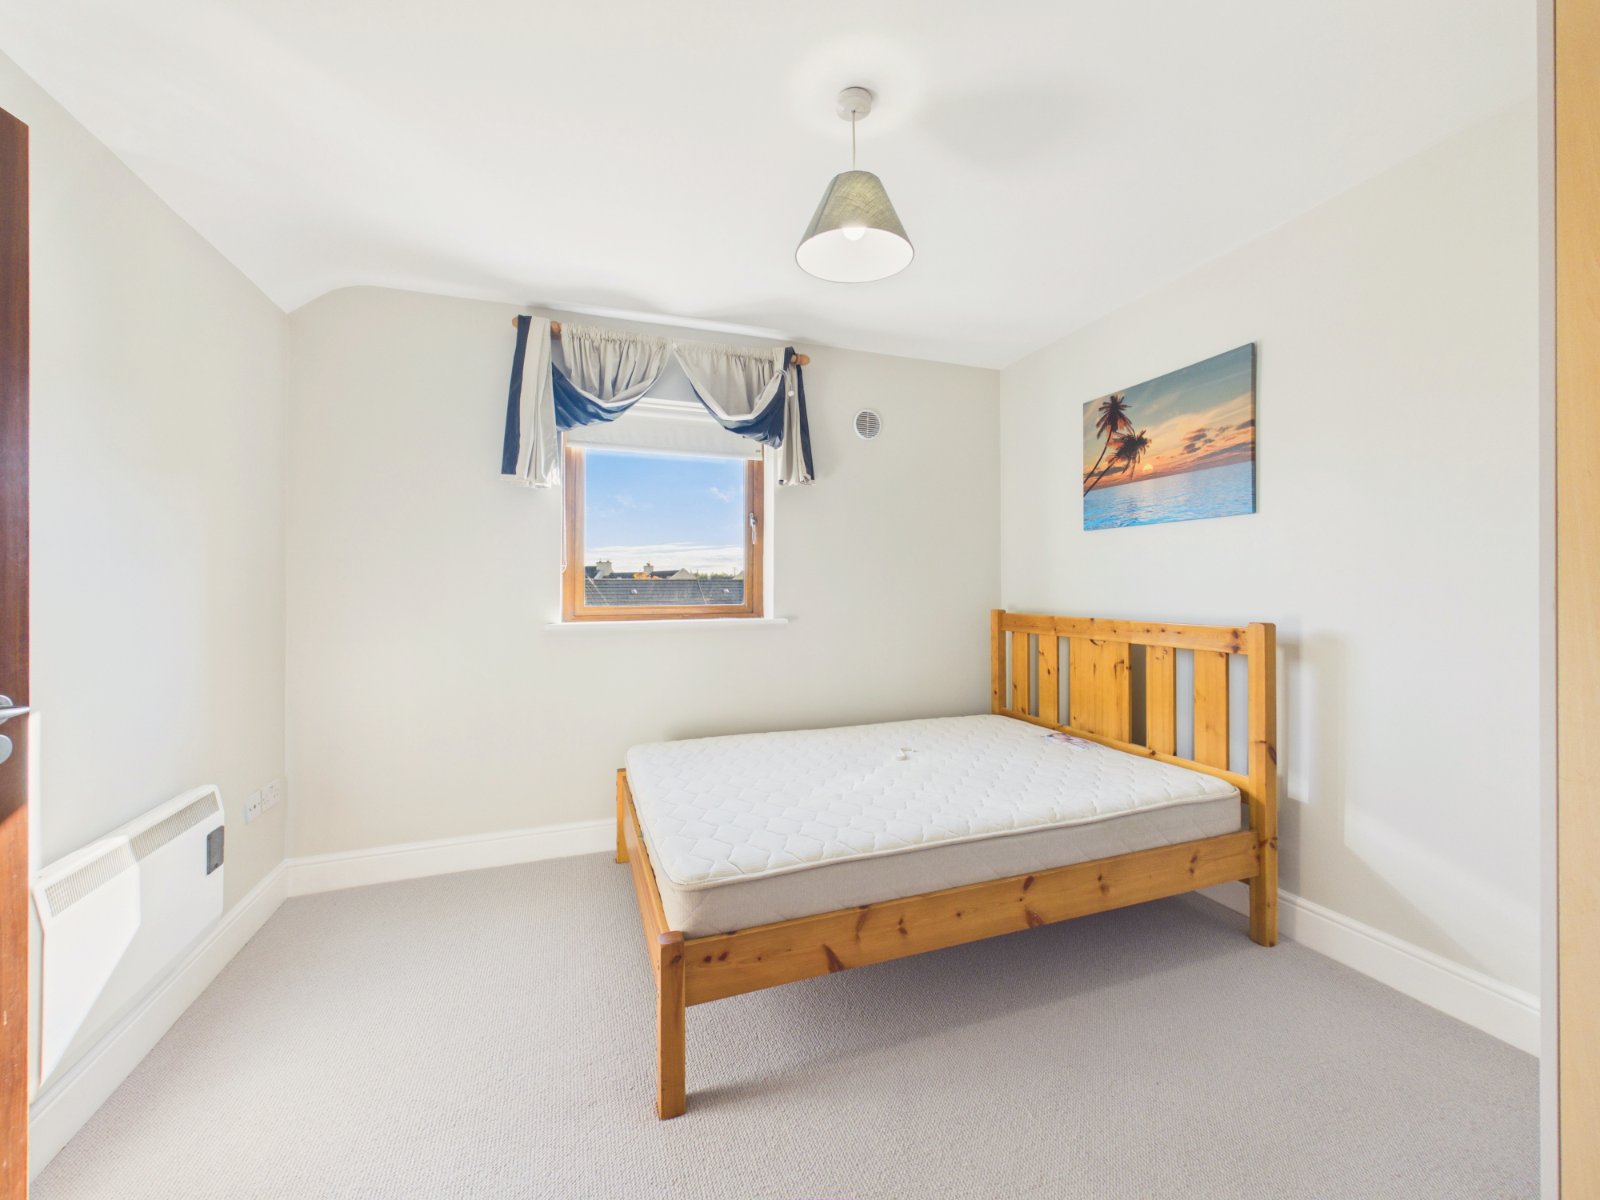
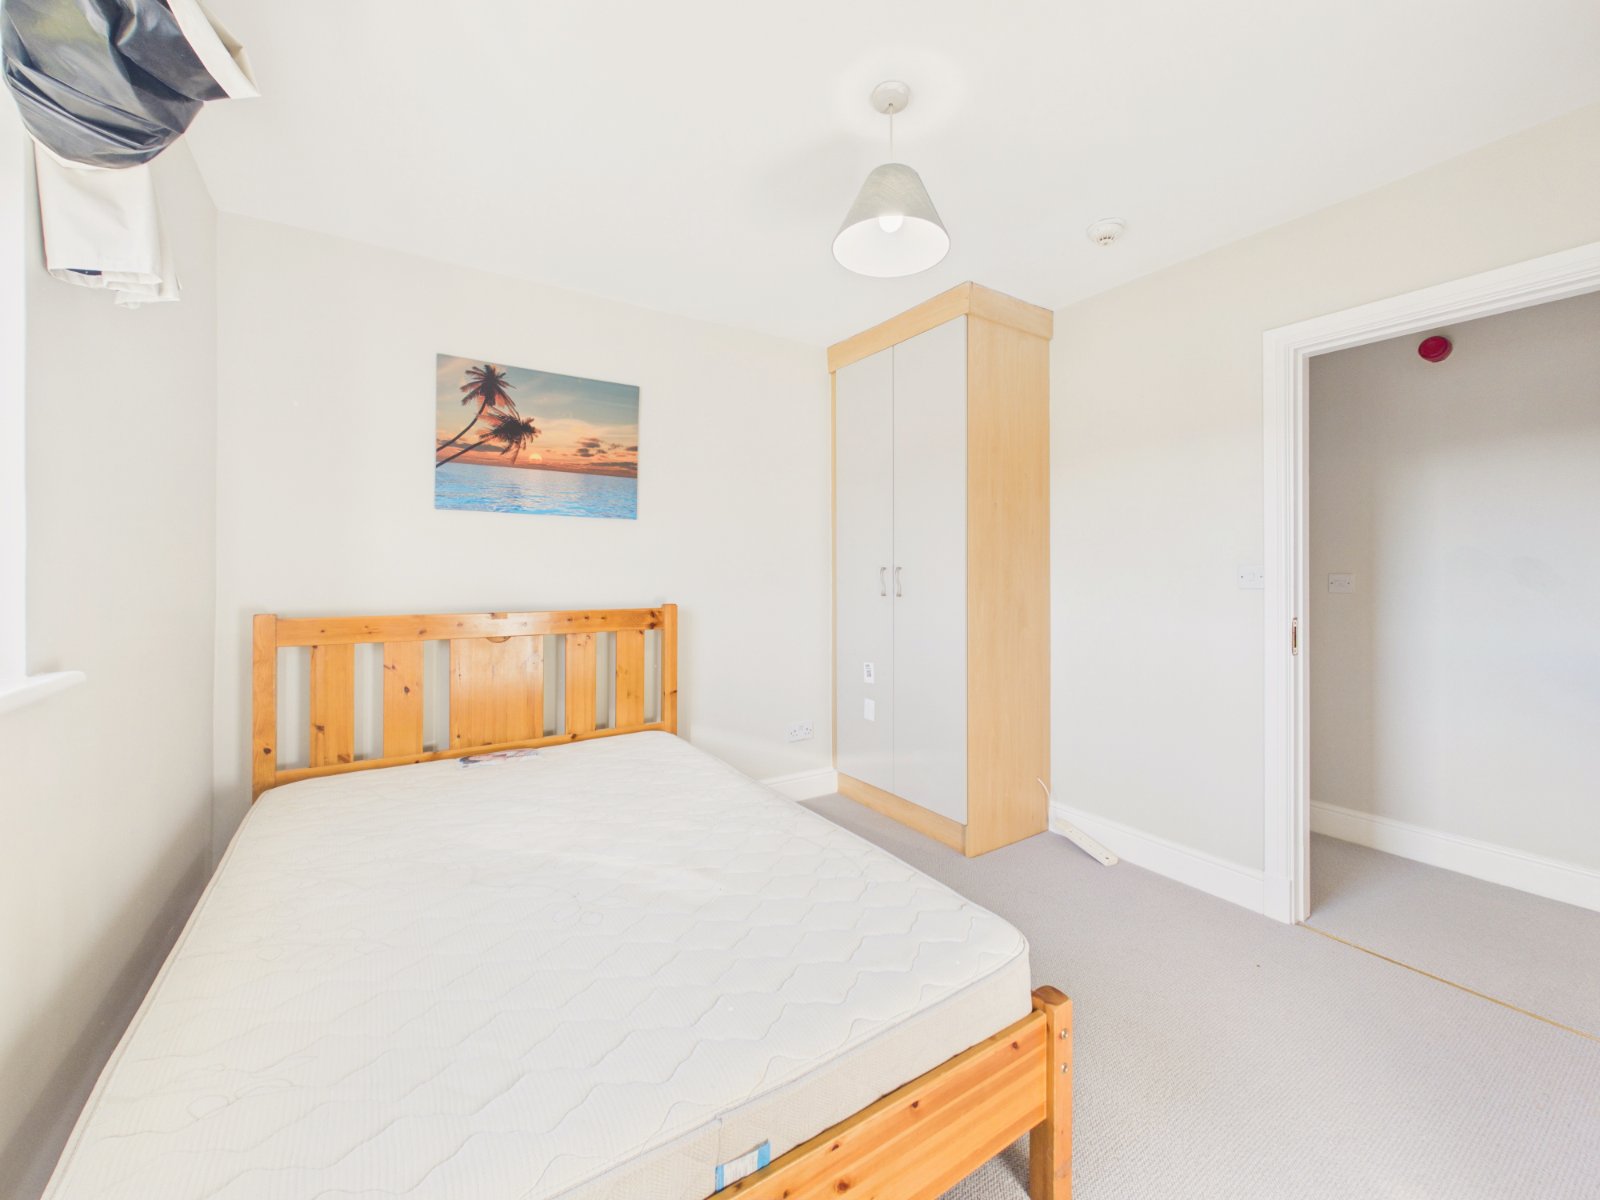
Double room with carpet floor and built in wardrobe.
Bedroom Two
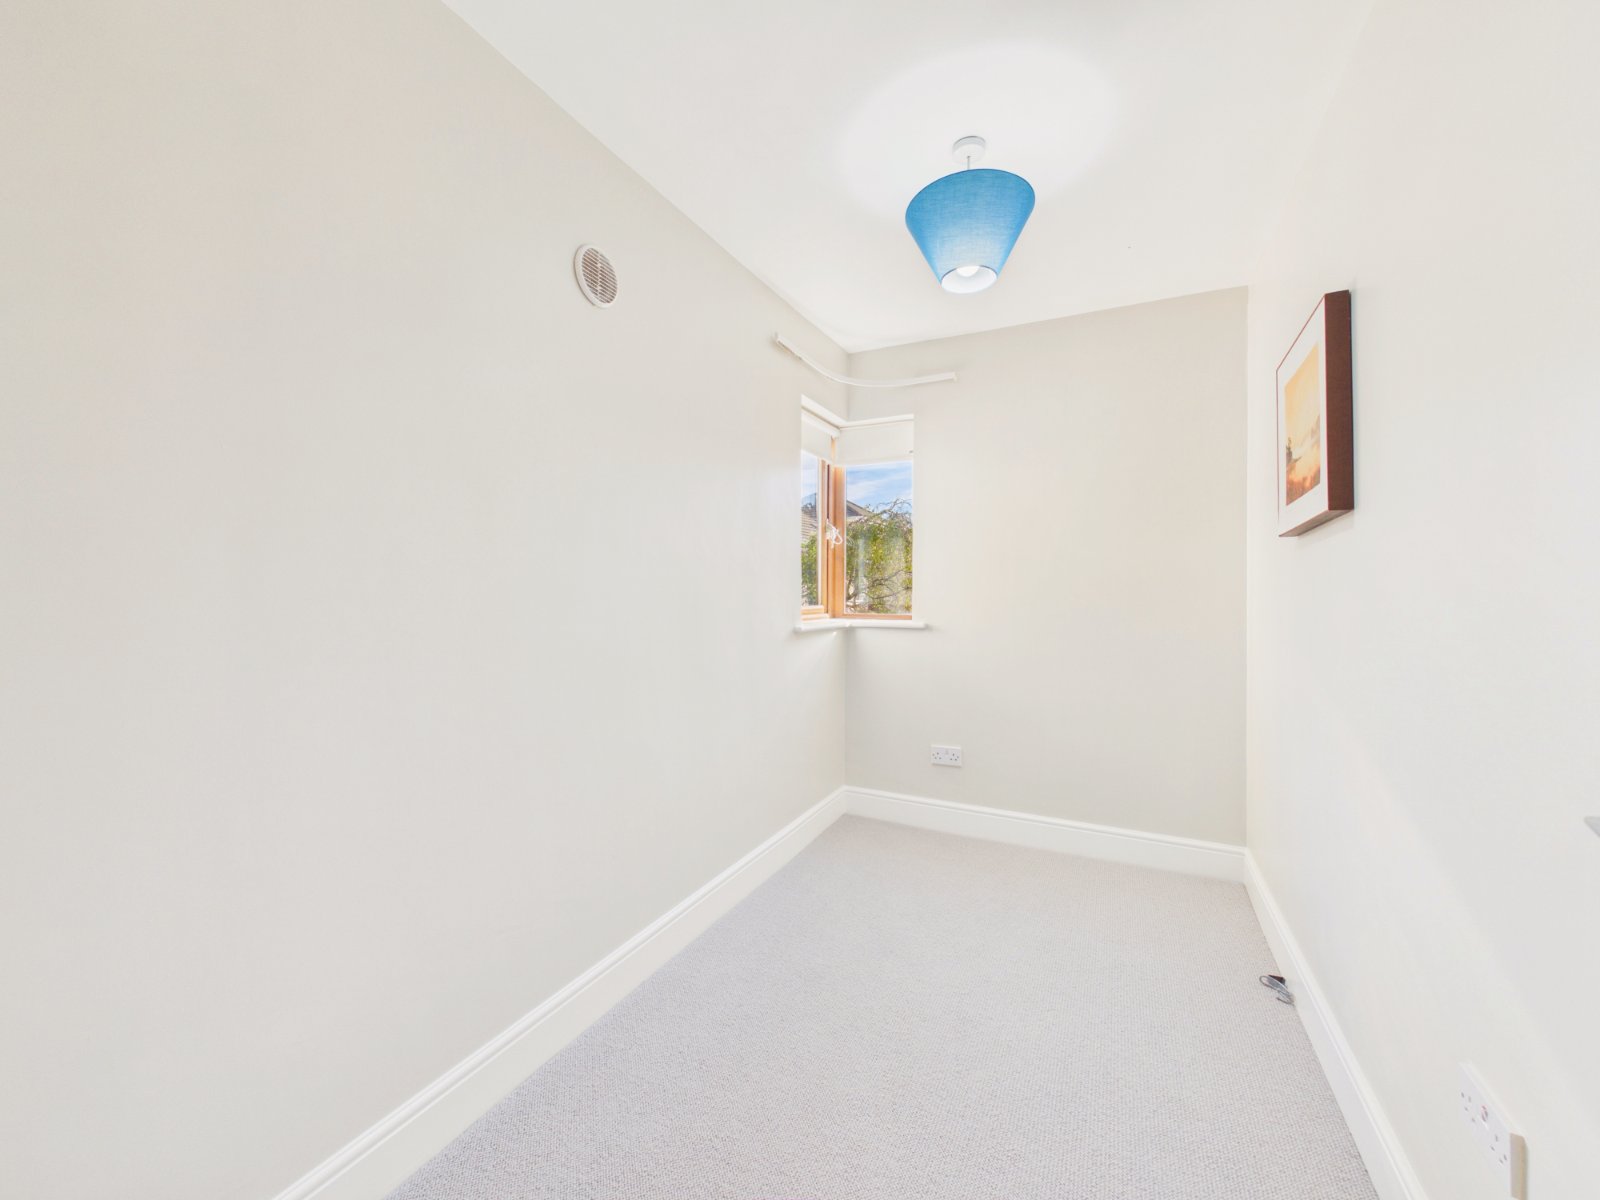
With carpet floor and window.
Main Bthroom 2.0 x 1.7
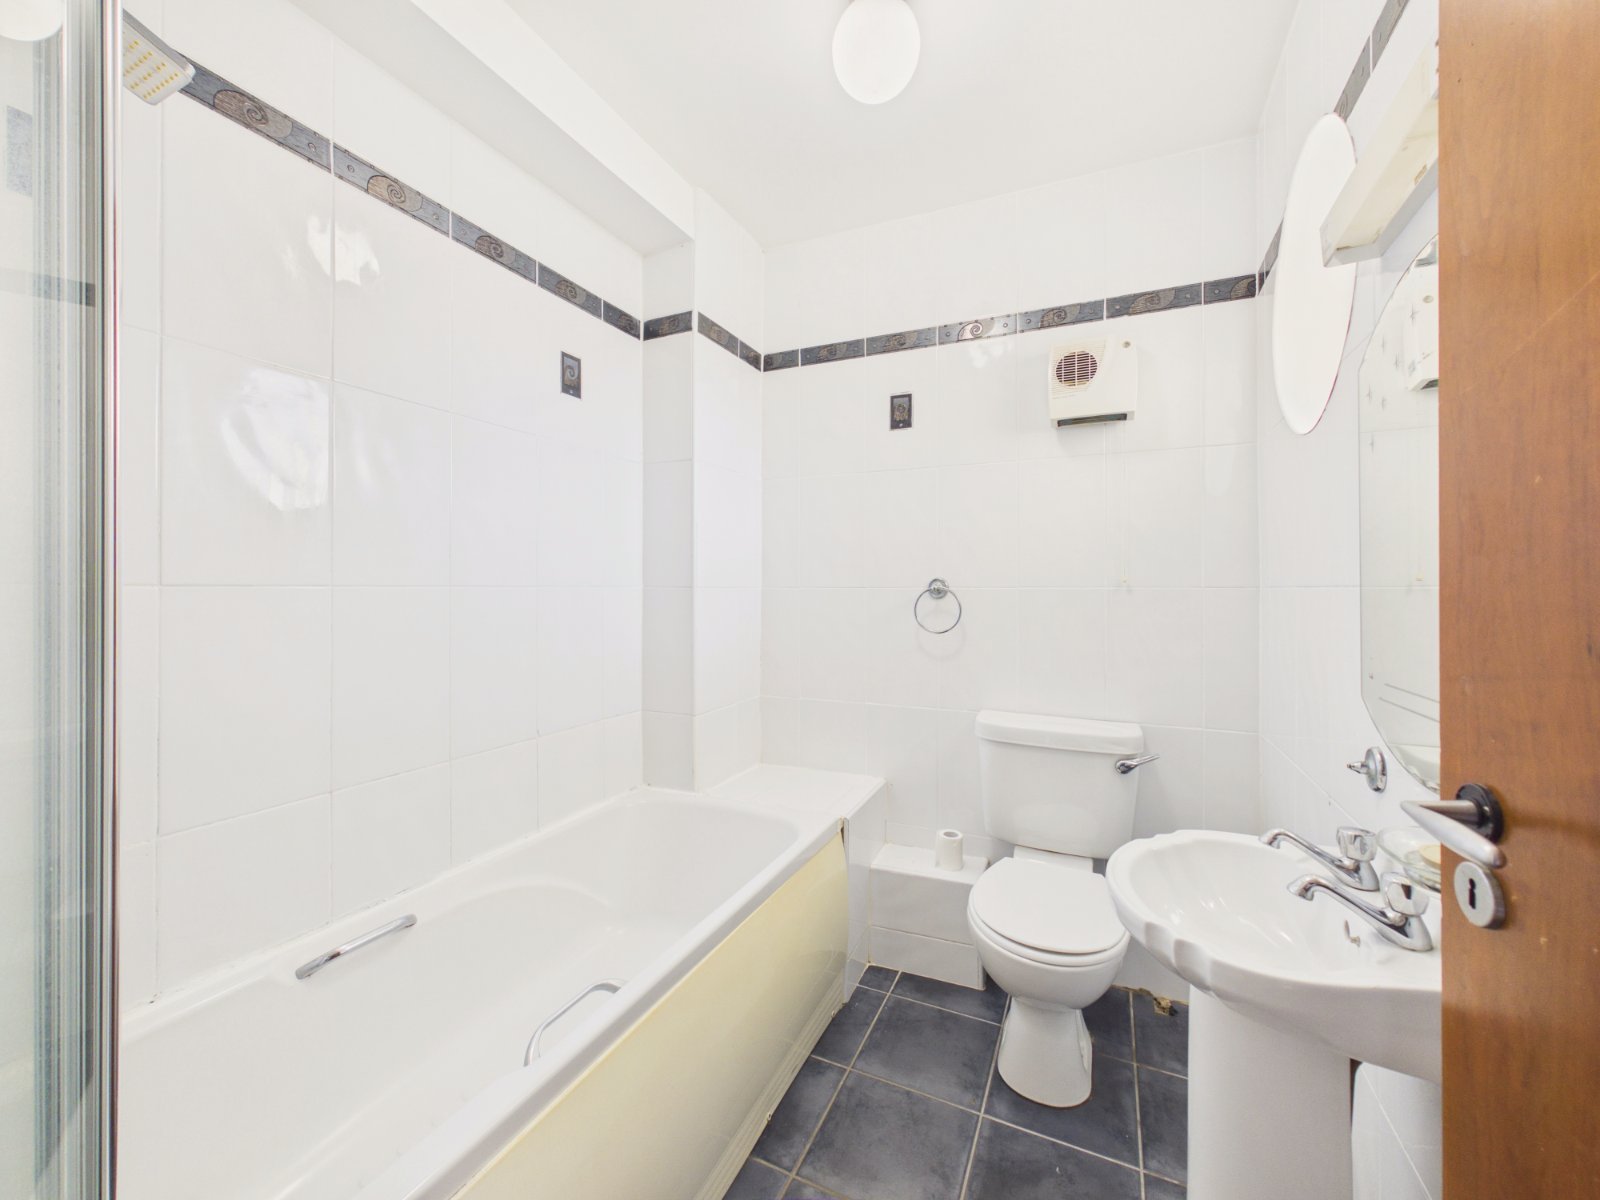
With tiled floor, whb, wc and bath/shower.
Bedroom Three 3.3 x 3.1
Double room with carpet floor, built in wardrobe and en suite.
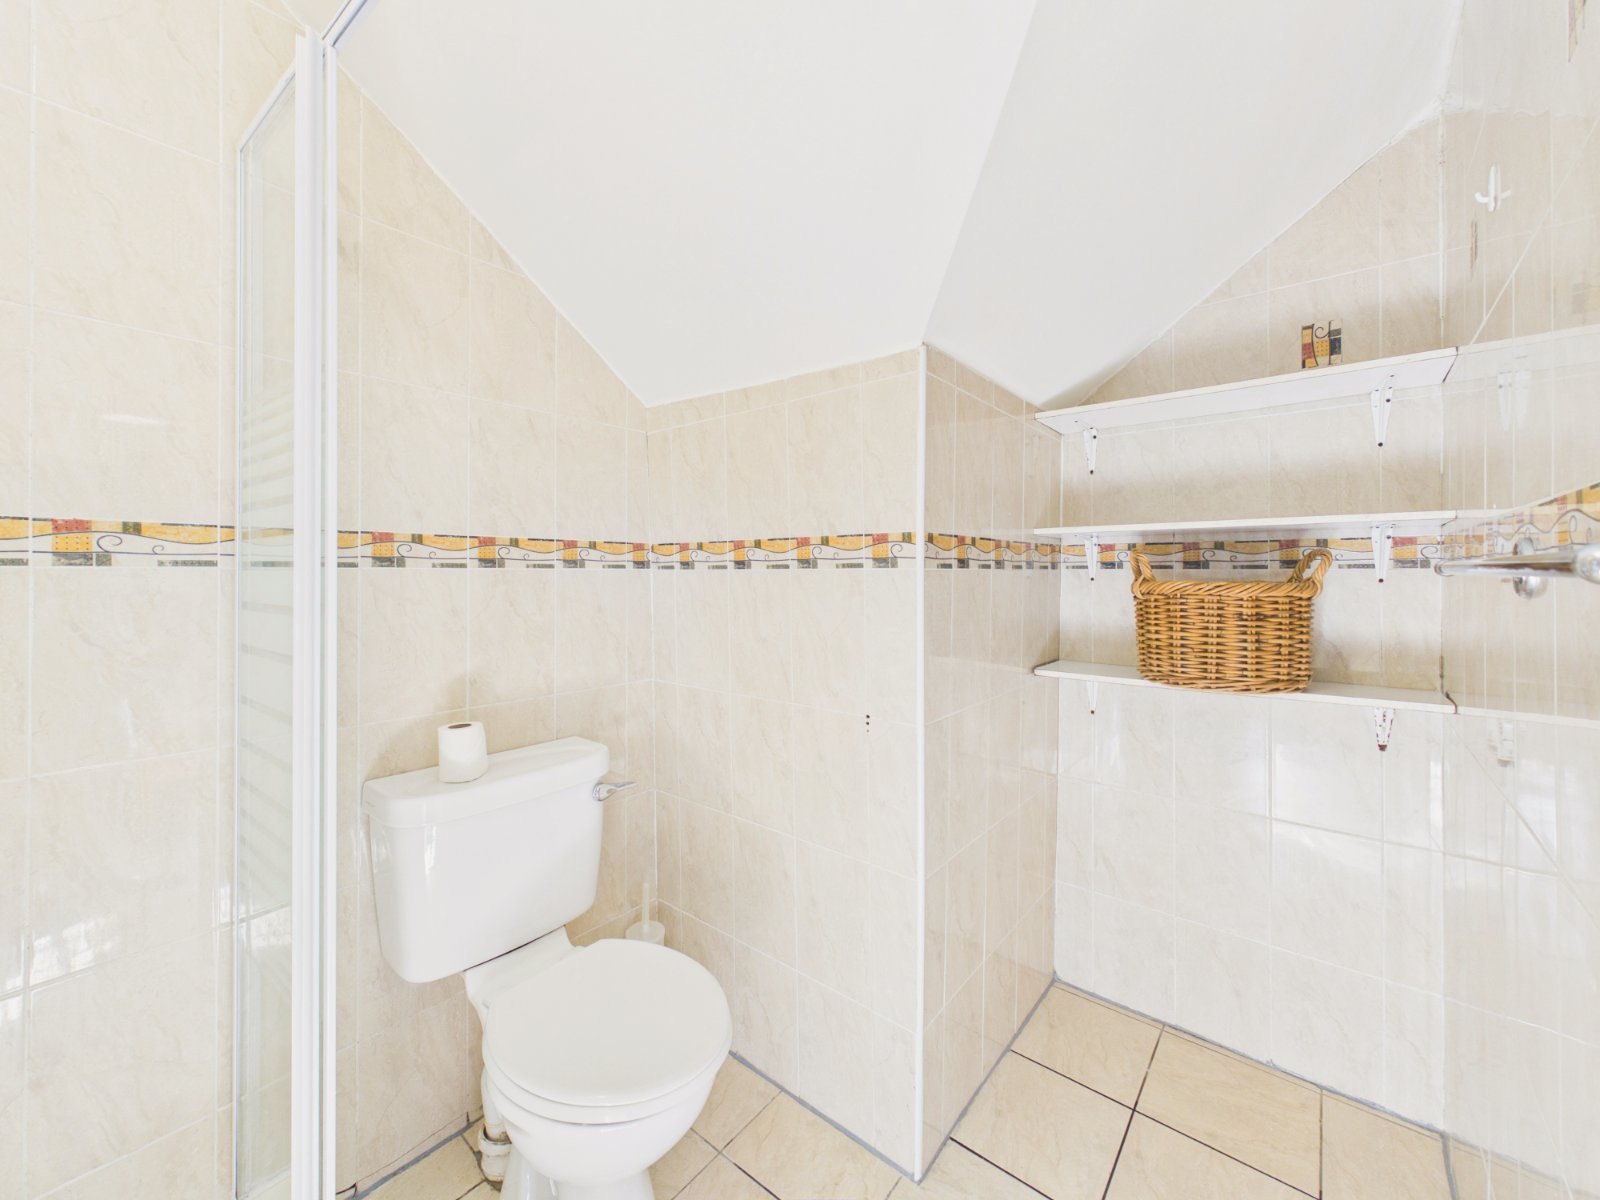
En Suite 1.6 x 1.6
With tiled floor, whb, wc and shower.
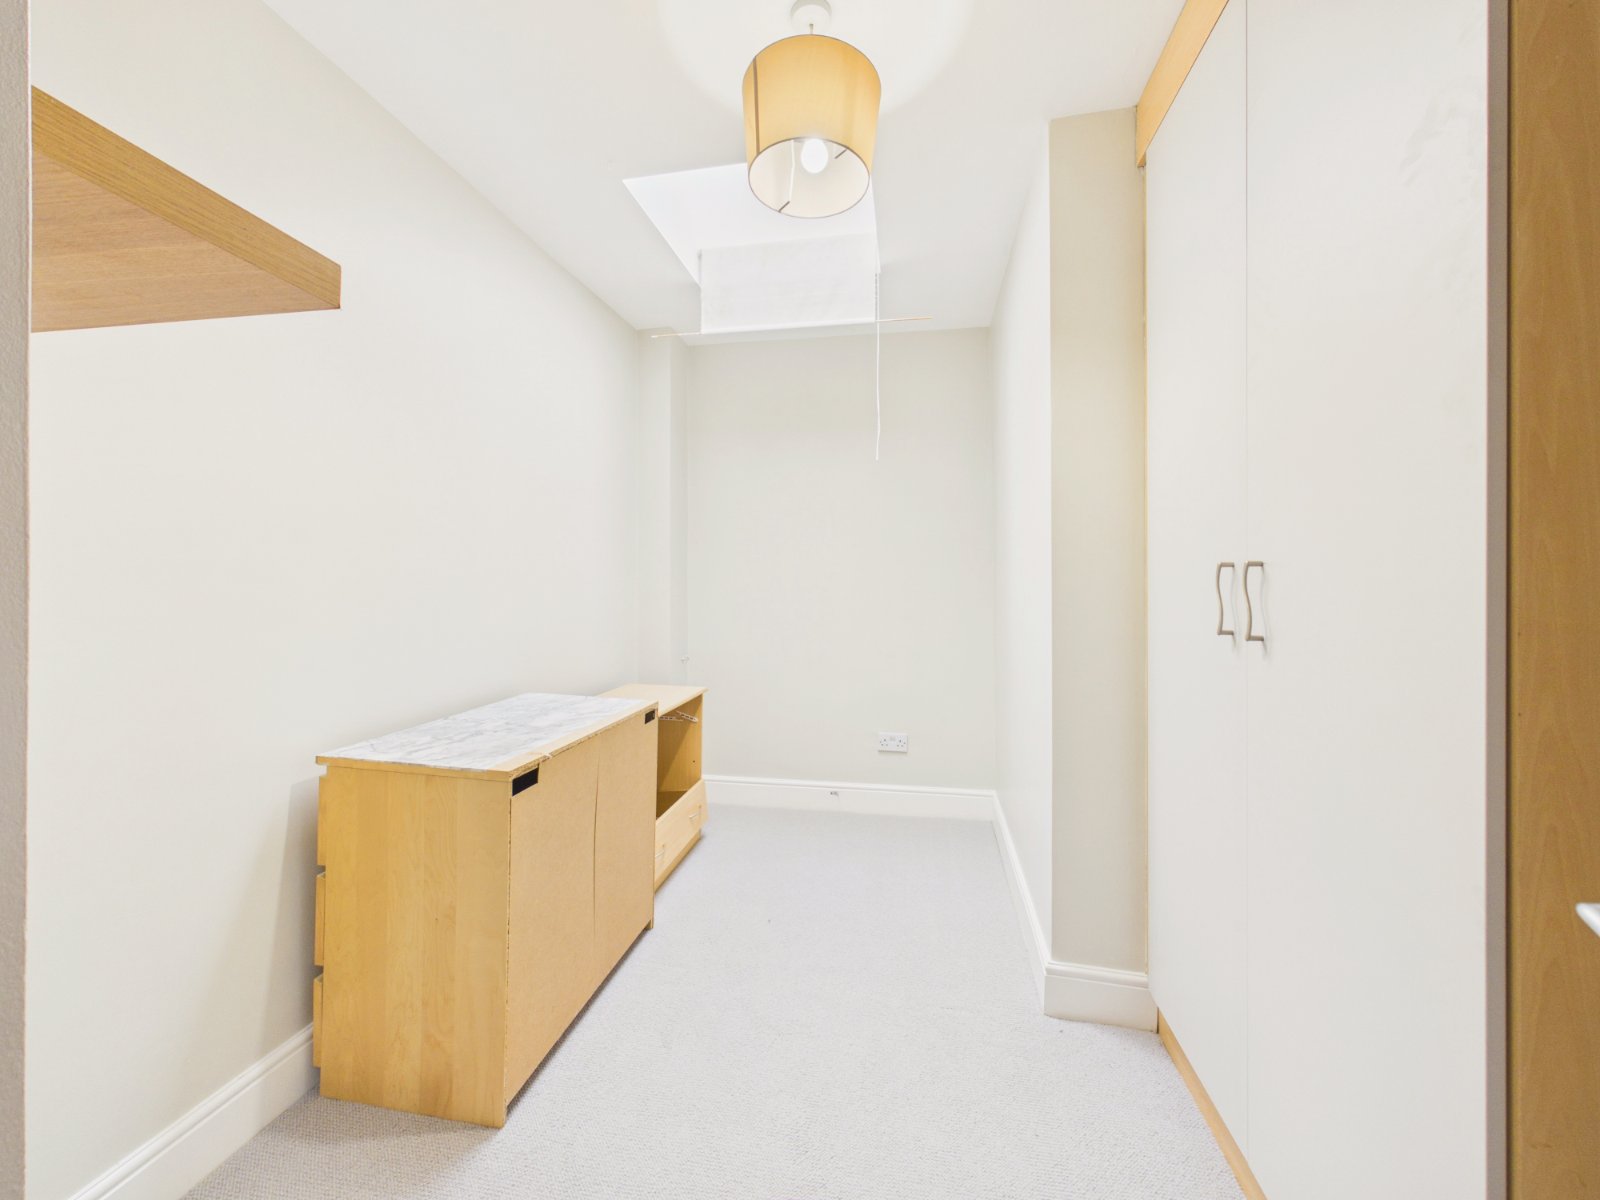
Bedroom Four 3 x 2.6
With carpet floor, built in wardrobe and velux window.
Ber Rating:
C
or Enquire Now
Location
Similar Properties